Tremendous new construction home with a fully finished, walk-out basement on an oversized lot in a fantastic Kirkwood location! Hard to find this combination of space, finishes, lot size, and location. Just blocks from both Kirkwood Village, Oakhurst Village, 2nd and Hosea Williams business district, and of course, hip DeKalb Avenue destinations, this sun-drenched 5br/4.5ba home offers a striking floor plan and spectacular finishes. The kitchen features impressive thin-shaker cabinets that go all the way to the ceiling, scullery-esque, walk-in pantry with built-in cabinetry, expansive island, upgraded appliance package including 36” gas range, and plenty of drawers for easy storage. From the kitchen, overlook a beautifully appointed family room with stylish, quartz-surround gas fireplace & built-in cabinets, plus a sunny, open dining area. The covered back porch with outdoor fireplace overlooks the large private back yard. There's a true office/study/reading room complete with built-in, floor-to-ceiling bookshelves and an impressive, designer half bath on the main level. Designer plumbing and lighting fixtures, statement-making trim details, custom tile, and naturally stained hardwood floors throughout -- this is not your typical builder-grade home. Upstairs, the spacious owner's suite features a vaulted ceiling, distinctive accent wall, exceptional bath and an impressive walk-in closet. Upstairs also features three secondary bedrooms and two additional full baths (one ensuite) with custom finishes. All closets have built-in shelving. The basement offers amazing living spaces and walks out to a back porch and the backyard! The basement has another den/family room, a kitchenette, a bedroom with a full bathroom, storage and an oversized flex-room waiting for your personal touch. The two-car garage has a 220V outlet to charge your electric car. Home is equipped with a tankless water heater and spray-foam insulation. BACKYARD PRIVACY FENCE IS COMING SOON! Leave your car parked and stroll to the restaurants, pubs, coffee shops, concerts, and festivals of nearby popular intown business districts -- this is intown living at its best. Priority location for Drew Charter Schools. This home delivers! Fantastico!
Closed
$1,375,000
253 Rockyford Rd, Atlanta, GA 30317
5beds
4,234sqft
Single Family Residence, Residential
Built in 2025
10,018 Square Feet Lot
$1,573,100 Zestimate®
$325/sqft
$5,805 Estimated rent
Home value
$1,573,100
$1.42M - $1.76M
$5,805/mo
Zestimate® history
Owner options
List your home for rent
$5,805/mo
Rent Zestimate®
Find your next renter with Zillow Rental Manager. Plus, with online applications, you can quickly screen prospective tenants – for free.
$5,805/mo
Rent Zestimate®
Refinance and save
$6,936/mo
Est. payment
Refinancing to a lower rate could help reduce your monthly payments and save thousands over the life of the loan.
$6,936/mo
Est. payment
Explore your selling options
Work with a Zillow partner agent
Leverage their expertise and Zillow's premium Showcase listings to get your home seen by more buyers.
Get startedList with your own agent
Get your home in front of millions of buyers by listing it on Zillow.
Learn how to do itSell it yourself
Take full control of how buyers see your home on Zillow by listing For Sale by Owner (FSBO).
List your homeWhat's special
Zillow last checked:
Listing updated:
Listed by:
Steve Raimonde,
Keller Knapp 404-434-1500
Bought with:
RACHEL FARREN, 275508
Keller Williams Realty Peachtree Rd.
Source: FMLS GA,MLS#: 7572682
Facts & features
Interior
Bedrooms & bathrooms
- Bedrooms: 5
- Bathrooms: 5
- Full bathrooms: 4
- 1/2 bathrooms: 1
Rooms
- Room types: Basement, Bonus Room, Exercise Room, Family Room, Kitchen
Primary bedroom
- Features: Oversized Master
- Level: Oversized Master
Bedroom
- Features: Oversized Master
Primary bathroom
- Features: Double Vanity, Separate Tub/Shower, Soaking Tub, Vaulted Ceiling(s)
Dining room
- Features: Open Concept
Kitchen
- Features: Cabinets White, Kitchen Island, Pantry Walk-In, Stone Counters, View to Family Room
Heating
- Central, Natural Gas
Cooling
- Ceiling Fan(s), Central Air
Appliances
- Included: Dishwasher, Disposal, Gas Range, Microwave, Range Hood, Refrigerator, Tankless Water Heater
- Laundry: Laundry Room, Mud Room, Sink, Upper Level
Features
- Beamed Ceilings, Bookcases, Double Vanity, High Ceilings 9 ft Lower, High Ceilings 9 ft Upper, High Ceilings 10 ft Main, Recessed Lighting, Vaulted Ceiling(s), Walk-In Closet(s)
- Flooring: Ceramic Tile, Hardwood, Luxury Vinyl
- Windows: Double Pane Windows, Insulated Windows
- Basement: Exterior Entry,Finished,Finished Bath,Full,Interior Entry,Walk-Out Access
- Attic: Pull Down Stairs
- Number of fireplaces: 2
- Fireplace features: Gas Log, Living Room
- Common walls with other units/homes: No Common Walls
Interior area
- Total structure area: 4,234
- Total interior livable area: 4,234 sqft
- Finished area above ground: 3,000
- Finished area below ground: 1,234
Property
Parking
- Total spaces: 2
- Parking features: Attached, Driveway, Garage, Garage Door Opener, Garage Faces Front, Kitchen Level, Storage
- Attached garage spaces: 2
- Has uncovered spaces: Yes
Accessibility
- Accessibility features: None
Features
- Levels: Three Or More
- Patio & porch: Covered, Deck, Enclosed
- Exterior features: Garden, Lighting, Private Yard, Rain Gutters, Rear Stairs
- Pool features: None
- Spa features: None
- Fencing: Back Yard,Fenced,Privacy,Wood
- Has view: Yes
- View description: Neighborhood
- Waterfront features: None
- Body of water: None
Lot
- Size: 10,018 Square Feet
- Dimensions: 199 x 50
- Features: Back Yard, Front Yard, Landscaped, Private
Details
- Additional structures: None
- Parcel number: 15 212 05 110
- Other equipment: None
- Horse amenities: None
Construction
Type & style
- Home type: SingleFamily
- Architectural style: Craftsman
- Property subtype: Single Family Residence, Residential
Materials
- Brick Front, HardiPlank Type, Spray Foam Insulation
- Foundation: Concrete Perimeter
- Roof: Composition,Metal,Shingle
Condition
- New Construction
- New construction: Yes
- Year built: 2025
Details
- Warranty included: Yes
Utilities & green energy
- Electric: 110 Volts, 220 Volts in Garage, 220 Volts in Laundry
- Sewer: Public Sewer
- Water: Public
- Utilities for property: Cable Available, Electricity Available, Natural Gas Available, Phone Available, Sewer Available, Water Available
Green energy
- Energy efficient items: HVAC, Insulation, Thermostat, Water Heater, Windows
- Energy generation: None
- Water conservation: Low-Flow Fixtures
Community & HOA
Community
- Features: Curbs, Near Schools, Near Shopping, Park, Playground, Sidewalks, Street Lights
- Security: Carbon Monoxide Detector(s), Security Lights, Smoke Detector(s)
- Subdivision: Kirkwood
HOA
- Has HOA: No
Location
- Region: Atlanta
Financial & listing details
- Price per square foot: $325/sqft
- Tax assessed value: $504,600
- Annual tax amount: $2,414
- Date on market: 5/2/2025
- Cumulative days on market: 25 days
- Electric utility on property: Yes
- Road surface type: Asphalt
Price history
| Date | Event | Price |
|---|---|---|
| 6/30/2025 | Sold | $1,375,000-1.4%$325/sqft |
Source:  FMLS GA #7572682 Report a problem FMLS GA #7572682 Report a problem | ||
| 6/6/2025 | Pending sale | $1,395,000$329/sqft |
Source: FMLS GA #7572682 Report a problem | ||
| 5/2/2025 | Listed for sale | $1,395,000+287.5%$329/sqft |
Source: FMLS GA #7572682 Report a problem | ||
| 6/21/2024 | Sold | $360,000$85/sqft |
Source: Public Record Report a problem | ||
Public tax history
| Year | Property taxes | Tax assessment |
|---|---|---|
| 2025 | $9,491 +314.4% | $201,840 +30% |
| 2024 | $2,290 +32.4% | $155,240 +1.6% |
| 2023 | $1,730 -2.7% | $152,840 +16.6% |
| 2022 | $1,777 | $131,120 +7.5% |
| 2021 | -- | $121,960 +1.4% |
| 2020 | $1,548 -8.7% | $120,320 -6.4% |
| 2019 | $1,696 -12.1% | $128,520 +9.7% |
| 2018 | $1,929 +34.4% | $117,200 +10.8% |
| 2017 | $1,435 +537.4% | $105,800 +21.2% |
| 2016 | $225 | $87,280 +49.6% |
| 2014 | $225 | $58,360 |
| 2013 | -- | $58,360 |
| 2012 | -- | $58,360 +11.4% |
| 2011 | -- | $52,400 |
| 2010 | $171 | $52,400 |
| 2009 | $171 +19.1% | $52,400 -5.3% |
| 2008 | $144 -20.3% | $55,320 |
| 2007 | $180 | $55,320 |
| 2006 | $180 +17.9% | $55,320 +9.2% |
| 2005 | $153 +9.1% | $50,640 |
| 2004 | $140 -23.3% | $50,640 -14.6% |
| 2003 | $183 +166.8% | $59,320 +19.7% |
| 2002 | $69 +68.7% | $49,560 |
| 2001 | $41 | $49,560 |
Find assessor info on the county website
Neighborhood: Kirkwood
Nearby homes
- $340,4003 bd1 ba896 sqft251 Rockyford Rd, Atlanta, GA 30317Off Market
- $1,269,8005 bd4 ba4k sqft267 Rockyford Rd, Atlanta, GA 30317Off Market

- $818,2003 bd3 ba2.6k sqft249 Rockyford Rd, Atlanta, GA 30317Off Market
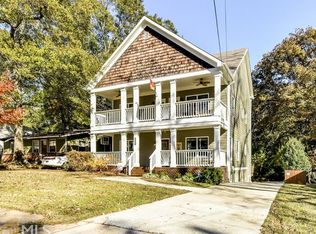
- $652,7003 bd2 ba1.5k sqft271 Rockyford Rd, Atlanta, GA 30317Off Market
- $757,5004 bd3 ba1.3k sqft275 Rockyford Rd, Atlanta, GA 30317Sold
- $421,3003 bd1 ba896 sqft247 Rockyford Rd, Atlanta, GA 30317Off Market
- $757,5004 bd3 ba2.2k sqft275 Rockyford Rd NE, Atlanta, GA 30317Sold
- $725,0003 bd4 ba2.1k sqft2102 Elvan Cir NE, Atlanta, GA 30317Sold
Nearby schools
GreatSchools rating
- 5/10Toomer Elementary SchoolGrades: PK-5Distance: 0.7 mi
- 5/10King Middle SchoolGrades: 6-8Distance: 3.9 mi
- 6/10Maynard H. Jackson- Jr. High SchoolGrades: 9-12Distance: 2.9 mi
Schools provided by the listing agent
- Elementary: Fred A. Toomer
- Middle: Martin L. King Jr.
- High: Maynard Jackson
Source: FMLS GA. This data may not be complete. We recommend contacting the local school district to confirm school assignments for this home.
Get a cash offer in 3 minutes
Find out how much your home could sell for in as little as 3 minutes with a no-obligation cash offer.
Estimated market value
$1,573,100
Get a cash offer in 3 minutes
Find out how much your home could sell for in as little as 3 minutes with a no-obligation cash offer.
Estimated market value
$1,573,100
- Georgia
- Dekalb County
- Atlanta
- 30317
- Kirkwood
- 253 Rockyford Rd
