Welcome to 253 Sturgis Road, conveniently located in the heart of Marion, KY! Just minutes from local restaurants, grocery stores, shopping, and other everyday conveniences, this 2-bedroom, 1-bath home offers a spacious kitchen and living room with plenty of room to make it your own. The home features a convenient access ramp and a covered deck, perfect for relaxing with your morning coffee or unwinding after a long day. Whether you're looking for a place to call home or an opportunity to add to your rental investment portfolio, this property has plenty of potential! A shed is located behind the home that is great for storing your hobbies or lawn care items in. With a little personal touch, this home could be just what you've been searching for. Schedule your showing today!
For sale
$50,000
253 Sturgis Rd, Marion, KY 42064
2beds
1,008sqft
Single Family Residence
Built in ----
0.47 Acres Lot
$-- Zestimate®
$50/sqft
$-- HOA
What's special
- 13 hours
- 131
- 18
Zillow last checked:
Listing updated:
Listed by:
Mandy Hunt 270-871-9957,
Keller Williams Experience - Eddyville
Source: Imagine MLS,MLS#: 26031063
Facts & features
Interior
Bedrooms & bathrooms
- Bedrooms: 2
- Bathrooms: 1
- Full bathrooms: 1
Primary bedroom
- Level: First
Kitchen
- Level: First
Heating
- Natural Gas
Cooling
- Wall Unit(s)
Appliances
- Included: Dryer, Refrigerator, Washer, Oven
- Laundry: Electric Dryer Hookup, Main Level, Washer Hookup
Features
- Eat-in Kitchen, Ceiling Fan(s)
- Flooring: Carpet
- Windows: Blinds
- Basement: Crawl Space
- Has fireplace: No
Interior area
- Total structure area: 1,008
- Total interior livable area: 1,008 sqft
- Finished area above ground: 1,008
- Finished area below ground: 0
Property
Parking
- Total spaces: 2
- Parking features: Detached Carport, Driveway
- Carport spaces: 2
- Has uncovered spaces: Yes
Accessibility
- Accessibility features: Accessible Approach with Ramp, Accessible Bedroom, Accessible Hallway(s), Accessible Kitchen, Grip-Accessible Features
Features
- Levels: One
Lot
- Size: 0.47 Acres
- Features: Few Trees
Details
- Additional structures: Shed(s)
- Parcel number: 0706006004.00
Construction
Type & style
- Home type: SingleFamily
- Property subtype: Single Family Residence
Materials
- Vinyl Siding
- Foundation: Block
- Roof: Metal
Utilities & green energy
- Sewer: Public Sewer
- Water: Public
- Utilities for property: Electricity Connected, Natural Gas Connected, Sewer Connected, Water Connected
Community & HOA
Community
- Subdivision: None
HOA
- Has HOA: No
Location
- Region: Marion
Financial & listing details
- Price per square foot: $50/sqft
- Tax assessed value: $20,000
- Annual tax amount: $208
- Date on market: 11/11/2026
Estimated market value
Not available
Estimated sales range
Not available
$934/mo
Price history
| Date | Event | Price |
|---|---|---|
| 11/12/2026 | Listed for sale | $50,000$50/sqft |
Source:  Imagine MLS #26031063 Report a problem | ||
Public tax history
| Year | Property taxes | Tax assessment |
|---|---|---|
| 2025 | $208 | $20,000 |
| 2024 | $208 -1% | $20,000 |
| 2023 | $210 +2.8% | $20,000 |
| 2022 | $204 -0.2% | $20,000 |
| 2021 | $205 +21.5% | $20,000 |
| 2020 | $169 -21.5% | $20,000 -21.6% |
| 2019 | $215 -0.2% | $25,500 |
| 2018 | $215 +1% | $25,500 |
| 2017 | $213 | -- |
| 2015 | -- | $25,500 |
| 2014 | -- | $25,500 |
| 2013 | -- | $25,500 |
| 2012 | -- | $25,500 |
| 2011 | -- | $25,500 |
| 2010 | -- | $25,500 |
Find assessor info on the county website
Monthly payment
Est. payment
Payment breakdown
Explore the cost of this home by adjusting the details. Changes won't be saved.Climate risks
Neighborhood: 42064
Nearby schools
Schools provided by the listing agent
- Elementary: Crittenden Co
- Middle: Crittenden Co
- High: Crittenden Co
Source: Imagine MLS. This data may not be complete. We recommend contacting the local school district to confirm school assignments for this home.
Similar homes
- $59,9002 bd2 ba1k sqft234 Keeling St, Marion, KY 42064For Sale
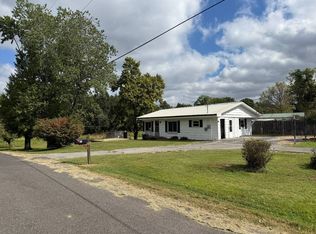 MLS ID #12001386, Darrin Tabor, Homestead Auction & Realty. My State MLS
- $72,0003 bd1 ba1.4k sqft220 Keeling St, Marion, KY 42064For Sale
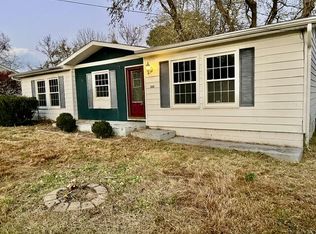 MLS ID #122424, Roger Peyton, New Horizons Realty. MHCBOR
- $49,0002 bd1 ba905 sqft356 McLean St, Rosiclare, IL 62982Active
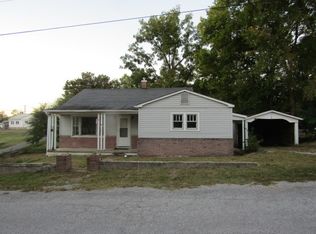 MLS ID #12784367, Roy Tolbert, OZMENT REAL ESTATE. MRED as distributed by MLS GRID
- $50,0002 bd1 ba1k sqft330 N Canal St, Cave In Rock, IL 62919For Sale

 MLS ID #PA1270410, Alysa Bunting, Indigo Realty LLC. RMLS Alliance as distributed by MLS GRID
- $59,0001 bd1 ba869 sqft256A N Il Route Hwy #146, Elizabethtown, IL 62931For SaleMLS ID #PA1266382, Debra J Case, HOUSE 2 HOME REALTY. RMLS Alliance as distributed by MLS GRID
- $40,0003 bd2 ba1.2k sqft2400 Bethany Church Rd, Princeton, KY 42445For Sale
 MLS ID #3619360, Shayna Myers-Young. RealTracs MLS as distributed by MLS GRID
- $69,9003 bd2 ba1.2k sqft813 Travis Rd, Kuttawa, KY 42055For Sale
 MLS ID #26017830, Melissa Wynn, Elite Realty. Imagine MLS
