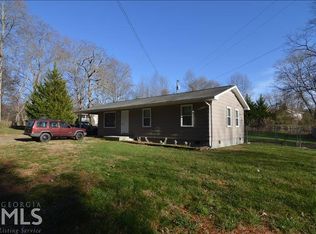
Enjoy the charm of a 1940s home with the benefit of meaningful recent updates, BRMEMC fiber-optic internet, and approximately 300 sq. ft. of heated and cooled upstairs bonus space. Conveniently located near Hwy. 64 with easy access but without road noise, this inviting home offers period character and modern-day functionality. A front-gabled faade, deep covered porch, and distinctive oval porch door set the tone. Inside, new LVP flooring runs through the living room and bedroom, while a fireplace with a classic white mantel creates a cozy focal point. The spacious kitchen features white cabinetry, warm wood-tone countertops, a window above the sink, decorative ceiling detail, abundant prep space, room for a breakfast table or island seating, a built-in appliance nook, and direct access to the yard. Recent improvements include a new roof, washer, dryer, dishwasher, and bathroom vanity and sink. The full-length upstairs flex space features a vaulted board-lined ceiling, built-in window seat, open shelving, hanging area, drawers, and eave storage, ideal for an office, studio, hobby room, or bedroom. Outside, the level half-acre yard includes a 10' x 10' shed plus fruit and nut trees. Existing fencing is temporary and does not represent property boundaries; the lot extends beyond the fenced area. Connected to county water and located minutes from Lake Chatuge, approximately 15 minutes to Georgia, 20 minutes to Murphy, and about 30 minutes to Tennessee.
Active
Price cut: $10.8K (9/25)
$237,000
253 Truett Camp Rd, Hayesville, NC 28904
1beds
1,156sqft
Residential
Built in 1940
0.5 Acres Lot
$-- Zestimate®
$205/sqft
$-- HOA
What's special
Level half-acre yardFull-length upstairs flex spaceSpacious kitchenDistinctive oval porch doorFruit and nut treesOpen shelvingBuilt-in appliance nook
- 29 days
- 1,045
- 115
Zillow last checked:
Listing updated:
Listed by:
Mountain Dreams Group 706-897-5482,
REMAX Town & Country - BR Downtown,
Michelle Miller 954-520-0122,
REMAX Town & Country - BR Downtown
Source: NGBOR,MLS#: 435691
Facts & features
Interior
Bedrooms & bathrooms
- Bedrooms: 1
- Bathrooms: 1
- Full bathrooms: 1
- Main level bedrooms: 1
Rooms
- Room types: Living Room, Kitchen, Laundry, Bonus Room
Primary bedroom
- Level: Main
Heating
- Central, Heat Pump, Electric
Cooling
- Central Air, Electric
Appliances
- Included: Refrigerator, Range, Microwave, Dishwasher, Washer, Dryer, Electric Water Heater
- Laundry: Main Level, Laundry Room
Features
- Ceiling Fan(s), Sheetrock, See Remarks, Eat-in Kitchen
- Flooring: Carpet, Vinyl, Luxury Vinyl
- Windows: Vinyl, Screens
- Basement: Crawl Space
- Number of fireplaces: 1
- Fireplace features: Gas Log
Interior area
- Total structure area: 1,156
- Total interior livable area: 1,156 sqft
Video & virtual tour
Property
Parking
- Parking features: Driveway, Gravel
- Has uncovered spaces: Yes
Features
- Levels: One and One Half
- Stories: 1
- Patio & porch: Front Porch, Covered
- Exterior features: Storage
- Fencing: Fenced
- Has view: Yes
- View description: Trees/Woods
- Frontage type: Road
Lot
- Size: 0.5 Acres
- Topography: Level
Details
- Parcel number: 555000035159
Construction
Type & style
- Home type: SingleFamily
- Architectural style: Traditional,Country,Cottage
- Property subtype: Residential
Materials
- Frame, Wood Siding
- Roof: Shingle
Condition
- Resale
- New construction: No
- Year built: 1940
Utilities & green energy
- Sewer: Septic Tank
- Water: Public
- Utilities for property: Fiber Optics
Community & HOA
Location
- Region: Hayesville
Financial & listing details
- Price per square foot: $205/sqft
- Tax assessed value: $83,800
- Annual tax amount: $494
- Date on market: 9/1/2026
- Road surface type: Paved
Estimated market value
Not available
Estimated sales range
Not available
Not available
Price history
| Date | Event | Price |
|---|---|---|
| 9/25/2026 | Price change | $237,000-4.4%$205/sqft |
Source: NGBOR #435691 Report a problem | ||
| 9/7/2026 | Price change | $247,800-3.9%$214/sqft |
Source: NGBOR #435691 Report a problem | ||
| 9/1/2026 | Listed for sale | $257,800+19.9%$223/sqft |
Source:  Hive MLS #100600519 Report a problem Hive MLS #100600519 Report a problem | ||
| 7/31/2024 | Sold | $215,000$186/sqft |
Source: NGBOR #404562 Report a problem | ||
| 6/28/2024 | Pending sale | $215,000$186/sqft |
Source: NGBOR #404562 Report a problem | ||
| 6/10/2024 | Listed for sale | $215,000+121.6%$186/sqft |
Source: NGBOR #404562 Report a problem | ||
| 6/26/2006 | Sold | $97,000$84/sqft |
Source: Public Record Report a problem | ||
Public tax history
| Year | Property taxes | Tax assessment |
|---|---|---|
| 2025 | $494 +152.6% | $83,800 |
| 2024 | $196 | $83,800 |
| 2023 | $196 | $83,800 |
| 2022 | $196 | $83,800 |
| 2021 | $196 | $83,800 |
| 2020 | $196 | $83,800 |
| 2019 | $196 | $83,800 |
| 2018 | -- | $83,800 +8.8% |
| 2016 | -- | $77,044 |
| 2015 | -- | $77,044 |
| 2014 | -- | $77,044 |
Find assessor info on the county website
Monthly payment
Est. payment
Payment breakdown
Explore the cost of this home by adjusting the details. Changes won't be saved.Climate risks
Neighborhood: 28904
Similar homes
- $224,9003 bd2 ba980 sqft85 Wounded Knee Lane, Hayesville, NC 28904For Sale
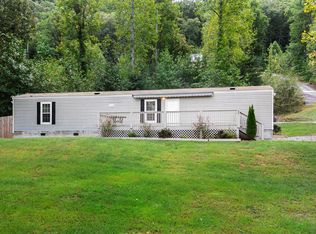
 MLS ID #100606367, Poltrock Team, ReMax Mountain Properties. Hive MLS
 - $344,9002 bd2 ba1.6k sqft91 Hickory St, Hayesville, NC 28904For Sale
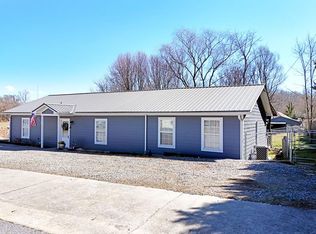 MLS ID #436013, Mary Hedden, Mary Hedden Properties LLC. NGBOR
 - $207,0002 bd2 ba1k sqft55 Chatuge Village Dr, Hayesville, NC 28904For Sale
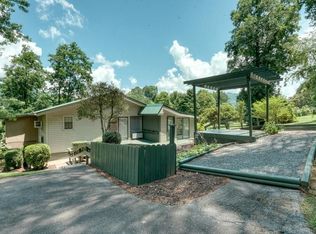 MLS ID #434089, Nona Hodnett, Mountain Realty. NGBOR
 - $239,9002 bd2 ba817 sqft158 Mountain Stream Road, Murphy, NC 28906For Sale
 MLS ID #100578398, The Blake Dockery Team, REMAX Town & Country - Murphy. Hive MLS
 - $194,9002 bd2 ba912 sqft247 Loganberry Lane, Hayesville, NC 28904For SaleMLS ID #98525411, Taylor Gremli, Howard Hanna Allen Tate - Murphy. Hive MLS
- $209,9002 bd2 ba900 sqft285 Loganberry Lane, Hayesville, NC 28904New ConstructionMLS ID #100587633, The Blake Dockery Team, REMAX Town & Country - Murphy. Hive MLS
