Skip main navigation
Sold for $460,000
  • $460,000

    253 Wadsworth Cir, Longmont, CO 80504

    3beds
    1,756sqft
    Single Family Residence
    Built in 1986
    4,903 Square Feet Lot
    $465,500 Zestimate®
    $262/sqft
    $2,802 Estimated rent

    Home value

    $465,500

    $442,000 - $489,000

    $2,802/mo

    Zestimate® history
    Loading
    Loading...

    Owner options

    List your home for rent

    $2,802/mo

    Rent Zestimate®

    Find your next renter with Zillow Rental Manager. Plus, with online applications, you can quickly screen prospective tenants – for free.

    Learn more

    $2,802/mo

    Rent Zestimate®

    Refinance and save

    $2,767/mo

    Est. payment

    Refinancing to a lower rate could help reduce your monthly payments and save thousands over the life of the loan.

    See today's rates

    $2,767/mo

    Est. payment

    Explore your selling options

    Work with a Zillow partner agent

    Leverage their expertise and Zillow's premium Showcase listings to get your home seen by more buyers.

    Get started

    List with your own agent

    Get your home in front of millions of buyers by listing it on Zillow.

    Learn how to do it

    Sell it yourself

    Take full control of how buyers see your home on Zillow by listing For Sale by Owner (FSBO).

    List your home

    What's special

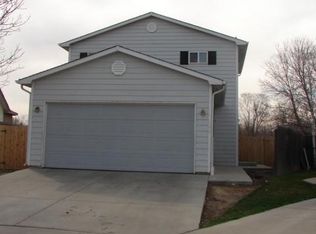
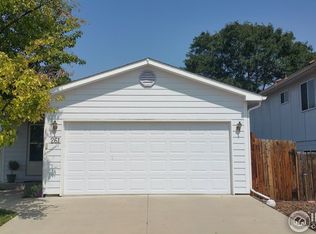
    Welcome to this inviting, move-in ready home just waiting for you on a large lot in a quiet Longmont neighborhood. Ideal as a primary home or would make for an excellent turnkey investment property. The recently remodeled kitchen with ceasarstone countertops and oak cabinets, opens up to the back expanded patio, perfect for summer BBQ's and morning coffee next to raised garden beds in the private fenced yard. The upper level includes the primary bedroom, which overlooks the back yard, shared primary bath and second bedroom. The third bedroom is adjacent to the garden level family room and bath, and the basement is unfinished and ready to become a fourth bedroom or rec room. Class 4 Impact Resistance Roof was replaced in 2022, and 3.8kW, 9 panel grid tied solar installed in 2023. Exterior freshly painted in 2021, and main level of the interior was painted last month. Updated Anderson windows installed throughout. Attached 2 car garage with workbench. Located near downtown Longmont, close in proximity to parks and Main Street restaurants, with easy access to HWY 287 and I25. This is the Longmont home under $500,000 you can't afford to miss!

    Zillow last checked:

    Listing updated:

    Listed by:

    Chris Angelovic 303-443-6161,

    LIV Sotheby's Intl Realty

    Bought with:

    Amy Felperin, 100085962

    Keller Williams Integrity Real Estate LLC

    Source: IRES as distributed by MLS GRID,MLS#: 1014036MLS Logo

    Facts & features

    Interior

    Bedrooms & bathrooms
    • Bedrooms: 3
    • Bathrooms: 2
    • Full bathrooms: 1
    • 3/4 bathrooms: 1
    Primary bedroom
    • Description: Carpet
    • Features: Shared Primary Bath
    • Level: Upper
    • Area: 196 Square Feet
    • Dimensions: 14 x 14
    Bedroom 2
    • Description: Carpet
    • Level: Upper
    • Area: 99 Square Feet
    • Dimensions: 11 x 9
    Bedroom 3
    • Description: Carpet
    • Level: Lower
    • Area: 99 Square Feet
    • Dimensions: 11 x 9
    Family room
    • Description: Carpet
    • Level: Lower
    • Area: 195 Square Feet
    • Dimensions: 13 x 15
    Kitchen
    • Description: Vinyl
    • Level: Main
    • Area: 182 Square Feet
    • Dimensions: 14 x 13
    Laundry
    • Description: Concrete
    • Level: Basement
    • Area: 36 Square Feet
    • Dimensions: 6 x 6
    Living room
    • Description: Vinyl
    • Level: Main
    • Area: 169 Square Feet
    • Dimensions: 13 x 13
    Heating
    • Forced Air
    Cooling
    • Central Air
    Appliances
    • Included: Electric Range, Dishwasher, Refrigerator, Washer, Dryer, Microwave
    Features
    • Eat-in Kitchen, Cathedral Ceiling(s)
    • Basement: Unfinished
    • Has fireplace: No
    • Fireplace features: None
    Interior area
    • Total structure area: 1,354
    • Total interior livable area: 1,756 sqft
    • Finished area above ground: 1,354

    Property

    Parking
    • Total spaces: 2
    • Parking features: Garage - Attached
    • Attached garage spaces: 2
    • Details: Attached
    Features
    • Levels: Bi-Level
    • Patio & porch: Patio
    • Fencing: Partial,Wood
    Lot
    • Size: 4,903 Square Feet
    Details
    • Additional structures: Storage
    • Parcel number: R0080436
    • Zoning: RES
    • Special conditions: Private Owner

    Construction

    Type & style
    • Home type: SingleFamily
    • Architectural style: Contemporary
    • Property subtype: Single Family Residence
    Materials
    • Frame, Brick
    • Roof: Composition
    Condition
    • New construction: No
    • Year built: 1986

    Utilities & green energy

    • Electric: City of Longmon, Photovoltaics Seller Owned
    • Gas: XCEL
    • Sewer: Public Sewer
    • Water: City
    • Utilities for property: Natural Gas Available, Electricity Available, Other, High Speed Avail
    Green energy
    • Energy efficient items: Windows

    Community & HOA

    Community
    • Subdivision: Town & Country
    HOA
    • Has HOA: Yes
    • HOA fee: $64 quarterly
    • HOA name: Town & Country HOA
    • HOA phone: 303-457-1444
    Location
    • Region: Longmont

    Financial & listing details

    • Price per square foot: $262/sqft
    • Tax assessed value: $441,900
    • Annual tax amount: $2,453
    • Date on market: 7/11/2024
    • Listing terms: Cash,Conventional,FHA,VA Loan
    • Exclusions: None
    • Electric utility on property: Yes

    Price history

    DateEventPrice
    10/24/2024Sold$460,000-5.9%$262/sqft
    Source: IRES as distributed by MLS GRID #1014036 Report a problem
    9/30/2024Pending sale$489,000$278/sqft
    Source: REcolorado as distributed by MLS GRID #IR1014036 Report a problem
    8/8/2024Price change$489,000-1.2%$278/sqft
    Source: IRES as distributed by MLS GRID #1014036 Report a problem
    7/11/2024Listed for sale$495,000+164.7%$282/sqft
    Source: REcolorado as distributed by MLS GRID #IR1014036 Report a problem
    5/20/2023Listing removed--
    Source: Zillow Rentals Report a problem
    5/18/2023Listed for rent$2,395$1/sqft
    Source: Zillow Rentals Report a problem
    12/21/2004Sold$187,000$106/sqft
    Source: Public Record Report a problem

    Public tax history

    YearProperty taxesTax assessment
    2025$2,487 +1.4%$27,619 -6.9%
    2024$2,453 +11.1%$29,681 -1%
    2023$2,208 -1.3%$29,969 +34.3%
    2022$2,236 +12.5%$22,310 -2.8%
    2021$1,987 $22,952 +12.2%
    2020$1,987 +20.9%$20,456
    2019$1,643 $20,456 +18.2%
    2018$1,643 $17,302 -9.5%
    2017$1,643 +10.4%$19,127 +22.8%
    2016$1,489 +4.9%$15,578 +25.4%
    2015$1,419 +22.3%$12,418
    2014$1,160 +0.1%$12,418
    2013$1,159 +6.8%$12,418 -0.6%
    2012$1,086 +2.9%$12,498
    2011$1,055 +1.8%--
    2010$1,036 -11.7%$12,260
    2009$1,174 +12.1%$12,260 -23.8%
    2008$1,047 -2.5%$16,080
    2007$1,074 -1.8%$16,080 -2.1%
    2006$1,093 +2%$16,420
    2005$1,072 +1.2%$16,420 +1.3%
    2004$1,059 +1.9%$16,210
    2003$1,040 +12.2%$16,210 +18.1%
    2002$927 $13,720 -90.7%
    2001-- $147,800
    Find assessor info on the county website

    Neighborhood: Kensington

    Nearby schools

    GreatSchools rating
    Schools provided by the listing agent
    • Elementary: Rocky Mountain
    • Middle: Trail Ridge
    • High: Skyline

    Source: IRES as distributed by MLS GRID. This data may not be complete. We recommend contacting the local school district to confirm school assignments for this home.

    Get a cash offer in 3 minutes
    Find out how much your home could sell for in as little as 3 minutes with a no-obligation cash offer.
    Estimated market value
    $465,500
    Get a cash offer in 3 minutes
    Find out how much your home could sell for in as little as 3 minutes with a no-obligation cash offer.
    Estimated market value
    $465,500