This modern 2-bedroom, 2-bathroom home, nestled on a tranquil cul-de-sac mere moments from downtown, offers the perfect blend of small-town charm and urban excitement. Immersed in the vibrant energy of Longmont, Colorado, with the majestic Front Range as your backdrop.
Natural light dances through vaulted ceilings, illuminating a spacious interior with a neutral palette and plank style flooring. The open living area, perfect for both intimate gatherings and back yard barbeques. This space seamlessly connects to a private outdoor oasis through sliding glass doors.
The heart of this home is the kitchen, open concept with connections to all ends of the house. Quartz countertops, and a charming breakfast bar create an inviting space for culinary creations.
Upstairs, discover a versatile loft space that opens to a private balcony, offering a tranquil retreat. This flexible space can easily transform into a home office, a cozy reading nook, or a creative studio – the possibilities are endless.
But the true magic lies in the location. Just a short stroll from your doorstep, the vibrant heart of downtown Longmont awaits. Explore an eclectic mix of art galleries, boutique shops, and farm-to-table restaurants. Spend sunny afternoons strolling through Longmont's charming parks or enjoying a craft brew at one of the many local breweries. With easy access to both Highway 287 and I-25, the entire Front Range is within your reach, from the bustling city of Denver to the breathtaking beauty of Rocky Mountain National Park.
This is more than just a home; it's an invitation to embrace a life of connection, creativity, and adventure. Don't miss your chance to own a piece of Longmont's vibrant tapestry.
Sold for $460,000
$460,000
257 Wadsworth Circle, Longmont, CO 80504
2beds
1,472sqft
Single Family Residence
Built in 1995
3,969 Square Feet Lot
$451,600 Zestimate®
$313/sqft
$2,471 Estimated rent
Home value
$451,600
$415,000 - $488,000
$2,471/mo
Zestimate® history
Owner options
List your home for rent
$2,471/mo
Rent Zestimate®
Find your next renter with Zillow Rental Manager. Plus, with online applications, you can quickly screen prospective tenants – for free.
$2,471/mo
Rent Zestimate®
Refinance and save
$2,780/mo
Est. payment
Refinancing to a lower rate could help reduce your monthly payments and save thousands over the life of the loan.
$2,780/mo
Est. payment
Explore your selling options
Work with a Zillow partner agent
Leverage their expertise and Zillow's premium Showcase listings to get your home seen by more buyers.
Get startedList with your own agent
Get your home in front of millions of buyers by listing it on Zillow.
Learn how to do itSell it yourself
Take full control of how buyers see your home on Zillow by listing For Sale by Owner (FSBO).
List your homeWhat's special
Zillow last checked:
Listing updated:
Listed by:
Blaze Contreras Blaze@OpenHausColorado.com,
Coldwell Banker Realty 14,
Danielle Rubenzer 303-827-8997,
Coldwell Banker Realty 14
Bought with:
Dawn Mathis, 040025788
Coldwell Banker Realty 14
Source: REcolorado as distributed by MLS GRID,MLS#: 7049324
Facts & features
Interior
Bedrooms & bathrooms
- Bedrooms: 2
- Bathrooms: 2
- Full bathrooms: 1
- 3/4 bathrooms: 1
- Main level bathrooms: 1
- Main level bedrooms: 1
Primary bedroom
- Description: Plush Carpet, Closet, Ceiling Fan, Vaulted Ceiling, Backyard Access
- Level: Upper
Bedroom
- Description: Wood-Look Flooring, Closet, Ceiling Fan, Vaulted Ceiling, Backyard Access
- Level: Main
Primary bathroom
- Description: Tile Flooring, Shower & Tub Combo
- Level: Upper
Bathroom
- Description: Tile Flooring, Shower Only
- Level: Main
Dining room
- Description: Dining Area With A Bay Window
- Level: Main
Kitchen
- Description: Elec Range, Pull-Out Drawers, Breakfast Bar, Wood-Look Flooring
- Level: Main
Laundry
- Description: Laundry Room
- Level: Main
Living room
- Description: Formal, Sliding Doors To The Back, Wood-Look Flooring
- Level: Main
Loft
- Description: Plush Carpet, Closet, Balcony Access
- Level: Upper
Heating
- Forced Air
Cooling
- Central Air
Appliances
- Included: Dishwasher, Disposal, Dryer, Microwave, Range, Refrigerator, Washer
- Laundry: In Unit
Features
- Built-in Features, Ceiling Fan(s), High Ceilings, High Speed Internet, Primary Suite, Quartz Counters, Vaulted Ceiling(s)
- Flooring: Carpet, Tile, Vinyl
- Windows: Bay Window(s), Window Coverings
- Has basement: No
- Common walls with other units/homes: No Common Walls
Interior area
- Total structure area: 1,472
- Total interior livable area: 1,472 sqft
- Finished area above ground: 1,472
Property
Parking
- Total spaces: 1
- Parking features: Concrete
- Attached garage spaces: 1
Features
- Levels: Two
- Stories: 2
- Entry location: Ground
- Patio & porch: Covered, Deck, Front Porch
- Exterior features: Balcony, Dog Run, Private Yard, Rain Gutters
- Fencing: Full
Lot
- Size: 3,969 Square Feet
- Features: Cul-De-Sac, Landscaped, Level
- Residential vegetation: Grassed
Details
- Parcel number: R0080435
- Zoning: RES
- Special conditions: Standard
Construction
Type & style
- Home type: SingleFamily
- Architectural style: Contemporary
- Property subtype: Single Family Residence
Materials
- Frame, Wood Siding
- Foundation: Slab
- Roof: Composition
Condition
- Updated/Remodeled
- Year built: 1995
Utilities & green energy
- Sewer: Public Sewer
- Water: Public
- Utilities for property: Cable Available, Internet Access (Wired), Natural Gas Available, Phone Available
Community & HOA
Community
- Security: Smoke Detector(s)
- Subdivision: Town And Country
HOA
- Has HOA: Yes
- Amenities included: Park, Playground, Trail(s)
- Services included: Reserve Fund
- HOA fee: $65 quarterly
- HOA name: Town & Country
- HOA phone: 303-457-1444
Location
- Region: Longmont
Financial & listing details
- Price per square foot: $313/sqft
- Tax assessed value: $441,300
- Annual tax amount: $2,441
- Date on market: 1/12/2025
- Listing terms: Cash,Conventional,FHA,VA Loan
- Exclusions: Sellers Personal Property.
- Ownership: Individual
- Electric utility on property: Yes
- Road surface type: Paved
Price history
| Date | Event | Price |
|---|---|---|
| 2/13/2025 | Sold | $460,000+4.5%$313/sqft |
Source:  REcolorado as distributed by MLS GRID #7049324 Report a problem REcolorado as distributed by MLS GRID #7049324 Report a problem | ||
| 1/13/2025 | Pending sale | $440,000$299/sqft |
Source: REcolorado as distributed by MLS GRID #7049324 Report a problem | ||
| 1/12/2025 | Listed for sale | $440,000+51.7%$299/sqft |
Source: REcolorado as distributed by MLS GRID #7049324 Report a problem | ||
| 8/30/2019 | Sold | $290,000+57.6%$197/sqft |
Source: Public Record Report a problem | ||
| 2/5/2008 | Listing removed | $184,000$125/sqft |
Source: ERA #551216 Report a problem | ||
| 11/12/2007 | Listed for sale | $184,000-0.5%$125/sqft |
Source: ERA #551216 Report a problem | ||
| 6/4/2003 | Sold | $185,000+54.2%$126/sqft |
Source: Public Record Report a problem | ||
| 2/6/1996 | Sold | $120,000$82/sqft |
Source: Public Record Report a problem | ||
Public tax history
| Year | Property taxes | Tax assessment |
|---|---|---|
| 2025 | $2,475 +1.4% | $27,582 -6.7% |
| 2024 | $2,441 +11% | $29,560 -1% |
| 2023 | $2,200 -1.3% | $29,847 +34.2% |
| 2022 | $2,229 +9% | $22,233 -2.8% |
| 2021 | $2,045 | $22,873 +8.6% |
| 2020 | $2,045 +23.8% | $21,057 |
| 2019 | $1,652 | $21,057 +21.1% |
| 2018 | $1,652 | $17,395 -9.5% |
| 2017 | $1,652 +13.2% | $19,231 +26% |
| 2016 | $1,459 +4.9% | $15,268 +18.8% |
| 2015 | $1,391 +15.9% | $12,848 |
| 2014 | $1,200 -1.5% | $12,848 |
| 2013 | $1,218 +6.8% | $12,848 -2.2% |
| 2012 | $1,141 +3.1% | $13,134 |
| 2011 | $1,106 +1.8% | -- |
| 2010 | $1,086 -15.6% | $12,850 |
| 2009 | $1,287 +12.1% | $12,850 -27.1% |
| 2008 | $1,148 -0.5% | $17,620 |
| 2007 | $1,154 -1.8% | $17,620 -0.2% |
| 2006 | $1,175 +2% | $17,660 |
| 2005 | $1,152 +1.2% | $17,660 +1.4% |
| 2004 | $1,139 +10.5% | $17,420 |
| 2003 | $1,031 +10.5% | $17,420 +28% |
| 2002 | $932 | $13,610 -90.8% |
| 2001 | -- | $148,700 |
Find assessor info on the county website
Neighborhood: Kensington
Nearby homes
- $495,7004 bd3 ba2k sqft261 Wadsworth Cir, Longmont, CO 80504Off Market
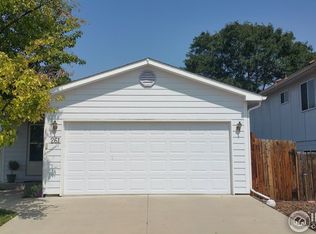
- $460,0003 bd2 ba1.7k sqft253 Wadsworth Cir, Longmont, CO 80504Sold
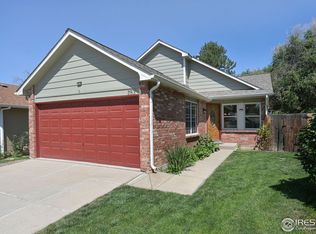
- $423,4003 bd1 ba1.2k sqft265 Wadsworth Cir, Longmont, CO 80504Off Market
- $513,7006 bd2 ba1.9k sqft247 Butler Ct, Longmont, CO 80504Off Market
- $474,6003 bd2 ba1.7k sqft251 Wadsworth Cir, Longmont, CO 80504Off Market
- $513,6004 bd3 ba1.5k sqft269 Wadsworth Cir, Longmont, CO 80504Off Market
- $430,4003 bd2 ba1.8k sqft249 Wadsworth Cir, Longmont, CO 80504Off Market
- $400,0004 bd2 ba1.8k sqft247 Wadsworth Cir, Longmont, CO 80504For Sale
Nearby schools
GreatSchools rating
- 5/10Rocky Mountain Elementary SchoolGrades: PK-5Distance: 0.5 mi
- 4/10Trail Ridge Middle SchoolGrades: 6-8Distance: 1.7 mi
- 3/10Skyline High SchoolGrades: 9-12Distance: 1.2 mi
Schools provided by the listing agent
- Elementary: Rocky Mountain
- Middle: Trail Ridge
- High: Skyline
- District: St. Vrain Valley RE-1J
Source: REcolorado as distributed by MLS GRID. This data may not be complete. We recommend contacting the local school district to confirm school assignments for this home.
Get a cash offer in 3 minutes
Find out how much your home could sell for in as little as 3 minutes with a no-obligation cash offer.
Estimated market value
$451,600
Get a cash offer in 3 minutes
Find out how much your home could sell for in as little as 3 minutes with a no-obligation cash offer.
Estimated market value
$451,600
- Colorado
- Boulder County
- Longmont
- 80504
- Kensington
- 257 Wadsworth Circle
Nearby cities
Nearby neighborhoods
Nearby zip codes
Other Longmont Topics
