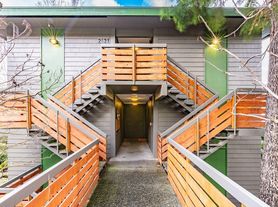
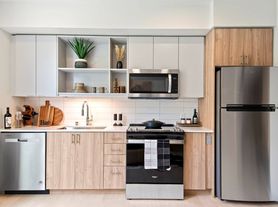
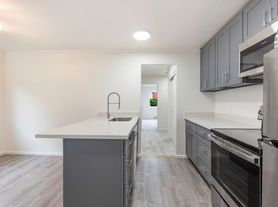

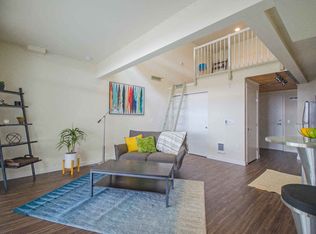
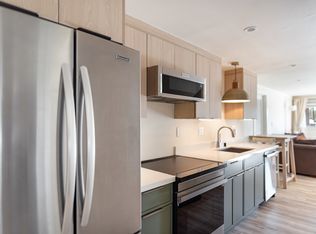
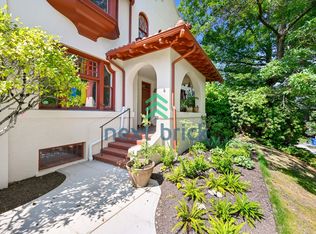
Available Now - You will love coming home to this beautiful 2-bedroom/1 bath condo on lower Queen Anne, offering views of the adjacent Interbay Golf Course and abundant natural light. This meticulously crafted unit is smart home enabled and boasts a spacious kitchen with sleek white cabinets, a bar countertop, and modern appliances. Enjoy smart/remote controlled window treatments in the living room and second bedroom. The updated bathroom and well-thought-out floorplan ensure privacy in the secluded bedrooms. Updates include a large custom walk-in closet in the primary bedroom and an organizers dream closet in the second bedroom. Step onto your private balcony to watch the sunset or sip coffee. Also included is an assigned parking space in the secured garage and a storage unit near assigned parking. Water/sewer/ garbage, parking, and storage are all included in your rent! Washer/Dryer in unit. All this within walking distance to shops like HomeGoods, Michaels, and Whole Foods, cafes, and great restaurants. Local bus lines outside the building make for an easy commute to downtown Seattle, Amazon, and South Lake Union. The city is at your fingertips!
One or two cats, or one small dog (under 25 lbs) okay with an additional refundable $500 deposit. Tenant pays electric. Security deposit equal to one month's rent includes a nonrefundable cleaning fee. Renter's Insurance required. Sorry, no smoking.
To schedule a viewing or for more information, please contact Kimberly Brush, Avenue One Residential, Seattle, WA.
Zillow does not permit links included in their ads. Please visit our website to view our screening guidelines. Click on the For Lease tab, and then select the Screening Criteria tab for details.
#AvenueOneResidential #SeattleRentals #GilmansFairwayCondos #QueenAnneRentals InterbayRentals# #Microsoft #Amazon/SLU
12 month intial lease term.
Apartment for rent
$2,450/moFees may apply
2530 15th Ave W, APT 410, Seattle, WA 98119
2beds
801sqft
Price may not include required fees and charges. Price shown reflects the lease term provided. Learn more|
Apartment
Available now
Cats, small dogs OK
In unit laundry
Attached garage parking
What's special
- 25 days |
- -- |
- -- |
Zillow last checked:
Listing updated:
Learn more about the building:
Travel times

Let’s turn your rent into credit progress
Build credit history with every on-time payment and get credit for the payment you’re already making.
Facts & features
Interior
Bedrooms & bathrooms
- Bedrooms: 2
- Bathrooms: 1
- Full bathrooms: 1
Appliances
- Included: Dishwasher, Microwave Oven, Oven, Refrigerator, dryer, washer
- Laundry: In Unit
Features
- Storage, Walk In Closet
- Flooring: Carpet
Interior area
- Total interior livable area: 801 sqft
Property
Parking
- Parking features: Attached, Garage, Parking Lot
- Has attached garage: Yes
- Details: Contact manager
Features
- Patio & porch: Patio
- Exterior features: Easy Access to Neighborhood Amenities, Great Location Near Downtown and Interbay
Details
- Additional structures: Garage(s)
- Parcel number: 2772500210
Construction
Type & style
- Home type: Apartment
- Property subtype: Apartment
Utilities & green energy
- Utilities for property: Garbage, Sewage, Water
Building
Management
- Pets allowed: Yes
Community & HOA
Location
- Region: Seattle
Financial & listing details
- Lease term: 1 Year
Price history
| Date | Event | Price |
|---|---|---|
| 8/31/2026 | Price change | $2,450-3.9%$3/sqft |
Source: Zillow Rentals Report a problem | ||
| 8/17/2026 | Listed for rent | $2,550$3/sqft |
Source: Zillow Rentals Report a problem | ||
| 5/9/2026 | Listing removed | $2,550$3/sqft |
Source: Zillow Rentals Report a problem | ||
| 5/4/2026 | Price change | $2,550-3.8%$3/sqft |
Source: Zillow Rentals Report a problem | ||
| 4/19/2026 | Price change | $2,650-3.6%$3/sqft |
Source: Zillow Rentals Report a problem | ||
| 4/6/2026 | Listed for rent | $2,750+3.8%$3/sqft |
Source: Zillow Rentals Report a problem | ||
| 6/21/2024 | Listing removed | -- |
Source: Zillow Rentals Report a problem | ||
| 6/14/2024 | Listed for rent | $2,650$3/sqft |
Source: Zillow Rentals Report a problem | ||
| 7/30/2010 | Listing removed | $269,000$336/sqft |
Source: Keller Williams Seattle Metro West #59351 Report a problem | ||
| 4/23/2010 | Listed for sale | $269,000+41.7%$336/sqft |
Source: Keller Williams - Seattle Metro West #59351 Report a problem | ||
| 1/11/2002 | Sold | $189,900$237/sqft |
Source:  NWMLS as distributed by MLS GRID #22001742 Report a problem NWMLS as distributed by MLS GRID #22001742 Report a problem | ||
Neighborhood: West Queen Anne
Nearby schools
GreatSchools rating
- 9/10Coe Elementary SchoolGrades: K-5Distance: 0.5 mi
- 8/10McClure Middle SchoolGrades: 6-8Distance: 0.9 mi
- 10/10Lincoln High SchoolGrades: 9-12Distance: 2.1 mi