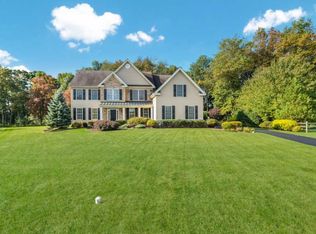
Prepare to fall in love! Nestled on a premium cul-de-sac lot in an enclave of seven estate homes built by Nolan Brothers sits this stunning 4 bedroom, 2.5 bath colonial sure to please the most discriminating buyer. The homeowner's thoughtful attention to detail and eye-catching curb appeal is showcased as soon as you arrive; lush green grass, pristine professional landscaping by Rhodes Garden, mature plantings, custom hardscaping and elegant exterior lighting frame the stately stone faade complete with NEW siding (2019), NEW shutters (2019) and a NEW roof (2021). Graceful curves along the NEW front paver walkway (2018) lead to a freshly painted front door and open to a soaring two story foyer flanked by formal living & dining rooms. Enjoy holiday entertaining in these spacious reception areas complete with crown molding, chair rail molding, custom chandelier, custom paint and sprawling NEW Brazilian Cherry hardwood flooring (2021) throughout the living room, dining room & study. Gorgeous updated gourmet kitchen (2021) is a chef's delight! Beautiful white cabinetry has been appointed with custom hardware from Knobs & Knockers. Oversized island with breakfast bar showcases a beautiful blue accent finish. Newer stainless steel appliances, gas range with double oven, under-cabinet task lighting, Hansgrohe faucet, Corian counters and recessed lighting make cooking a delight; adjacent breakfast room easily seats 4-6 guests and features a gorgeous Pottery Barn chandelier and convenient rear sliding door exit. Grand two story family room is truly the heart of this home. Stacked wall of windows surround a wood-burning fireplace framed with custom mantle and accented with stunning wide plank Brazilian Cherry hardwood floors (2021). Private study with double door entry, front & rear staircases with hardwood steps & risers, spacious main floor laundry with ample cabinetry & utility sink and an adorable powder room with updated vanity, pendant lighting, Brizo faucet and plantation shutter. Stately primary bedroom suite boasts a tray ceiling, oversized sitting room and a glorious walk-in closet featuring Closets By Design custom built-ins. Updated ensuite with tray ceiling, expanded shower, frameless shower door, upgraded tile & plumbing hardware, dual sinks, custom lighting and private water closet. New laminate flooring (2019) spans the entire second floor. Three additional guest bedrooms plus an updated hall bath (2017) featuring James Martin double sink vanity, quartz countertop and pendant lighting by Ballard Designs complete the upstairs living level. Looking for a private backyard retreat or a fabulous space to entertain on warm summer nights? You'll fall in love with the AMAZING three tier paver patio designed, built, and maintained by Seel Brothers Landscaping. This breathtaking outdoor living space is adorned with raised flower beds flowering & privacy trees, decorative retaining walls and mood-setting low voltage accent lighting ' perfect for sunset gatherings. Full unfinished basement with large daylight windows, upgraded foundation height and rough-in for future FULL bathroom. Freshly painted throughout, NEW 2 Zone HVAC (2019), NEW Rheem tankless hot water heater (2020) with automatic water shutoff system, Culligan digital water softener, central vac, holiday lighting package, Anderson windows, NEW LeafFilter for gutters (2020), programmable timers for outdoor lighting and an oversized 3.5 car side entry garage. Premium .70 acre lot overlooking open community grounds. Close to township parks, area shopping & Merck; minutes to the Septa train line, Rt 202 & the PA Tpke. Desirable Methacton schools. This home is a must see on your home tour! 2022-06-06
This property is off market, which means it's not currently listed for sale or rent on Zillow. This may be different from what's available on other websites or public sources.