Nestled on 70’ lot in the heart of Castle Hills boasting majestic trees, fresh landscaping & rich mahogany door. Entire interior painted in crisp neutral tones. Rich & durable LVP flows thru downstairs & most upstairs rooms includes noise underlayment for a softer bare-foot experience. Abundant natural light flows freely through picture style window glass. Plantation shutters. All bathrooms upgraded with fresh shower tile, 34in cabinets, premium quartz, tall toilets, mirrors & faucets. Owner's bath fully remodeled with luxurious 5' tub, LED mirrors & framless shower door. Entertainer's dream kitchen with expansive premium quartz, KitchenAid appliances, 2 pantries, wine fridge, double oven, butler pantry & desk area. All doorknobs, ceiling fans & lights upgraded. Enjoyable outdoor living with massive shaded patio & cozy string lights. Secure gated driveway & over-sized garage. Freshly stained 8' privacy fence. HVAC systems in 2022 & 2015. Walk to school & best CH parks. Agent Owner.
Sold
Price Unknown
2530 Avalon Dr, The Colony, TX 75056
5beds
3,834sqft
Single Family Residence
Built in 2000
10,193 Square Feet Lot
$941,300 Zestimate®
$--/sqft
$4,439 Estimated rent
Home value
$941,300
$894,000 - $988,000
$4,439/mo
Zestimate® history
Owner options
List your home for rent
$4,439/mo
Rent Zestimate®
Find your next renter with Zillow Rental Manager. Plus, with online applications, you can quickly screen prospective tenants – for free.
$4,439/mo
Rent Zestimate®
Refinance and save
$1,242/mo
Est. payment
Refinancing to a lower rate could help reduce your monthly payments and save thousands over the life of the loan.
$1,242/mo
Est. payment
Explore your selling options
Work with a Zillow partner agent
Leverage their expertise and Zillow's premium Showcase listings to get your home seen by more buyers.
Get startedList with your own agent
Get your home in front of millions of buyers by listing it on Zillow.
Learn how to do itSell it yourself
Take full control of how buyers see your home on Zillow by listing For Sale by Owner (FSBO).
List your homeWhat's special
Zillow last checked:
Listing updated:
Listed by:
Michelle Coker 0428340 888-455-6040,
Fathom Realty LLC 888-455-6040
Bought with:
Brittany Powers
Compass RE Texas, LLC.
Source: NTREIS,MLS#: 20620102
Facts & features
Interior
Bedrooms & bathrooms
- Bedrooms: 5
- Bathrooms: 4
- Full bathrooms: 3
- 1/2 bathrooms: 1
Primary bedroom
- Features: Dual Sinks, Double Vanity, Separate Shower, Walk-In Closet(s)
- Level: First
- Dimensions: 20 x 13
Bedroom
- Features: Ceiling Fan(s), Walk-In Closet(s)
- Level: Second
- Dimensions: 12 x 12
Bedroom
- Features: Ceiling Fan(s), Walk-In Closet(s)
- Level: Second
- Dimensions: 11 x 11
Bedroom
- Features: Ceiling Fan(s), Walk-In Closet(s)
- Level: Second
- Dimensions: 13 x 12
Bedroom
- Features: Ceiling Fan(s)
- Level: Second
- Dimensions: 13 x 13
Breakfast room nook
- Level: First
- Dimensions: 14 x 12
Dining room
- Level: First
- Dimensions: 17 x 13
Game room
- Features: Ceiling Fan(s)
- Level: Second
- Dimensions: 19 x 18
Kitchen
- Features: Breakfast Bar, Built-in Features, Butler's Pantry, Kitchen Island, Pantry, Solid Surface Counters, Walk-In Pantry
- Dimensions: 20 x 13
Living room
- Features: Built-in Features, Ceiling Fan(s), Fireplace
- Level: First
- Dimensions: 20 x 18
Office
- Features: Ceiling Fan(s)
- Level: First
- Dimensions: 12 x 12
Utility room
- Features: Built-in Features, Linen Closet, Utility Room
- Level: First
- Dimensions: 8 x 7
Heating
- Central, Fireplace(s), Natural Gas
Cooling
- Central Air, Ceiling Fan(s), Electric
Appliances
- Included: Double Oven, Dishwasher, Electric Cooktop, Electric Oven, Disposal, Gas Water Heater, Microwave, Tankless Water Heater, Wine Cooler
- Laundry: Washer Hookup, Electric Dryer Hookup, Laundry in Utility Room
Features
- Kitchen Island, Open Floorplan, Pantry, Cable TV, Walk-In Closet(s)
- Flooring: Carpet
- Windows: Shutters
- Has basement: No
- Number of fireplaces: 1
- Fireplace features: Family Room, Glass Doors, Gas Log
Interior area
- Total interior livable area: 3,834 sqft
Property
Parking
- Total spaces: 2
- Parking features: Driveway, Electric Gate, Garage, Garage Door Opener, Oversized
- Garage spaces: 2
- Has uncovered spaces: Yes
Features
- Levels: Two
- Stories: 2
- Patio & porch: Front Porch, Patio
- Exterior features: Rain Gutters
- Pool features: None, Community
- Fencing: Wood,Wrought Iron
Lot
- Size: 10,193 Square Feet
- Features: Back Yard, Lawn, Landscaped, Many Trees, Sprinkler System
Details
- Parcel number: R214651
- Other equipment: TV Antenna
Construction
Type & style
- Home type: SingleFamily
- Architectural style: Traditional,Detached
- Property subtype: Single Family Residence
Materials
- Brick, Rock, Stone
- Foundation: Slab
- Roof: Composition
Condition
- Year built: 2000
Utilities & green energy
- Sewer: Public Sewer
- Water: Public
- Utilities for property: Sewer Available, Water Available, Cable Available
Community & HOA
Community
- Features: Fitness Center, Other, Pool, Tennis Court(s)
- Security: Security System Owned, Security System, Fire Alarm, Smoke Detector(s)
- Subdivision: Castle Hills Ph II Sec A
HOA
- Has HOA: Yes
- Services included: Maintenance Grounds, Security
- HOA fee: $1,242 annually
- HOA name: Castle Hills Residential Assoc
- HOA phone: 972-410-6614
Location
- Region: The Colony
Financial & listing details
- Tax assessed value: $915,261
- Annual tax amount: $10,933
- Date on market: 5/17/2024
- Cumulative days on market: 2 days
- Listing terms: Cash,Conventional,VA Loan
- Exclusions: Wall mounted TV in family room - mounting bracket to remain; floor mounted safe in master bedroom
Price history
| Date | Event | Price |
|---|---|---|
| 7/3/2024 | Sold | -- |
Source: NTREIS #20620102 Report a problem | ||
| 5/23/2024 | Pending sale | $899,900$235/sqft |
Source: NTREIS #20620102 Report a problem | ||
| 5/19/2024 | Contingent | $899,900$235/sqft |
Source: NTREIS #20620102 Report a problem | ||
| 5/17/2024 | Listed for sale | $899,900$235/sqft |
Source: NTREIS #20620102 Report a problem | ||
Public tax history
| Year | Property taxes | Tax assessment |
|---|---|---|
| 2025 | $14,186 +31.1% | $915,261 +32.3% |
| 2024 | $10,822 +10.6% | $691,697 +10% |
| 2023 | $9,789 -5.3% | $628,815 +10% |
| 2022 | $10,339 -1.1% | $571,650 +10% |
| 2021 | $10,456 +2.7% | $519,682 +4% |
| 2020 | $10,181 +1.1% | $499,529 -0.4% |
| 2019 | $10,070 +6.8% | $501,535 +11.2% |
| 2018 | $9,428 +0.8% | $451,000 +6.9% |
| 2017 | $9,349 | $422,000 |
| 2016 | $9,349 +4.4% | $422,000 +5.1% |
| 2015 | $8,955 | $401,663 +7.8% |
| 2014 | $8,955 | $372,542 +7.3% |
| 2013 | $8,955 | $347,078 +0.8% |
| 2012 | -- | $344,389 -5.3% |
| 2011 | -- | $363,529 -0.7% |
| 2010 | -- | $366,247 +2.2% |
| 2009 | -- | $358,293 -1.4% |
| 2007 | $9,839 -4.6% | $363,515 +1.9% |
| 2006 | $10,317 +5.4% | $356,718 +5.5% |
| 2005 | $9,788 | $337,965 -3.6% |
| 2004 | -- | $350,608 -4.1% |
| 2003 | -- | $365,453 +7.9% |
| 2002 | -- | $338,741 +0.6% |
| 2001 | -- | $336,794 |
Find assessor info on the county website
Neighborhood: 75056
Nearby homes
- $826,1004 bd4 ba3.8k sqft2532 Avalon Dr, The Colony, TX 75056Off Market
- $879,9004 bd2 ba4k sqft2528 Avalon Dr, The Colony, TX 75056Off Market
- $--3 bd2 ba2.7k sqft2534 Avalon Dr, The Colony, TX 75056Sold
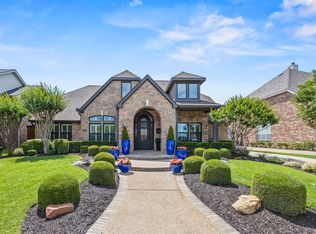
- $839,0004 bd4 ba3.9k sqft2526 Avalon Dr, The Colony, TX 75056Off Market
- $678,6004 bd3 ba2.8k sqft2531 Sir Percival Ln, The Colony, TX 75056Off Market
- $795,6004 bd3 ba3.4k sqft2533 Sir Percival Ln, The Colony, TX 75056Off Market
- $723,3004 bd2 ba3k sqft2529 Sir Percival Ln, The Colony, TX 75056Off Market
- $690,9004 bd3 ba3.1k sqft2536 Avalon Dr, The Colony, TX 75056Off Market
Nearby schools
GreatSchools rating
- 10/10Castle Hills Elementary SchoolGrades: PK-5Distance: 0.1 mi
- 9/10Killian Middle SchoolGrades: 6-8Distance: 1.3 mi
- 7/10Hebron High SchoolGrades: 9-12Distance: 2 mi
Schools provided by the listing agent
- Elementary: Castle Hills
- Middle: Killian
- High: Hebron
- District: Lewisville ISD
Source: NTREIS. This data may not be complete. We recommend contacting the local school district to confirm school assignments for this home.
Get a cash offer in 3 minutes
Find out how much your home could sell for in as little as 3 minutes with a no-obligation cash offer.
Estimated market value
$941,300
Get a cash offer in 3 minutes
Find out how much your home could sell for in as little as 3 minutes with a no-obligation cash offer.
Estimated market value
$941,300
- Texas
- Denton County
- Lewisville
- 75056
- 2530 Avalon Dr
Nearby cities
Nearby neighborhoods
Nearby zip codes
Other Lewisville Topics
