Multiple offers received. Deadline for offers is Monday, May 26th by 5pm. Charming 3 bedroom, 2 bath single-story home within walking distance to Castle Hills Elementary. Home features an open floor plan hardwood floors throughout. Bright and spacious living area flows seamlessly into the kitchen, perfect for modern living and entertaining. All new windows and plantation shutters for enhanced energy efficiency and style. Home also offers a dedicated office and a flexible bonus room, ideal for a playroom, workout space, or guest area. Step outside to your private turfed backyard oasis with a sparkling pool and spa with plenty of outdoor living space perfect for relaxing and entertaining. All updated pool equipment and new plaster and tile in 2024. AC replaced 2024. The prestigious Castle Hills community offers 26 parks, 6 pools, sports fields, fitness facilities, multiple stocked fishing ponds, lakes, miles of walking and biking trails. Additionally, it's just a 10-15 minute drive to world-class shopping, dining, and entertainment at multiple venues including Grandscape, Legacy West, The Star Cowboys, and PGA headquarters.
Sold
Price Unknown
2534 Avalon Dr, The Colony, TX 75056
3beds
2,703sqft
Single Family Residence
Built in 2000
10,193 Square Feet Lot
$725,800 Zestimate®
$--/sqft
$4,191 Estimated rent
Home value
$725,800
$682,000 - $777,000
$4,191/mo
Zestimate® history
Owner options
List your home for rent
$4,191/mo
Rent Zestimate®
Find your next renter with Zillow Rental Manager. Plus, with online applications, you can quickly screen prospective tenants – for free.
$4,191/mo
Rent Zestimate®
Refinance and save
$1,360/mo
Est. payment
Refinancing to a lower rate could help reduce your monthly payments and save thousands over the life of the loan.
$1,360/mo
Est. payment
Explore your selling options
Work with a Zillow partner agent
Leverage their expertise and Zillow's premium Showcase listings to get your home seen by more buyers.
Get startedList with your own agent
Get your home in front of millions of buyers by listing it on Zillow.
Learn how to do itSell it yourself
Take full control of how buyers see your home on Zillow by listing For Sale by Owner (FSBO).
List your homeWhat's special
Updated pool equipmentSparkling pool and spaOpen floor planNew windowsDedicated officePrivate turfed backyard oasisHardwood floors
Zillow last checked:
Listing updated:
Listed by:
Kellye Demski 0609124 214-499-0222,
TruHome Real Estate 972-299-3959
Bought with:
Ardis Crocker
Fathom Realty
Source: NTREIS,MLS#: 20929487
Facts & features
Interior
Bedrooms & bathrooms
- Bedrooms: 3
- Bathrooms: 2
- Full bathrooms: 2
Primary bedroom
- Features: Ceiling Fan(s), Dual Sinks, En Suite Bathroom, Garden Tub/Roman Tub, Linen Closet, Sitting Area in Primary, Separate Shower, Walk-In Closet(s)
- Level: First
- Dimensions: 20 x 19
Bedroom
- Features: Ceiling Fan(s), Walk-In Closet(s)
- Level: First
- Dimensions: 12 x 11
Bedroom
- Features: Ceiling Fan(s)
- Level: First
- Dimensions: 12 x 11
Dining room
- Level: First
- Dimensions: 14 x 12
Game room
- Level: First
- Dimensions: 13 x 11
Laundry
- Features: Built-in Features
- Level: First
- Dimensions: 9 x 5
Living room
- Features: Built-in Features, Fireplace
- Level: First
- Dimensions: 22 x 16
Heating
- Central
Cooling
- Central Air
Appliances
- Included: Dishwasher, Electric Cooktop, Electric Oven, Disposal, Microwave, Vented Exhaust Fan
- Laundry: Washer Hookup, Electric Dryer Hookup
Features
- Decorative/Designer Lighting Fixtures, High Speed Internet, Kitchen Island, Open Floorplan, Pantry, Cable TV
- Flooring: Ceramic Tile, Wood
- Windows: Shutters
- Has basement: No
- Number of fireplaces: 1
- Fireplace features: Gas Log, Gas Starter
Interior area
- Total interior livable area: 2,703 sqft
Property
Parking
- Total spaces: 2
- Parking features: Driveway, Electric Gate, Garage Faces Front, Garage, Garage Door Opener
- Garage spaces: 2
- Has uncovered spaces: Yes
Features
- Levels: One
- Stories: 1
- Patio & porch: Front Porch, Patio, Covered
- Exterior features: Lighting, Rain Gutters
- Pool features: Gunite, Heated, In Ground, Pool, Pool Sweep, Pool/Spa Combo, Sport, Community
- Fencing: Electric,Gate,Wood
Lot
- Size: 10,193 Square Feet
- Features: Interior Lot, Landscaped, Level, Subdivision, Sprinkler System, Few Trees
Details
- Parcel number: R214653
Construction
Type & style
- Home type: SingleFamily
- Architectural style: Traditional,Detached
- Property subtype: Single Family Residence
Materials
- Brick
- Foundation: Slab
- Roof: Composition
Condition
- Year built: 2000
Utilities & green energy
- Sewer: Public Sewer
- Water: Public
- Utilities for property: Sewer Available, Water Available, Cable Available
Community & HOA
Community
- Features: Fitness Center, Fishing, Golf, Lake, Playground, Park, Pool, Sidewalks, Tennis Court(s), Trails/Paths
- Subdivision: Castle Hills Ph II Sec A
HOA
- Has HOA: Yes
- Services included: Association Management, Maintenance Grounds
- HOA fee: $1,360 annually
- HOA name: Legacy Southwest
- HOA phone: 214-705-1615
Location
- Region: The Colony
Financial & listing details
- Tax assessed value: $686,545
- Annual tax amount: $10,309
- Date on market: 5/22/2025
- Cumulative days on market: 4 days
- Listing terms: Cash,Conventional,FHA,VA Loan
- Exclusions: Secondary bedroom gold and white mounted bookshelf
Price history
| Date | Event | Price |
|---|---|---|
| 6/20/2025 | Sold | -- |
Source: NTREIS #20929487 Report a problem | ||
| 5/31/2025 | Pending sale | $740,000$274/sqft |
Source: NTREIS #20929487 Report a problem | ||
| 5/27/2025 | Contingent | $740,000$274/sqft |
Source: NTREIS #20929487 Report a problem | ||
| 5/22/2025 | Listed for sale | $740,000+120.9%$274/sqft |
Source: NTREIS #20929487 Report a problem | ||
| 4/30/2009 | Sold | -- |
Source: Agent Provided Report a problem | ||
| 3/29/2009 | Listed for sale | $335,000$124/sqft |
Source: TourFactory #11172044 Report a problem | ||
Public tax history
| Year | Property taxes | Tax assessment |
|---|---|---|
| 2025 | $9,727 +6% | $656,194 +10% |
| 2024 | $9,179 +10.8% | $596,540 +10% |
| 2023 | $8,286 -6.4% | $542,309 +10% |
| 2022 | $8,849 -1.4% | $493,008 +10% |
| 2021 | $8,971 +2.6% | $448,189 +3.9% |
| 2020 | $8,746 +0.8% | $431,429 +0.4% |
| 2019 | $8,680 -0.4% | $429,589 +2.7% |
| 2018 | $8,718 +2.9% | $418,237 +3% |
| 2017 | $8,472 | $406,239 +5.6% |
| 2016 | $8,472 +8.5% | $384,615 +10% |
| 2015 | $7,807 | $349,650 +7.3% |
| 2014 | $7,807 | $325,931 +2.6% |
| 2013 | $7,807 | $317,809 +0.8% |
| 2012 | -- | $315,412 -5.1% |
| 2011 | -- | $332,301 -0.7% |
| 2010 | -- | $334,722 +2.2% |
| 2009 | -- | $327,478 -1.5% |
| 2007 | $7,570 +0.9% | $332,465 -2.2% |
| 2006 | $7,502 +4.4% | $339,815 +20.5% |
| 2005 | $7,183 | $281,996 -3.4% |
| 2004 | -- | $291,948 -2.2% |
| 2003 | -- | $298,515 +10.7% |
| 2002 | -- | $269,546 +3.6% |
| 2001 | -- | $260,067 |
Find assessor info on the county website
Neighborhood: 75056
Nearby homes
- $690,9004 bd3 ba3.1k sqft2536 Avalon Dr, The Colony, TX 75056Off Market
- $826,1004 bd4 ba3.8k sqft2532 Avalon Dr, The Colony, TX 75056Off Market
- $--5 bd4 ba3.8k sqft2530 Avalon Dr, The Colony, TX 75056Sold
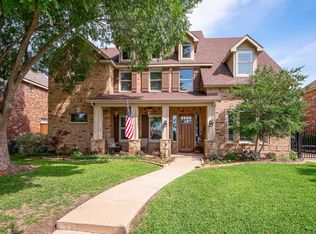
- $899,9004 bd4 ba3.8k sqft2535 Sir Percival Ln, The Colony, TX 75056Off Market
- $795,6004 bd3 ba3.4k sqft2533 Sir Percival Ln, The Colony, TX 75056Off Market
- $--4 bd5 ba3.9k sqft2537 Sir Percival Ln, The Colony, TX 75056Sold
- $1,251,8005 bd4 ba5.7k sqft2535 Avalon Dr, The Colony, TX 75056Off Market
- $879,9004 bd2 ba4k sqft2528 Avalon Dr, The Colony, TX 75056Off Market
Nearby schools
GreatSchools rating
- 10/10Castle Hills Elementary SchoolGrades: PK-5Distance: 0.1 mi
- 9/10Killian Middle SchoolGrades: 6-8Distance: 1.3 mi
- 7/10Hebron High SchoolGrades: 9-12Distance: 2 mi
Schools provided by the listing agent
- Elementary: Castle Hills
- Middle: Killian
- High: Hebron
- District: Lewisville ISD
Source: NTREIS. This data may not be complete. We recommend contacting the local school district to confirm school assignments for this home.
Get a cash offer in 3 minutes
Find out how much your home could sell for in as little as 3 minutes with a no-obligation cash offer.
Estimated market value
$725,800
Get a cash offer in 3 minutes
Find out how much your home could sell for in as little as 3 minutes with a no-obligation cash offer.
Estimated market value
$725,800
- Texas
- Denton County
- Lewisville
- 75056
- 2534 Avalon Dr
Nearby cities
Nearby neighborhoods
Nearby zip codes
Other Lewisville Topics
