Experience a distinctive blend of sophisticated design and neighborhood charm in this striking 5-bedroom, 4-bathroom residence. Spanning 3,029 finished square feet across three above-grade levels, this home is defined by its intentional craftsmanship and sweeping treetop and city views.
The main level welcomes you with an expansive open floor plan bathed in natural light. At the heart of the home is a chef-inspired kitchen featuring custom cabinetry, premium quartz waterfall countertops, and a gas range with downdraft venting and a versatile wall oven/microwave combination. Tucked away for maximum productivity, the private main-level office offers the flexibility to serve as a fifth bedroom.
The second level is anchored by a generous primary suite, boasting dramatic vaulted ceilings, a spa-like five-piece ensuite, and a cavernous walk-in closet. Two additional bedrooms, a secondary bathroom, and a conveniently located laundry room complete this floor.
Ascend the oak staircase to a versatile third-floor loft. Whether utilized as an additional bedroom or a secondary lounge, this space opens directly onto a private walk-out deck, offering a perfect vantage point for city lights and sunset views over the canopy.
Enjoy Colorado evenings in your private fenced yard or utilize the oversized detached two-car garage for additional storage and gear. Located just blocks from the vibrant energy of Sloan’s Lake, Edgewater Public Market, and the iconic Edgewater Beer Garden, this home provides effortless access to the best dining and recreation in the city.
Sold for $1,285,000
$1,285,000
2530 Chase, Edgewater, CO 80215
5beds
3,029sqft
Duplex
Built in 2024
4,965 Square Feet Lot
$1,267,600 Zestimate®
$424/sqft
$4,338 Estimated rent
Home value
$1,267,600
$1.19M - $1.34M
$4,338/mo
Zestimate® history
Owner options
List your home for rent
$4,338/mo
Rent Zestimate®
Find your next renter with Zillow Rental Manager. Plus, with online applications, you can quickly screen prospective tenants – for free.
$4,338/mo
Rent Zestimate®
Refinance and save
$7,723/mo
Est. payment
Refinancing to a lower rate could help reduce your monthly payments and save thousands over the life of the loan.
$7,723/mo
Est. payment
Explore your selling options
Work with a Zillow partner agent
Leverage their expertise and Zillow's premium Showcase listings to get your home seen by more buyers.
Get startedList with your own agent
Get your home in front of millions of buyers by listing it on Zillow.
Learn how to do itSell it yourself
Take full control of how buyers see your home on Zillow by listing For Sale by Owner (FSBO).
List your homeWhat's special
Private fenced yardPrivate walk-out deckOversized detached two-car garageGenerous primary suiteSpa-like five-piece ensuiteVersatile third-floor loftDramatic vaulted ceilings
Zillow last checked:
Listing updated:
Listed by:
Michael Kolesar 720-296-1245 mkolesar@ionic-re.com,
Metro Real Estate
Bought with:
Michael Kolesar, 100102309
Metro Real Estate
Source: REcolorado as distributed by MLS GRID,MLS#: 7756708
Facts & features
Interior
Bedrooms & bathrooms
- Bedrooms: 5
- Bathrooms: 4
- Full bathrooms: 2
- 3/4 bathrooms: 1
- 1/2 bathrooms: 1
- Main level bathrooms: 1
- Main level bedrooms: 1
Bedroom
- Description: Bonus Office/Bedroom
- Level: Main
Bedroom
- Description: Bedroom
- Level: Upper
Bedroom
- Description: Bedroom
- Level: Upper
Bedroom
- Description: Primary Bedroom
- Features: Primary Suite
- Level: Upper
Bedroom
- Description: Loft Bedroom
- Level: Upper
Bathroom
- Description: Powder Bathroom
- Level: Main
Bathroom
- Description: Full Bathroom
- Level: Upper
Bathroom
- Description: 5 Piece Primary Bathroom
- Features: Primary Suite
- Level: Upper
Bathroom
- Description: Loft Bathroom
- Level: Upper
Dining room
- Description: Dining Room
- Level: Main
Kitchen
- Description: Kitchen
- Level: Main
Laundry
- Description: Second Level Laundry
- Level: Upper
Living room
- Description: Living Room
- Level: Main
Loft
- Description: Loft Area
- Level: Upper
Utility room
- Description: Pantry
- Level: Main
Heating
- Forced Air
Cooling
- Central Air
Appliances
- Included: Cooktop, Dishwasher, Disposal, Freezer, Gas Water Heater, Microwave, Oven, Range, Range Hood, Refrigerator
- Laundry: In Unit
Features
- Built-in Features, Ceiling Fan(s), Eat-in Kitchen, Five Piece Bath, High Ceilings, Kitchen Island, Open Floorplan, Pantry, Primary Suite, Quartz Counters, Vaulted Ceiling(s), Walk-In Closet(s), Wired for Data
- Flooring: Carpet, Tile, Wood
- Windows: Double Pane Windows, Skylight(s)
- Has basement: No
- Common walls with other units/homes: 1 Common Wall
Interior area
- Total structure area: 3,029
- Total interior livable area: 3,029 sqft
- Finished area above ground: 3,029
Property
Parking
- Total spaces: 2
- Parking features: Concrete, Exterior Access Door, Oversized, Oversized Door
- Garage spaces: 2
Features
- Levels: Three Or More
- Entry location: Exterior Access
- Patio & porch: Patio, Rooftop
- Exterior features: Balcony, Dog Run, Lighting, Private Yard, Rain Gutters
- Fencing: Partial
- Has view: Yes
- View description: City
Lot
- Size: 4,965 Square Feet
- Features: Irrigated, Landscaped, Near Public Transit, Sprinklers In Front, Sprinklers In Rear
Details
- Parcel number: 300526730
- Special conditions: Standard
Construction
Type & style
- Home type: SingleFamily
- Architectural style: Contemporary,Urban Contemporary
- Property subtype: Duplex
- Attached to another structure: Yes
Materials
- Concrete, Frame, Steel Siding
- Foundation: Concrete Perimeter, Structural
- Roof: Membrane
Condition
- New Construction
- New construction: Yes
- Year built: 2024
Utilities & green energy
- Electric: 110V, 220 Volts, Single Phase, 220 Volts in Garage
- Sewer: Public Sewer
- Water: Public
- Utilities for property: Cable Available, Electricity Connected, Internet Access (Wired), Natural Gas Connected, Phone Available
Green energy
- Energy efficient items: Appliances, HVAC, Insulation, Lighting, Water Heater
Community & HOA
Community
- Security: Carbon Monoxide Detector(s), Smoke Detector(s)
- Subdivision: Edgewater
HOA
- Has HOA: No
Location
- Region: Denver
Financial & listing details
- Price per square foot: $424/sqft
- Annual tax amount: $5,431
- Date on market: 4/15/2025
- Listing terms: Cash,Conventional,FHA,Jumbo,VA Loan
- Exclusions: None
- Ownership: Corporation/Trust
- Lease term: Month To Month
- Electric utility on property: Yes
- Road surface type: Paved
Price history
| Date | Event | Price |
|---|---|---|
| 6/1/2026 | Sold | $1,285,000$424/sqft |
Source:  REcolorado as distributed by MLS GRID #7756708 Report a problem REcolorado as distributed by MLS GRID #7756708 Report a problem | ||
| 4/26/2026 | Pending sale | $1,285,000$424/sqft |
Source: REcolorado as distributed by MLS GRID #7756708 Report a problem | ||
| 4/15/2026 | Listed for sale | $1,285,000$424/sqft |
Source: REcolorado as distributed by MLS GRID #7756708 Report a problem | ||
Public tax history
Tax history is unavailable.
Neighborhood: 80215
Nearby homes
- $1,295,0005 bd4 ba3k sqft2534 Chase, Denver, CO 80215Pending
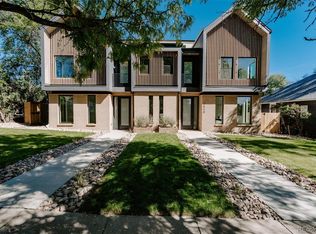
- $1,267,6005 bd4 ba3k sqft2530 Chase St, Denver, CO 80214Off Market
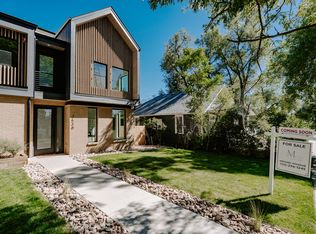
- $1,256,4005 bd4 ba3k sqft2534 Chase St, Edgewater, CO 80214Off Market
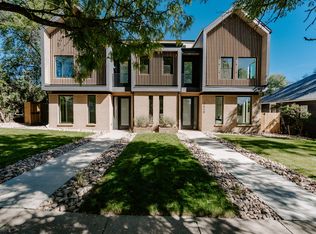
- $1,285,0004 bd4 ba3k sqft2530 Chase St, Edgewater, CO 80214Sold
- $542,8002 bd2 ba1.1k sqft2538 Chase St, Edgewater, CO 80214Off Market
- $--1 bd1 ba750 sqft2538 Chase St #2538, Denver, CO 80214Off Market
- $642,0002 bd1 ba1.3k sqft2522 Chase St, Edgewater, CO 80214Off Market
- $393,4001 bd1 ba700 sqft2540 Chase St, Denver, CO 80214Off Market
Nearby schools
GreatSchools rating
- 7/10Edgewater Elementary SchoolGrades: PK-6Distance: 0.2 mi
- 2/10Jefferson High SchoolGrades: 7-12Distance: 0.9 mi
Schools provided by the listing agent
- Elementary: Edgewater
- Middle: West Jefferson
- High: Jefferson
- District: Jefferson County R-1
Source: REcolorado as distributed by MLS GRID. This data may not be complete. We recommend contacting the local school district to confirm school assignments for this home.
Get a cash offer in 3 minutes
Find out how much your home could sell for in as little as 3 minutes with a no-obligation cash offer.
Estimated market value
$1,267,600
Get a cash offer in 3 minutes
Find out how much your home could sell for in as little as 3 minutes with a no-obligation cash offer.
Estimated market value
$1,267,600
- Colorado
- Jefferson County
- Edgewater
- 80215
- 2530 Chase
