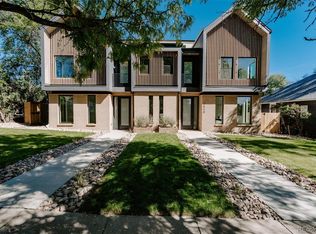
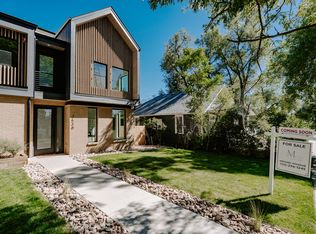
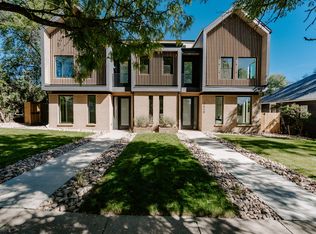
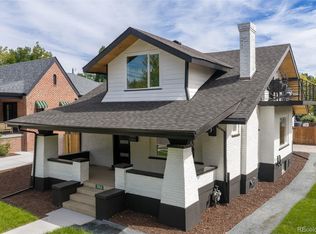
Experience a distinctive blend of sophisticated design and neighborhood charm in this striking 5-bedroom, 4-bathroom residence. Spanning 3,029 finished square feet across three above-grade levels, this home is defined by its intentional craftsmanship and sweeping treetop and city views.
The main level welcomes you with an expansive open floor plan bathed in natural light. At the heart of the home is a chef-inspired kitchen featuring custom cabinetry, premium quartz waterfall countertops, and a gas range with downdraft venting and a versatile wall oven/microwave combination. Tucked away for maximum productivity, the private main-level office offers the flexibility to serve as a fifth bedroom.
The second level is anchored by a generous primary suite, boasting dramatic vaulted ceilings, a spa-like five-piece ensuite, and a cavernous walk-in closet. Two additional bedrooms, a secondary bathroom, and a conveniently located laundry room complete this floor.
Ascend the oak staircase to a versatile third-floor loft. Whether utilized as an additional bedroom or a secondary lounge, this space opens directly onto a private walk-out deck, offering a perfect vantage point for city lights and sunset views over the canopy.
Enjoy Colorado evenings in your private fenced yard or utilize the oversized detached two-car garage for additional storage and gear. Located just blocks from the vibrant energy of Sloan’s Lake, Edgewater Public Market, and the iconic Edgewater Beer Garden, this home provides effortless access to the best dining and recreation in the city.
Accepting backups
$1,295,000
2534 Chase, Edgewater, CO 80215
5beds
3,029sqft
Duplex
Built in 2024
4,965 Square Feet Lot
$-- Zestimate®
$428/sqft
$-- HOA
What's special
- 66 days
- 140
- 6
Zillow last checked:
Listing updated:
Listed by:
Michael Kolesar 720-296-1245 mkolesar@ionic-re.com,
Metro Real Estate
Source: REcolorado as distributed by MLS GRID,MLS#: 6559092
Facts & features
Interior
Bedrooms & bathrooms
- Bedrooms: 5
- Bathrooms: 4
- Full bathrooms: 2
- 3/4 bathrooms: 1
- 1/2 bathrooms: 1
- Main level bathrooms: 1
- Main level bedrooms: 1
Bedroom
- Description: Bonus Office/Bedroom
- Level: Main
Bedroom
- Description: Bedroom
- Level: Upper
Bedroom
- Description: Bedroom
- Level: Upper
Bedroom
- Description: Primary Bedroom
- Features: Primary Suite
- Level: Upper
Bedroom
- Description: Loft Bedroom
- Level: Upper
Bathroom
- Description: Powder Bathroom
- Level: Main
Bathroom
- Description: Full Bathroom
- Level: Upper
Bathroom
- Description: 5 Piece Primary Bathroom
- Features: Primary Suite
- Level: Upper
Bathroom
- Description: Loft Bathroom
- Level: Upper
Dining room
- Description: Dining Room
- Level: Main
Kitchen
- Description: Kitchen
- Level: Main
Laundry
- Description: Second Level Laundry
- Level: Upper
Living room
- Description: Living Room
- Level: Main
Loft
- Description: Loft Area
- Level: Upper
Utility room
- Description: Pantry
- Level: Main
Heating
- Forced Air
Cooling
- Central Air
Appliances
- Included: Cooktop, Dishwasher, Disposal, Freezer, Gas Water Heater, Microwave, Oven, Range, Range Hood, Refrigerator
- Laundry: In Unit
Features
- Built-in Features, Ceiling Fan(s), Eat-in Kitchen, Five Piece Bath, High Ceilings, Kitchen Island, Open Floorplan, Pantry, Primary Suite, Quartz Counters, Vaulted Ceiling(s), Walk-In Closet(s), Wired for Data
- Flooring: Carpet, Tile, Wood
- Windows: Double Pane Windows, Skylight(s)
- Has basement: No
- Common walls with other units/homes: 1 Common Wall
Interior area
- Total structure area: 3,029
- Total interior livable area: 3,029 sqft
- Finished area above ground: 3,029
Property
Parking
- Total spaces: 2
- Parking features: Concrete, Exterior Access Door, Oversized, Oversized Door
- Garage spaces: 2
Features
- Levels: Three Or More
- Entry location: Exterior Access
- Patio & porch: Patio, Rooftop
- Exterior features: Balcony, Dog Run, Lighting, Private Yard, Rain Gutters
- Fencing: Partial
- Has view: Yes
- View description: City
Lot
- Size: 4,965 Square Feet
- Features: Irrigated, Landscaped, Near Public Transit, Sprinklers In Front, Sprinklers In Rear
Details
- Parcel number: 300526729
- Special conditions: Standard
Construction
Type & style
- Home type: SingleFamily
- Architectural style: Contemporary,Urban Contemporary
- Property subtype: Duplex
- Attached to another structure: Yes
Materials
- Concrete, Frame, Steel Siding
- Foundation: Concrete Perimeter, Structural
- Roof: Membrane
Condition
- New Construction
- New construction: Yes
- Year built: 2024
Utilities & green energy
- Electric: 110V, 220 Volts, Single Phase, 220 Volts in Garage
- Sewer: Public Sewer
- Water: Public
- Utilities for property: Cable Available, Electricity Connected, Internet Access (Wired), Natural Gas Connected, Phone Available
Green energy
- Energy efficient items: Appliances, HVAC, Insulation, Lighting, Water Heater
Community & HOA
Community
- Security: Carbon Monoxide Detector(s), Smoke Detector(s)
- Subdivision: Edgewater
HOA
- Has HOA: No
Location
- Region: Denver
Financial & listing details
- Price per square foot: $428/sqft
- Annual tax amount: $5,431
- Date on market: 4/15/2025
- Listing terms: Cash,Conventional,FHA,Jumbo,VA Loan
- Exclusions: None
- Ownership: Corporation/Trust
- Electric utility on property: Yes
- Road surface type: Paved
Estimated market value
Not available
Estimated sales range
Not available
Not available
Price history
| Date | Event | Price |
|---|---|---|
| 9/3/2026 | Pending sale | $1,295,000$428/sqft |
Source:  REcolorado as distributed by MLS GRID #6559092 Report a problem REcolorado as distributed by MLS GRID #6559092 Report a problem | ||
| 7/15/2026 | Listed for sale | $1,295,000$428/sqft |
Source: REcolorado as distributed by MLS GRID #6559092 Report a problem | ||
Public tax history
Tax history is unavailable.
Monthly payment
Est. payment
Payment breakdown
Explore the cost of this home by adjusting the details. Changes won't be saved.Climate risks
Neighborhood: 80215
Nearby schools
Schools provided by the listing agent
- Elementary: Edgewater
- Middle: West Jefferson
- High: Jefferson
- District: Jefferson County R-1
Source: REcolorado as distributed by MLS GRID. This data may not be complete. We recommend contacting the local school district to confirm school assignments for this home.
Similar homes
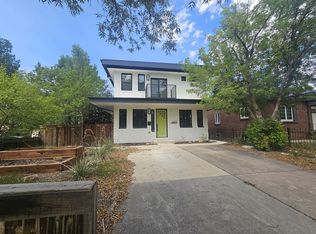
- $--6 bd6 ba3.4k sqft3422 Utica St, Denver, CO 80212Auction
 ServiceLink Auction
 - $1,424,9005 bd4 ba3.4k sqft2601 Yates Street, Denver, CO 80212For Sale

 MLS ID #2977138, Andrew Darlington, Your Castle Real Estate Inc. REcolorado as distributed by MLS GRID
 - $1,249,0005 bd5 ba2.9k sqft5220 W 22nd Avenue, Edgewater, CO 80214For Sale
 MLS ID #4827680, Colleen Miller, The Agency - Boulder. REcolorado as distributed by MLS GRID
 - $1,190,0004 bd3 ba2.1k sqft2912 N Raleigh Street, Denver, CO 80212For Sale
 MLS ID #9729475, Jonathan Sanchez, eXp Realty, LLC. REcolorado as distributed by MLS GRID
 - $1,290,0004 bd4 ba2.5k sqft1695 Zenobia Street #1, Denver, CO 80204For SaleMLS ID #4469028, Connor Cole, Milehimodern. REcolorado as distributed by MLS GRID
- $1,455,1205 bd4 ba3.4k sqft2160 Ames Street, Denver, CO 80214For SaleMLS ID #8321191, Michele Drumbor-Welch, Worth Clark Realty. REcolorado as distributed by MLS GRID
- $1,295,0004 bd5 ba3.5k sqft2018 Osceola St, Denver, CO 80212For Sale
 MLS ID #1066766, Lauren Jensen, milehimodern - Boulder. IRES as distributed by MLS GRID
 - $1,395,0004 bd4 ba2.9k sqft3547 Depew Street, Wheat Ridge, CO 80212For SaleMLS ID #4726258, Chuck Brown, CENTURY 21 Golden Real Estate. REcolorado as distributed by MLS GRID
- $1,425,0004 bd2 ba2.4k sqft2470 Winona Court, Denver, CO 80212For SaleMLS ID #2305697, Benjamin Kaplan, Atrium Realty LLC. REcolorado as distributed by MLS GRID
- $1,249,9005 bd5 ba2.6k sqft3860 Vrain Street, Denver, CO 80212For SaleMLS ID #1694305, Jason Roberts, Better Blueprint Realty. REcolorado as distributed by MLS GRID
- $1,250,0004 bd5 ba3.1k sqft3320 Tennyson Street, Denver, CO 80212New ConstructionMLS ID #3561650, Brook Swientisky, Your Castle Realty LLC. REcolorado as distributed by MLS GRID
- $1,499,9994 bd4 ba3.3k sqft2655 N Raleigh Street, Denver, CO 80212For SaleMLS ID #6653189, Lori Abbey, Compass - Denver. REcolorado as distributed by MLS GRID
- $1,095,0004 bd4 ba2.5k sqft1442 Stuart Street, Denver, CO 80204For SaleMLS ID #9949012, David Heine, Keller Williams Realty Urban Elite. REcolorado as distributed by MLS GRID
- $1,249,0005 bd4 ba3.6k sqft4500 W 16th Avenue, Denver, CO 80204For SaleMLS ID #4673068, Will McKinlay, Capital Property Group LLC. REcolorado as distributed by MLS GRID
- $1,495,0004 bd4 ba3.3k sqft2635 Pierce Street, Denver, CO 80214For SaleMLS ID #3686557, Jessica Whitehall, Compass Colorado, LLC - Boulder. REcolorado as distributed by MLS GRID
- $1,550,0004 bd5 ba3.3k sqft3424 W 18th Avenue, Denver, CO 80204For SaleMLS ID #4859327, Mitch Rivard, Your Castle Realty LLC. REcolorado as distributed by MLS GRID
- $775,0005 bd4 ba2.4k sqft5699 W 10th Avenue, Lakewood, CO 80214For SaleMLS ID #7461953, Christine Kresge, Avenue Realty & Mortgage. REcolorado as distributed by MLS GRID
- $749,0005 bd3 ba3k sqft6250 W 35th Avenue, Wheat Ridge, CO 80033For SaleMLS ID #3385906, Heather Kirchhoff, HK Real Estate. REcolorado as distributed by MLS GRID
- $1,185,0003 bd4 ba2.3k sqft2051 Osceola Street, Denver, CO 80212For SaleMLS ID #3332367, Kelly Williams, MODUS Real Estate. REcolorado as distributed by MLS GRID
