Remarkable Near Eastside Reno & no stone was left unturned! the craftsmanship & finishes in this charming 2bdrm 1+1/2 bath bungalow w detached garage will wow you. Tilework-flooring-appliances-lighting-windows-hvac-hot water heater & roof were all included in the 2018 reno! Enjoy a good book on the quiet front porch. Celebrate time w family & friends on the newly stained deck just off the kitchen or hide away on the patio tucked behind the garage. As weather begins to chill, come inside & cozy up in the living room to watch football, or make use of the excellent space offered in the basement! Location offers food & entertainment just a walk away-Amelia's Bakery-KanKanCinema-NorthMassBoulder & so much more! (list attached) THERE IS NO PLACE
Sold
$212,000
2530 E Saint Clair St, Indianapolis, IN 46201
2beds
1,736sqft
Residential, Single Family Residence
Built in 1911
3,484 Square Feet Lot
$224,600 Zestimate®
$122/sqft
$1,683 Estimated rent
Home value
$224,600
$211,000 - $240,000
$1,683/mo
Zestimate® history
Owner options
List your home for rent
$1,683/mo
Rent Zestimate®
Find your next renter with Zillow Rental Manager. Plus, with online applications, you can quickly screen prospective tenants – for free.
$1,683/mo
Rent Zestimate®
Refinance and save
$1,411/mo
Est. payment
Refinancing to a lower rate could help reduce your monthly payments and save thousands over the life of the loan.
$1,411/mo
Est. payment
Explore your selling options
Work with a Zillow partner agent
Leverage their expertise and Zillow's premium Showcase listings to get your home seen by more buyers.
Get startedList with your own agent
Get your home in front of millions of buyers by listing it on Zillow.
Learn how to do itSell it yourself
Take full control of how buyers see your home on Zillow by listing For Sale by Owner (FSBO).
List your homeWhat's special
Detached garageRemarkable near eastside renoNewly stained deckTilework-flooring-appliances-lighting-windows-hvac-hot water heater
Zillow last checked:
Listing updated:
Listed by:
Nancy Shelton-Williams 317-997-2631,
Keller Williams Indy
Bought with:
Jenni Bliss McMillion
@properties
Source: MIBOR as distributed by MLS GRID,MLS#: 21943416
Facts & features
Interior
Bedrooms & bathrooms
- Bedrooms: 2
- Bathrooms: 2
- Full bathrooms: 1
- 1/2 bathrooms: 1
- Main level bathrooms: 2
- Main level bedrooms: 2
Primary bedroom
- Features: Carpet
- Level: Main
- Area: 110 Square Feet
- Dimensions: 10x11
Bedroom 2
- Features: Carpet
- Level: Main
- Area: 80 Square Feet
- Dimensions: 10x8
Kitchen
- Features: Engineered Hardwood
- Level: Main
- Area: 96 Square Feet
- Dimensions: 12x8
Laundry
- Features: Engineered Hardwood
- Level: Main
- Area: 36 Square Feet
- Dimensions: 6x6
Living room
- Features: Engineered Hardwood
- Level: Main
- Area: 160 Square Feet
- Dimensions: 16x10
Heating
- Forced Air
Cooling
- Has cooling: Yes
Appliances
- Included: Dishwasher, Dryer, Electric Water Heater, Disposal, Microwave, Electric Oven, Refrigerator, Washer
Features
- Ceiling Fan(s), Hardwood Floors, Eat-in Kitchen
- Flooring: Hardwood
- Windows: Screens, Windows Thermal
- Basement: Full,Interior Entry,Storage Space
Interior area
- Total structure area: 1,736
- Total interior livable area: 1,736 sqft
- Finished area below ground: 107
Property
Parking
- Total spaces: 1
- Parking features: Detached
- Garage spaces: 1
Features
- Levels: One
- Stories: 1
- Fencing: Fenced,Fence Complete
Lot
- Size: 3,484 Square Feet
Details
- Parcel number: 491005213049000101
Construction
Type & style
- Home type: SingleFamily
- Architectural style: Bungalow
- Property subtype: Residential, Single Family Residence
Materials
- Vinyl With Stone
- Foundation: Concrete Perimeter
Condition
- Updated/Remodeled
- New construction: No
- Year built: 1911
Utilities & green energy
- Electric: 200+ Amp Service
- Water: Municipal/City
- Utilities for property: Electricity Connected, Sewer Connected, Water Connected
Community & HOA
Community
- Subdivision: May Wasson & Co Highland Park
HOA
- Has HOA: No
Location
- Region: Indianapolis
Financial & listing details
- Price per square foot: $122/sqft
- Tax assessed value: $182,500
- Annual tax amount: $1,830
- Date on market: 9/16/2023
- Cumulative days on market: 84 days
- Electric utility on property: Yes
Price history
| Date | Event | Price |
|---|---|---|
| 1/5/2024 | Sold | $212,000-2.3%$122/sqft |
Source:  MIBOR as distributed by MLS GRID #21943416 Report a problem MIBOR as distributed by MLS GRID #21943416 Report a problem | ||
| 12/8/2023 | Pending sale | $217,000$125/sqft |
Source: MIBOR as distributed by MLS GRID #21943416 Report a problem | ||
| 11/6/2023 | Price change | $217,000-1.1%$125/sqft |
Source: MIBOR as distributed by MLS GRID #21943416 Report a problem | ||
| 10/4/2023 | Price change | $219,500-3.9%$126/sqft |
Source: MIBOR as distributed by MLS GRID #21943416 Report a problem | ||
| 9/16/2023 | Listed for sale | $228,500+48.4%$132/sqft |
Source: MIBOR as distributed by MLS GRID #21943416 Report a problem | ||
| 2/7/2019 | Sold | $154,000$89/sqft |
Source: MIBOR as distributed by MLS GRID #21612194 Report a problem | ||
| 1/14/2019 | Pending sale | $154,000$89/sqft |
Source: Century 21 Scheetz #21612194 Report a problem | ||
| 1/8/2019 | Price change | $154,000-3.1%$89/sqft |
Source: CENTURY 21 Scheetz #21612194 Report a problem | ||
| 12/27/2018 | Listed for sale | $159,000+430%$92/sqft |
Source: MIBOR REALTOR Association #21612194 Report a problem | ||
| 7/31/2018 | Sold | $30,000-25%$17/sqft |
Source: Public Record Report a problem | ||
| 6/22/2018 | Pending sale | $40,000$23/sqft |
Source: MIBOR REALTOR Association #21572012 Report a problem | ||
| 6/5/2018 | Listed for sale | $40,000$23/sqft |
Source: MIBOR REALTOR Association #21572012 Report a problem | ||
Public tax history
| Year | Property taxes | Tax assessment |
|---|---|---|
| 2025 | $1,939 -3.3% | $182,500 +9.7% |
| 2024 | $2,004 -6.9% | $166,300 -3.7% |
| 2023 | $2,153 +17.7% | $172,600 -6.1% |
| 2022 | $1,830 +13.2% | $183,800 +14.3% |
| 2021 | $1,617 +9% | $160,800 +12.8% |
| 2020 | $1,484 +27.4% | $142,600 +10% |
| 2019 | $1,165 +30% | $129,600 +165% |
| 2018 | $896 +11.7% | $48,900 +20.1% |
| 2017 | $802 +14.2% | $40,700 +16.3% |
| 2016 | $703 +16.1% | $35,000 +25% |
| 2014 | $605 +7.5% | $28,000 -13.6% |
| 2013 | $563 | $32,400 +29.1% |
| 2012 | $563 | $25,100 -19.3% |
| 2011 | -- | $31,100 |
| 2010 | $668 -1.9% | $31,100 |
| 2009 | $681 | $31,100 |
| 2007 | -- | $31,100 |
Find assessor info on the county website
Neighborhood: Near Eastside
Nearby homes
- $131,5003 bd-- ba899 sqft2526 E Saint Clair St, Indianapolis, IN 46201Off Market
- $335,0004 bd2 ba2.6k sqft810 N Temple Ave, Indianapolis, IN 46201Sold
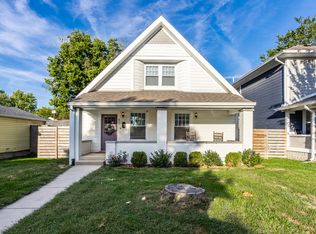
- $100,5002 bd-- ba672 sqft2522 E Saint Clair St, Indianapolis, IN 46201Off Market
- $219,2003 bd2 ba1.2k sqft2617 E Saint Clair St #2615, Indianapolis, IN 46201Off Market
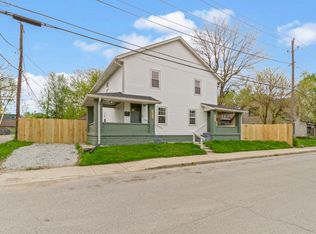
- $360,0003 bd3 ba3.2k sqft805 N Temple Ave, Indianapolis, IN 46201Sold
- $335,0003 bd2 ba1.2k sqft2617 E Saint Clair St, Indianapolis, IN 46201Sold
- $332,0003 bd3 ba2.2k sqft814 N Temple Ave, Indianapolis, IN 46201Off Market
- $181,1003 bd1 ba1.2k sqft2625 E Saint Clair St, Indianapolis, IN 46201Off Market
Nearby schools
GreatSchools rating
- 4/10Thomas D. Gregg School 15Grades: PK-5Distance: 0.2 mi
- 4/10Francis W. Parker School 56Grades: PK-8Distance: 1.9 mi
- 1/10Arsenal Technical High SchoolGrades: 9-12Distance: 0.9 mi
Schools provided by the listing agent
- Elementary: Thomas D Gregg School 15
- Middle: Arlington Community Middle School
- High: Arsenal Technical High School
Source: MIBOR as distributed by MLS GRID. This data may not be complete. We recommend contacting the local school district to confirm school assignments for this home.
Get a cash offer in 3 minutes
Find out how much your home could sell for in as little as 3 minutes with a no-obligation cash offer.
Estimated market value
$224,600
Get a cash offer in 3 minutes
Find out how much your home could sell for in as little as 3 minutes with a no-obligation cash offer.
Estimated market value
$224,600
- Indiana
- Marion County
- Indianapolis
- 46201
- Near Eastside
- 2530 E Saint Clair St
Nearby cities
Nearby neighborhoods
Nearby zip codes
Other Indianapolis Topics
