Welcome to 810 N Temple Avenue, a beautifully updated historic home nestled in the heart of the charming St. Clair Place neighborhood. Fully renovated in 2018, this spacious two-story residence offers the perfect balance of vintage character and modern comfort. Inside, you'll find 2,688 square feet of living space, including four generous bedrooms and a flexible layout ready to fit your lifestyle. The renovation brought new plumbing and electric along with thoughtful updates throughout, making the home move-in ready while preserving its classic appeal. Step outside to a large, fully fenced backyard - ideal for entertaining, gardening, or simply enjoying a quiet evening outdoors. A newly built 2.5-car garage adds both convenience and value, offering plenty of room for parking, storage, or even a workshop! Located in the vibrant and growing St. Clair Place neighborhood, this home is close to downtown amenities while offering a strong sense of community and charm. Don't miss your chance to own a piece of Indianapolis history - with all the benefits of modern updates in a sought-after location!
Sold
Zillow last checked:
Listing updated:
Bought with:
Levi Cromer
Trueblood Real Estate
Source: MIBOR as distributed by MLS GRID,MLS#: 22065483
Price history
| Date | Event | Price |
|---|---|---|
| 11/5/2025 | Sold | $335,000$125/sqft |
Source:  MIBOR as distributed by MLS GRID #22065483 Report a problem MIBOR as distributed by MLS GRID #22065483 Report a problem | ||
| 10/7/2025 | Pending sale | $335,000$125/sqft |
Source: MIBOR as distributed by MLS GRID #22065483 Report a problem | ||
| 10/3/2025 | Listed for sale | $335,000+34%$125/sqft |
Source: MIBOR as distributed by MLS GRID #22065483 Report a problem | ||
| 3/19/2021 | Sold | $250,000-5.7%$93/sqft |
Source: MIBOR as distributed by MLS GRID #21756616 Report a problem | ||
| 2/1/2021 | Pending sale | $265,000$99/sqft |
Source: MIBOR as distributed by MLS GRID #21756616 Report a problem | ||
| 12/14/2020 | Price change | $265,000-7%$99/sqft |
Source: MIBOR REALTOR Association #21756616 Report a problem | ||
| 11/9/2020 | Price change | $285,000-4.6%$106/sqft |
Source: RE/MAX Centerstone #21739020 Report a problem | ||
| 9/16/2020 | Listed for sale | $298,800+99.3%$111/sqft |
Source: RE/MAX Centerstone #21739020 Report a problem | ||
| 7/19/2019 | Sold | $149,900$56/sqft |
Source: MIBOR as distributed by MLS GRID #21640372 Report a problem | ||
| 5/29/2019 | Pending sale | $149,900$56/sqft |
Source: Pearl Street Realty Group #21640372 Report a problem | ||
| 5/13/2019 | Listed for sale | $149,900+166.5%$56/sqft |
Source: Pearl Street Realty Group #21640372 Report a problem | ||
| 11/21/2017 | Sold | $56,250+1221.7%$21/sqft |
Source: Agent Provided Report a problem | ||
| 9/23/2010 | Sold | $4,256$2/sqft |
Source: Public Record Report a problem | ||
Nearby homes
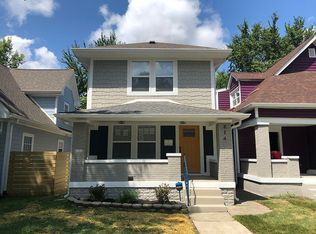
- $329,1003 bd3 ba2.2k sqft814 N Temple Ave, Indianapolis, IN 46201Off Market
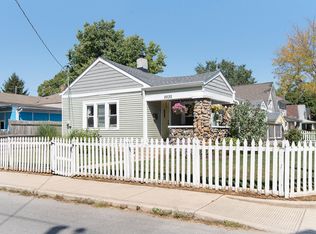
- $112,8003 bd-- ba899 sqft2526 E Saint Clair St, Indianapolis, IN 46201Off Market
- $212,0002 bd2 ba1.7k sqft2530 E Saint Clair St, Indianapolis, IN 46201Sold
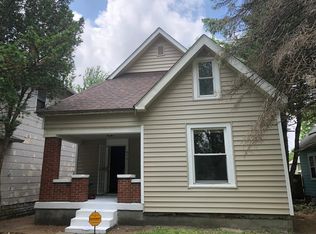
- $318,5003 bd3 ba2.6k sqft816 N Temple Ave, Indianapolis, IN 46201Off Market
Get a cash offer in 3 minutes
Find out how much your home could sell for in as little as 3 minutes with a no-obligation cash offer.
Estimated market value
$342,300
