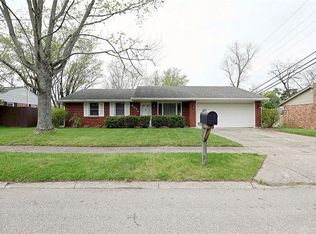
Discover unparalleled comfort and classic charm at this delightful 3-bedroom, 1-bathroom single-family home located at 2530 Eckley Blvd in Miamisburg, OH. This classic brick residence, spanning 1255 square feet, welcomes you with its verdant lawn and a spacious concrete driveway, providing ample parking. Step inside to an airy living space featuring durable newer LVP flooring, natural light, and a charming brick fireplace, perfect for creating a cozy ambiance during cooler evenings. The newly renovated kitchen is a culinary enthusiast's dream, boasting sleek appliances including a dishwasher, microwave, and range, sleek sink alongside ample newer countertops, new hardware for all your cooking adventures. Each of the two spacious bedrooms offers a comfortable retreat with plush carpeting and ample natural light. One bedroom has LVP flooring and newer lighting. The sleek bathroom showcases elegant finishes, a modern vanity, and a spacious shower, creating a serene personal haven. 2 car attached Garage with opener and A/C ,extra concrete pad for parking. Outdoor living is a true delight with an expansive, private backyard, complete with a covered patio and huge wood deck with beautiful views and sound of the creek and nature. Yard is completely fenced down to the creek, ideal for entertaining guests or simply unwinding in nature's embrace. The tranquil setting offers a verdant backdrop for serene living. This home provides a harmonious blend of indoor comfort and outdoor serenity, creating an inviting lifestyle in a desirable neighborhood. Updates included 2021 water Heater, Roof, fencing, Radon system. 2022 Deck, 2023 Patio Awning, New motor in Furnace and moved A/C unit to side of home.2025 Bricks on fireplace new mortar and tucked, new chimney cap. siding, All LVP flooring, sink, Added Kitchen cabinets, new Countertops, cabinet in Utility room. This home is ready to enjoy. Come see today don't delay.
Sold for $250,000
$250,000
2530 Eckley Blvd, Dayton, OH 45449
3beds
1,255sqft
Single Family Residence
Built in 1963
0.4 Acres Lot
$252,300 Zestimate®
$199/sqft
$1,396 Estimated rent
Home value
$252,300
$230,000 - $278,000
$1,396/mo
Zestimate® history
Owner options
List your home for rent
$1,396/mo
Rent Zestimate®
Find your next renter with Zillow Rental Manager. Plus, with online applications, you can quickly screen prospective tenants – for free.
$1,396/mo
Rent Zestimate®
Refinance and save
$1,808/mo
Est. payment
Refinancing to a lower rate could help reduce your monthly payments and save thousands over the life of the loan.
$1,808/mo
Est. payment
Explore your selling options
Work with a Zillow partner agent
Leverage their expertise and Zillow's premium Showcase listings to get your home seen by more buyers.
Get startedList with your own agent
Get your home in front of millions of buyers by listing it on Zillow.
Learn how to do itSell it yourself
Take full control of how buyers see your home on Zillow by listing For Sale by Owner (FSBO).
List your homeWhat's special
Modern vanityAmple newer countertopsClassic brick residenceVerdant lawnTwo spacious bedroomsCharming brick fireplaceNewly renovated kitchen
Zillow last checked:
Listing updated:
Listed by:
Stacey Upton (937)426-0800,
Irongate Inc.
Bought with:
William Lucius, 2001019261
Keller Williams Advisors Rlty
Source: DABR MLS,MLS#: 957586 Originating MLS: Dayton Area Board of REALTORS
Originating MLS: Dayton Area Board of REALTORSFacts & features
Interior
Bedrooms & bathrooms
- Bedrooms: 3
- Bathrooms: 1
- Full bathrooms: 1
- Main level bathrooms: 1
Bedroom
- Level: Main
- Dimensions: 11 x 11
Bedroom
- Level: Main
- Dimensions: 10 x 9
Bedroom
- Level: Main
- Dimensions: 10 x 9
Family room
- Level: Main
- Dimensions: 18 x 10
Kitchen
- Level: Main
- Dimensions: 11 x 12
Living room
- Level: Main
- Dimensions: 15 x 14
Utility room
- Level: Main
- Dimensions: 9 x 5
Heating
- Natural Gas
Cooling
- Central Air
Appliances
- Included: Dishwasher, Microwave, Range, Refrigerator, Gas Water Heater
Features
- Kitchen/Family Room Combo
- Windows: Vinyl
- Number of fireplaces: 1
- Fireplace features: One, Wood Burning
Interior area
- Total structure area: 1,255
- Total interior livable area: 1,255 sqft
Property
Parking
- Total spaces: 2
- Parking features: Attached, Garage, Two Car Garage, Garage Door Opener
- Attached garage spaces: 2
Features
- Levels: One
- Stories: 1
- Patio & porch: Deck, Porch
- Exterior features: Deck, Fence, Porch
Lot
- Size: 0.4 Acres
- Dimensions: 87 x 200 x 80 x 234
Details
- Parcel number: k45230150021
- Zoning: Residential
- Zoning description: Residential
Construction
Type & style
- Home type: SingleFamily
- Architectural style: Ranch
- Property subtype: Single Family Residence
Materials
- Brick, Vinyl Siding
- Foundation: Slab
Condition
- Year built: 1963
Details
- Builder model: Ranch
Community & HOA
Community
- Subdivision: Alpine Terrace
HOA
- Has HOA: No
Location
- Region: Dayton
Financial & listing details
- Price per square foot: $199/sqft
- Tax assessed value: $158,940
- Annual tax amount: $3,968
- Date on market: 4/28/2026
- Listing terms: Conventional,FHA,VA Loan
Price history
| Date | Event | Price |
|---|---|---|
| 5/28/2026 | Sold | $250,000+0%$199/sqft |
Source:  DABR MLS #957586 Report a problem DABR MLS #957586 Report a problem | ||
| 4/29/2026 | Pending sale | $249,900$199/sqft |
Source: DABR MLS #957586 Report a problem | ||
| 4/28/2026 | Listed for sale | $249,900+90.8%$199/sqft |
Source: DABR MLS #957586 Report a problem | ||
| 1/21/2021 | Sold | $131,000$104/sqft |
Source: Public Record Report a problem | ||
| 10/30/2020 | Sold | $131,000+4.8%$104/sqft |
Source: DABR MLS #826596 Report a problem | ||
| 9/30/2020 | Pending sale | $125,000$100/sqft |
Source: RE/MAX Performance #826596 Report a problem | ||
| 9/24/2020 | Listed for sale | $125,000$100/sqft |
Source: RE/MAX Performance #826596 Report a problem | ||
Public tax history
| Year | Property taxes | Tax assessment |
|---|---|---|
| 2025 | $3,968 -0.2% | $55,630 |
| 2024 | $3,976 +2.3% | $55,630 |
| 2023 | $3,885 +26.8% | $55,630 +49.6% |
| 2022 | $3,063 +6% | $37,190 |
| 2021 | $2,891 +32.6% | $37,190 |
| 2020 | $2,180 +20.5% | $37,190 +23.6% |
| 2019 | $1,809 +0.7% | $30,090 |
| 2018 | $1,796 +0.6% | $30,090 |
| 2017 | $1,785 -10.7% | $30,090 -5.1% |
| 2016 | $1,999 -0.1% | $31,700 |
| 2015 | $2,001 +1.8% | $31,700 |
| 2014 | $1,966 | $31,700 |
Find assessor info on the county website
Neighborhood: 45449
Nearby homes
- $220,0003 bd1 ba1.2k sqft2535 Eckley Blvd, Dayton, OH 45449Sold

- $197,1003 bd1 ba1.2k sqft2526 Eckley Blvd, Dayton, OH 45449Off Market
- $244,3003 bd2 ba1.2k sqft2536 Eckley Blvd, Dayton, OH 45449Off Market
- $276,0004 bd3 ba2.3k sqft2542 Eckley Blvd, Dayton, OH 45449Sold

- $212,9003 bd1 ba1.4k sqft2636 Allenby Pl, Dayton, OH 45449Off Market
- $209,4003 bd1 ba1.2k sqft2520 Eckley Blvd, Dayton, OH 45449Off Market
- $200,3003 bd1 ba1.1k sqft2633 Allenby Pl, Dayton, OH 45449Off Market
- $299,9003 bd3 ba2.8k sqft2541 Eckley Blvd, Dayton, OH 45449Sold
Nearby schools
GreatSchools rating
- NABauer Elementary SchoolGrades: K-2Distance: 0.6 mi
- 6/10Miamisburg Middle SchoolGrades: 6-8Distance: 3.7 mi
- 7/10Miamisburg High SchoolGrades: 9-12Distance: 3 mi
Schools provided by the listing agent
- District: Miamisburg
Source: DABR MLS. This data may not be complete. We recommend contacting the local school district to confirm school assignments for this home.
Get a cash offer in 3 minutes
Find out how much your home could sell for in as little as 3 minutes with a no-obligation cash offer.
Estimated market value
$252,300
Get a cash offer in 3 minutes
Find out how much your home could sell for in as little as 3 minutes with a no-obligation cash offer.
Estimated market value
$252,300
- Ohio
- Montgomery County
- Dayton
- 45449
- 2530 Eckley Blvd
Nearby cities
Nearby neighborhoods
Nearby zip codes
Other Dayton Topics
