Skip main navigation
Active under contract
  • $965,000

    2530 Flowerree St, Helena, MT 59601

    4beds
    3,469sqft
    : 
    Loading
    Get pre-qualified
    Single Family Residence
    Built in 1984
    1 Acres Lot
    $915,200 Zestimate®
    $278/sqft
    $-- HOA

    What's special

    Marble-clad fireplaceMountain viewsCustom walk-in closetWraparound composite deckLuxurious ensuite bathLandscaped groundsBreathtaking mount helena views
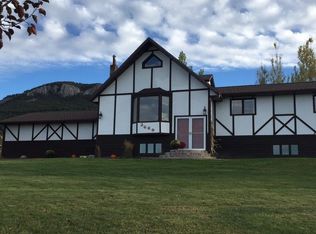
    Fully remodeled in 2020, this exceptional Upper Westside home blends modern efficiency, quality craftsmanship, and breathtaking Mount Helena views on a private 1-acre lot. Extensive renovations included kitchen, bathrooms, new siding, windows, decks, and doors. Inside, hickory flooring, custom woodwork, heated tile floors, and a marble-clad fireplace create a warm, refined atmosphere. The chef’s kitchen features quartzite countertops, custom maple cabinetry, a large island with gas range, and abundant storage. The spacious primary suite offers mountain views, a fireplace, custom walk-in closet, and a luxurious ensuite bath with heated floors and an oversized shower. Outdoor living is equally impressive with a wraparound composite deck, hot tub patio, landscaped grounds, and multiple spaces to relax and enjoy the views. A rare combination of self-sufficiency and convenience, the property includes an owned 14 kW solar system and private well. Additional highlights include an attached 3-car garage, a 575 sq. ft. heated shop with office, smart home climate controls, whole-house fan, and reverse-osmosis water filtration. This property has all you need and more!
    28 days
    |
    2,694
    |
    110
    |

    Zillow last checked:

    Listing updated:

    Listed by:

    Breena Buettner 406-202-8002,

    Keller Williams Capital Realty

    Source: MRMLS,MLS#: 30072561MLS Logo

      Facts & features

      Interior

      Bedrooms & bathrooms
      • Bedrooms: 4
      • Bathrooms: 3
      • Full bathrooms: 1
      • 3/4 bathrooms: 1
      • 1/2 bathrooms: 1
      Heating
      • Baseboard, Electric
      Appliances
      • Included: Dryer, Dishwasher, Microwave, Range, Refrigerator, Water Softener, Washer
      • Laundry: Washer Hookup
      Features
      • Fireplace, Hot Tub/Spa, Open Floorplan, Walk-In Closet(s)
      • Basement: None
      • Number of fireplaces: 2
      Interior area
      • Total interior livable area: 3,469 sqft
      • Finished area below ground: 0

      Property

      Parking
      • Total spaces: 3
      • Parking features: Additional Parking
      • Attached garage spaces: 3
      Features
      • Levels: Two
      • Patio & porch: Rear Porch, Covered, Deck, Front Porch, Patio, Porch, Side Porch
      • Has spa: Yes
      • Spa features: Hot Tub
      Lot
      • Size: 1 Acres
      Details
      • Parcel number: 05188726221050000
      • Zoning description: County
      • Special conditions: Standard

      Construction

      Type & style
      • Home type: SingleFamily
      • Property subtype: Single Family Residence
      Materials
      • Foundation: Poured
      Condition
      • New construction: No
      • Year built: 1984

      Utilities & green energy

      • Sewer: Private Sewer, Septic Tank
      • Utilities for property: Electricity Connected, Natural Gas Connected

      Community & HOA

      HOA
      • Has HOA: No
      Location
      • Region: Helena

      Financial & listing details

      • Price per square foot: $278/sqft
      • Tax assessed value: $773,600
      • Annual tax amount: $4,983
      • Date on market: 6/8/2026
      • Listing agreement: Exclusive Right To Sell

        Estimated market value

        $915,200

        $869,000 - $961,000

        $2,983/mo

        Price history

        DateEventPrice
        6/8/2026Listed for sale$965,000+124.9%$278/sqft
        Source: MRMLS #30072561 Report a problem
        9/12/2019Sold--
        Source: MRMLS #21910334 Report a problem
        7/18/2019Price change$429,000-2.3%$124/sqft
        Source: Keller Williams Capital Realty #21910334 Report a problem
        6/25/2019Listed for sale$439,000$127/sqft
        Source: Keller Williams Capital Realty #21910334 Report a problem

        Public tax history

        YearProperty taxesTax assessment
        2025$4,537 -12.6%$773,600 +14.7%
        2024$5,194 +0.2%$674,400
        2023$5,185 +43.5%$674,400 +68%
        2022$3,614 -2.2%$401,400
        2021$3,694 +15.4%$401,400 +15.4%
        2020$3,202 +11.1%$347,900 +13%
        2019$2,881 -2.1%$307,800 +8.4%
        2018$2,942 +11.5%$284,000
        2017$2,640 +20.3%$284,000 +5.4%
        2016$2,195 -1.6%$269,500
        2015$2,230 -9.4%$269,500 +68.4%
        2014$2,461 +1.2%$160,007 +0.7%
        2013$2,432 -2.7%$158,884 +0.9%
        2012$2,501 $157,463
        2011-- --
        2010-- --
        2009-- --
        2008-- $239,800
        2007-- $239,800 +2%
        2006-- $235,100
        2005-- $235,100
        2004-- $235,100
        2003-- $235,100 +36.1%
        2002-- $172,800
        2000-- $172,800

        Find assessor info on the county website

        Monthly payment

        Est. payment

        Payment breakdown

        Explore the cost of this home by adjusting the details. Changes won't be saved.
        All calculations are estimates and provided by Zillow, Inc. for informational purposes only. Actual amounts may vary.
        HOA fees may include property taxes on listings classified as Co-Ops. Contact the listing agent and/or owner for fee details.
        Mortgage interest rates are dependent on a number of factors, including credit score, down payment, and repayment length. Interest rate data provided by Zillow Group Marketplace, Inc. as of 1/1/1970 from various mortgage lenders with which we have lead or other similar arrangements; the Estimated Payment is an average of those rates.
        See how much you could borrow to make a competitive offer.

        Climate risks

        Neighborhood: Helena West Side

        Getting around

        10 / 100
        Car-Dependent
        27 / 100
        Somewhat Bikeable

        Nearby schools

        GreatSchools rating

        A local agent can set up tours, give advice and negotiate with sellers.

        A local lender can help you make sure your offer is ready when you are.

        Browse local experts

        Similar homes

        Skip to the end of the carouselSkip to the beginning of the carousel