This Exquisite custom built home in The Heritage is on the market for the first time. The flawless floor plan, high end premium quality details, and meticulous maintenance throughout this home will have you wowed the moment you open the door. Stepping inside you are greeted by an open and spacious main level, allowing you stunning views of the living room, with a two story stone wall fireplace. This is easily seen from the adjoining kitchen and dining room. Immediately fall in love with this kitchen, the heart of the home. If you have dreamt it, this kitchen has it, from an oversized island to top of the line JennAir appliances that include two dishwashers, column built in refrigerator with obsidian interior, built-in double convection wall oven with wifi capability, built-in drawer microwave and wine cooler. Love cooking on your beautiful cooktop with a maximum power ventilation system. All of this just steps away from your dining area, large enough to host all of your guests for the holidays, and with beautiful wooded views just outside the windows. Just off the kitchen is a huge walk-in pantry lined with built-in shelving and a hidden desk area, the perfect command center for a busy family, that includes a 5G cable connection. The oversized laundry room doesn't just hold the washer and dryer, it also hosts a sink, drying center, plenty of counter space and cabinets to store all your cleaning supplies out of sight. Just across the hall is a large mudroom with six large built-in lockers for storing all the coats, gear and shoes, and is ready to greet you as you step in from the garage. A wonderfully sized primary bedroom with a large bath, featuring a shower with his and her shower heads and a double sink vanity, and a massive walk-in closet round out the main level. Upstairs you will find three perfectly sized bedrooms, all with walk in closets. Two of the bedrooms share a jack and jill bath with double sinks. A second full bath is just steps outside the third bedroom. No need carrying a laundry basket up and down stairs, with an upper level laundry closet featuring a stackable washer and dryer. Heading down to the basement, feel the comfort of the brand new carpet just installed in January, and be amazed at the additional quality of life this level will bring. A large rec room for all the kids activities, a 5th bedroom and bath, home office with window facing the play area with 5G cable connection, a theater room with built in surround sound, and a large home gym with padded flooring, might make this your favorite spot in the home. There is still room for plenty of storage with two storage areas. An 80 gallon water heater and 2 zone HVAC system ensures you are always comfortable. If you thought that the premium luxury stopped inside then just wait. Outside you will find a gorgeous composite deck right off the main dining room for expanded entertaining, additional storage shed, amazing fire pit on concrete pad with 4 swinging wood benches, a six person hot tub, and premium child's playset. A large driveway designed with a flat concrete area away from the street allows for children to play safely as caregivers can enjoy watching from the gorgeous front porch. Lawn maintenance is made easier with a digital lawn sprinkler system and no leaf gutter system. An oversized three car garage with gladiator track and premium flooring is ready to house not just the vehicles but all the extras. The faucet lighting around the front of the home will welcome you home on those dark evenings. Homes like this one do not come on the market often. Don't wish you would have made it yours, everything you have wanted is waiting for you right now.
Sold
$975,000
2530 Heritage Way, Stevensville, MI 49127
5beds
4,802sqft
Single Family Residence
Built in 2014
0.62 Acres Lot
$1,050,200 Zestimate®
$203/sqft
$5,418 Estimated rent
Home value
$1,050,200
$893,000 - $1.23M
$5,418/mo
Zestimate® history
Owner options
List your home for rent
$5,418/mo
Rent Zestimate®
Find your next renter with Zillow Rental Manager. Plus, with online applications, you can quickly screen prospective tenants – for free.
$5,418/mo
Rent Zestimate®
Refinance and save
$6,843/mo
Est. payment
Refinancing to a lower rate could help reduce your monthly payments and save thousands over the life of the loan.
$6,843/mo
Est. payment
Explore your selling options
Work with a Zillow partner agent
Leverage their expertise and Zillow's premium Showcase listings to get your home seen by more buyers.
Get startedList with your own agent
Get your home in front of millions of buyers by listing it on Zillow.
Learn how to do itSell it yourself
Take full control of how buyers see your home on Zillow by listing For Sale by Owner (FSBO).
List your homeWhat's special
Oversized islandSix person hot tubHome officeLarge drivewayTheater roomDigital lawn sprinkler systemLarge rec room
Zillow last checked:
Listing updated:
Listed by:
Rachel Scholten 269-470-7015,
Century 21 Affiliated
Bought with:
Anne Gain, 6506045331
@properties Christie's International R.E.
Source: MichRIC,MLS#: 25010548
Facts & features
Interior
Bedrooms & bathrooms
- Bedrooms: 5
- Bathrooms: 5
- Full bathrooms: 4
- 1/2 bathrooms: 1
- Main level bedrooms: 1
Primary bedroom
- Description: Walk-in closet 11x14
- Level: Main
- Area: 192
- Dimensions: 16.00 x 12.00
Bedroom 2
- Description: Walk-in closet 6x7
- Level: Upper
- Area: 204
- Dimensions: 17.00 x 12.00
Bedroom 3
- Description: Walk-in closet 9x4
- Level: Upper
- Area: 168
- Dimensions: 12.00 x 14.00
Bedroom 4
- Description: Walk-in closet 5x4
- Level: Upper
- Area: 143
- Dimensions: 13.00 x 11.00
Bedroom 5
- Description: Egress
- Level: Basement
- Area: 221
- Dimensions: 17.00 x 13.00
Primary bathroom
- Level: Main
- Area: 231
- Dimensions: 11.00 x 21.00
Bathroom 1
- Description: Half bath
- Level: Main
- Area: 30
- Dimensions: 5.00 x 6.00
Bathroom 2
- Level: Upper
- Area: 90
- Dimensions: 15.00 x 6.00
Bathroom 3
- Level: Upper
- Area: 81
- Dimensions: 9.00 x 9.00
Bathroom 4
- Level: Basement
- Area: 40
- Dimensions: 8.00 x 5.00
Dining room
- Level: Main
- Area: 216
- Dimensions: 24.00 x 9.00
Exercise room
- Level: Basement
- Area: 384
- Dimensions: 16.00 x 24.00
Family room
- Level: Main
- Area: 270
- Dimensions: 18.00 x 15.00
Kitchen
- Level: Main
- Area: 288
- Dimensions: 24.00 x 12.00
Laundry
- Level: Main
- Area: 70
- Dimensions: 10.00 x 7.00
Living room
- Level: Main
- Area: 121
- Dimensions: 11.00 x 11.00
Media room
- Level: Basement
- Area: 255
- Dimensions: 17.00 x 15.00
Other
- Description: Entry foyer
- Level: Main
- Area: 120
- Dimensions: 10.00 x 12.00
Other
- Description: Pantry
- Level: Main
- Area: 60
- Dimensions: 10.00 x 6.00
Other
- Description: mud room
- Level: Main
- Area: 70
- Dimensions: 10.00 x 7.00
Other
- Description: Upper Landing
- Level: Upper
- Area: 54
- Dimensions: 9.00 x 6.00
Recreation
- Level: Basement
- Area: 448
- Dimensions: 28.00 x 16.00
Utility room
- Level: Basement
- Area: 384
- Dimensions: 24.00 x 16.00
Heating
- Forced Air
Cooling
- Central Air
Appliances
- Included: Bar Fridge, Cooktop, Dishwasher, Disposal, Double Oven, Dryer, Microwave, Refrigerator, Washer
- Laundry: Laundry Closet, Laundry Room, Lower Level, Main Level, Sink, Upper Level, Washer Hookup
Features
- Ceiling Fan(s), Center Island, Pantry
- Flooring: Carpet, Ceramic Tile, Stone, Wood
- Windows: Insulated Windows, Window Treatments
- Basement: Full
- Number of fireplaces: 1
- Fireplace features: Gas Log, Living Room
Interior area
- Total structure area: 3,052
- Total interior livable area: 4,802 sqft
- Finished area below ground: 1,750
Property
Parking
- Total spaces: 3
- Parking features: Garage Door Opener, Attached
- Garage spaces: 3
Features
- Stories: 2
- Exterior features: Play Equipment, Other
- Has spa: Yes
- Spa features: Hot Tub Spa
Lot
- Size: 0.62 Acres
- Dimensions: 115 x 201 x 142 x 204
- Features: Level, Sidewalk, Wooded, Ground Cover, Shrubs/Hedges
Details
- Parcel number: 111230600026008
Construction
Type & style
- Home type: SingleFamily
- Architectural style: Traditional
- Property subtype: Single Family Residence
Materials
- Stone, Vinyl Siding
- Roof: Composition,Shingle
Condition
- New construction: No
- Year built: 2014
Utilities & green energy
- Sewer: Public Sewer
- Water: Public
- Utilities for property: Phone Available, Natural Gas Available, Electricity Available, Cable Available
Community & HOA
Community
- Subdivision: The Heritage Sub
HOA
- Has HOA: Yes
- HOA fee: $650 annually
Location
- Region: Stevensville
Financial & listing details
- Price per square foot: $203/sqft
- Tax assessed value: $346,147
- Annual tax amount: $9,473
- Date on market: 3/19/2025
- Listing terms: Cash,Conventional
- Electric utility on property: Yes
- Road surface type: Paved
Price history
| Date | Event | Price |
|---|---|---|
| 6/3/2025 | Sold | $975,000-1.4%$203/sqft |
Source:  MichRIC #25010548 Report a problem MichRIC #25010548 Report a problem | ||
| 3/31/2025 | Contingent | $989,000$206/sqft |
Source: MichRIC #25010548 Report a problem | ||
| 3/19/2025 | Listed for sale | $989,000+1495.2%$206/sqft |
Source: MichRIC #25010548 Report a problem | ||
| 7/28/2014 | Sold | $62,000$13/sqft |
Source: Public Record Report a problem | ||
Public tax history
| Year | Property taxes | Tax assessment |
|---|---|---|
| 2025 | $9,174 +5% | $383,600 +4.2% |
| 2024 | $8,735 | $368,000 +13.9% |
| 2023 | -- | $323,200 -4.5% |
| 2022 | $8,609 | $338,400 +2.7% |
| 2021 | -- | $329,500 +7.5% |
| 2020 | $7,737 +2% | $306,400 +2% |
| 2019 | $7,583 -1.7% | $300,300 +2.3% |
| 2018 | $7,718 +2.6% | $293,500 +2% |
| 2017 | $7,524 +52.9% | $287,800 +0.3% |
| 2016 | $4,922 +2820% | $287,000 +166.7% |
| 2015 | $169 | $107,600 +363.8% |
| 2014 | -- | $23,200 |
| 2013 | -- | $23,200 |
| 2012 | -- | $23,200 |
| 2011 | -- | $23,200 |
| 2010 | -- | $23,200 -0.4% |
| 2009 | -- | $23,300 |
| 2008 | -- | $23,300 +2.2% |
| 2007 | -- | $22,800 +6% |
| 2006 | -- | $21,500 |
| 2005 | -- | $21,500 |
Find assessor info on the county website
Neighborhood: 49127
Nearby homes
- $59,0000.59 Acres2516 Heritage Way, Stevensville, MI 49127Lot/Land
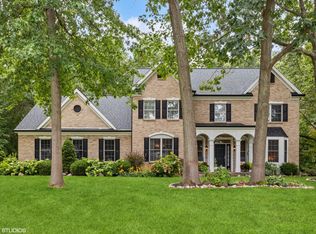
- $796,6664 bd3 ba4k sqft2550 Heritage Way, Stevensville, MI 49127Sold
- $82,9001.14 Acres2513 Heritage Way, Stevensville, MI 49127Sold
- $878,4005 bd5 ba3.5k sqft2560 Heritage Way, Stevensville, MI 49127Off Market
- $712,1004 bd3 ba2.6k sqft2533 Jefferson Dr, Stevensville, MI 49127Off Market
- $548,9004 bd2 ba2.3k sqft2547 Jefferson Dr, Stevensville, MI 49127Off Market
- $75,600-- bd-- ba-- sqft2511 Jefferson Dr, Stevensville, MI 49127Off Market
- $657,6004 bd4 ba3.2k sqft2563 Jefferson Dr, Stevensville, MI 49127Off Market
Nearby schools
GreatSchools rating
- 8/10Roosevelt Elementary SchoolGrades: PK-5Distance: 1.8 mi
- 8/10Lakeshore Middle SchoolGrades: 6-8Distance: 2 mi
- 8/10Lakeshore High SchoolGrades: 9-12Distance: 1.7 mi
Get a cash offer in 3 minutes
Find out how much your home could sell for in as little as 3 minutes with a no-obligation cash offer.
Estimated market value
$1,050,200
Get a cash offer in 3 minutes
Find out how much your home could sell for in as little as 3 minutes with a no-obligation cash offer.
Estimated market value
$1,050,200
- Michigan
- Berrien County
- Stevensville
- 49127
- 2530 Heritage Way
Nearby cities
Nearby zip codes
Other Stevensville Topics
