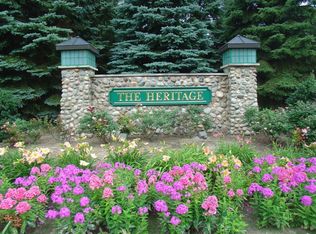
NEW PRICE! Upscale living at The Heritage. Pride in ownership shows with this beautifully updated / maintained home. Boasting over 4,000 SF of living space with 4 bedrooms and 2.5 baths with a finished basement. Featuring gleaming hardwood floors, an upscale kitchen, and a gracious flowing floor plan. The kitchen offers a center island with granite counters and flows seamlessly into a breakfast nook and family room. Features a formal dining room, living room/den that could easily be a home office. Upstairs, gleaming hardwood floors lead to a luxurious primary suite and three generously sized bedrooms. The fully finished basement offers a versatile family rec room, additional bedroom or office, and ample storage. With a three car garage and a beautifully landscaped half acre lot, this home is the perfect blend of elegance, space, functionality and everyday convenience. The Heritage subdivision, offers walking trails, club house, and tennis courts. Current owner updates include kitchen and all appliances, family room, bathrooms, flooring, HVAC (2022), roof and gutter guard (2022), interior and exterior paint, new garage doors, stone patio, and added shed. Don't miss out on this great home and schedule your tour today!
Sold
$796,666
2550 Heritage Way, Stevensville, MI 49127
4beds
4,099sqft
Single Family Residence
Built in 2004
0.6 Acres Lot
$805,500 Zestimate®
$194/sqft
$3,971 Estimated rent
Home value
$805,500
$669,000 - $975,000
$3,971/mo
Zestimate® history
Owner options
List your home for rent
$3,971/mo
Rent Zestimate®
Find your next renter with Zillow Rental Manager. Plus, with online applications, you can quickly screen prospective tenants – for free.
$3,971/mo
Rent Zestimate®
Refinance and save
$5,702/mo
Est. payment
Refinancing to a lower rate could help reduce your monthly payments and save thousands over the life of the loan.
$5,702/mo
Est. payment
Explore your selling options
Work with a Zillow partner agent
Leverage their expertise and Zillow's premium Showcase listings to get your home seen by more buyers.
Get startedList with your own agent
Get your home in front of millions of buyers by listing it on Zillow.
Learn how to do itSell it yourself
Take full control of how buyers see your home on Zillow by listing For Sale by Owner (FSBO).
List your homeWhat's special
Additional bedroom or officeFinished basementFully finished basementVersatile family rec roomAdded shedStone patioAmple storage
Zillow last checked:
Listing updated:
Listed by:
Wortman Real Estate Group 269-930-2250,
@properties Christie's International R.E.
Bought with:
Ben Stephen, 6501407350
Cressy & Everett Real Estate
Source: MichRIC,MLS#: 26008711
Facts & features
Interior
Bedrooms & bathrooms
- Bedrooms: 4
- Bathrooms: 3
- Full bathrooms: 2
- 1/2 bathrooms: 1
Primary bedroom
- Level: Upper
- Area: 285
- Dimensions: 15.00 x 19.00
Bedroom 2
- Level: Upper
- Area: 180
- Dimensions: 15.00 x 12.00
Bedroom 3
- Level: Upper
- Area: 192
- Dimensions: 16.00 x 12.00
Bedroom 4
- Level: Upper
- Area: 143
- Dimensions: 11.00 x 13.00
Primary bathroom
- Level: Upper
- Area: 192
- Dimensions: 12.00 x 16.00
Bathroom 1
- Level: Main
- Area: 35
- Dimensions: 7.00 x 5.00
Bathroom 3
- Level: Upper
- Area: 30
- Dimensions: 5.00 x 6.00
Dining area
- Description: Breakfast Nook
- Level: Main
- Area: 190
- Dimensions: 10.00 x 19.00
Dining room
- Description: Formal
- Level: Main
- Area: 255
- Dimensions: 15.00 x 17.00
Family room
- Level: Main
- Area: 285
- Dimensions: 19.00 x 15.00
Kitchen
- Level: Main
- Area: 165
- Dimensions: 11.00 x 15.00
Laundry
- Level: Main
- Area: 35
- Dimensions: 5.00 x 7.00
Living room
- Level: Main
- Area: 225
- Dimensions: 15.00 x 15.00
Office
- Level: Basement
- Area: 204
- Dimensions: 12.00 x 17.00
Other
- Description: Wet Bar
- Level: Basement
- Area: 117
- Dimensions: 9.00 x 13.00
Recreation
- Level: Basement
- Area: 783
- Dimensions: 27.00 x 29.00
Heating
- Forced Air
Cooling
- Central Air
Appliances
- Included: Dishwasher, Disposal, Dryer, Microwave, Range, Refrigerator, Washer
- Laundry: Laundry Room, Main Level
Features
- Wet Bar, Center Island, Eat-in Kitchen, Pantry
- Flooring: Ceramic Tile, Wood
- Basement: Full
- Number of fireplaces: 1
- Fireplace features: Family Room, Gas Log
Interior area
- Total structure area: 2,984
- Total interior livable area: 4,099 sqft
- Finished area below ground: 1,181
Property
Parking
- Total spaces: 3
- Parking features: Garage Faces Side, Attached, Garage Door Opener
- Garage spaces: 3
Features
- Stories: 2
Lot
- Size: 0.6 Acres
- Dimensions: 119 x 190 x 123 x 204
- Features: Level, Sidewalk, Wooded, Cul-De-Sac, Ground Cover, Shrubs/Hedges
Details
- Parcel number: 111230600025001
Construction
Type & style
- Home type: SingleFamily
- Architectural style: Traditional
- Property subtype: Single Family Residence
Materials
- Brick, Wood Siding
- Roof: Composition
Condition
- New construction: No
- Year built: 2004
Utilities & green energy
- Sewer: Public Sewer
- Water: Public
Community & HOA
Community
- Subdivision: The Heritage
HOA
- Has HOA: Yes
- Amenities included: Clubhouse, Tennis Court(s), Trail(s)
- Services included: Other
- HOA fee: $650 annually
Location
- Region: Stevensville
Financial & listing details
- Price per square foot: $194/sqft
- Tax assessed value: $289,721
- Annual tax amount: $7,682
- Date on market: 3/9/2026
- Listing terms: Cash,Conventional
- Road surface type: Paved
Price history
| Date | Event | Price |
|---|---|---|
| 5/29/2026 | Sold | $796,666-5.6%$194/sqft |
Source:  MichRIC #26008711 Report a problem MichRIC #26008711 Report a problem | ||
| 5/10/2026 | Pending sale | $844,000$206/sqft |
Source: MichRIC #26008711 Report a problem | ||
| 4/20/2026 | Contingent | $844,000$206/sqft |
Source: MichRIC #26008711 Report a problem | ||
| 4/13/2026 | Price change | $844,000-1.2%$206/sqft |
Source: MichRIC #26008711 Report a problem | ||
| 3/23/2026 | Price change | $854,000-1.7%$208/sqft |
Source: MichRIC #26008711 Report a problem | ||
| 3/9/2026 | Listed for sale | $869,000+79.2%$212/sqft |
Source: MichRIC #26008711 Report a problem | ||
| 6/20/2016 | Sold | $485,000-3%$118/sqft |
Source: Public Record Report a problem | ||
| 3/30/2016 | Listed for sale | $499,900+5.2%$122/sqft |
Source: Jaqua REALTORS #16013436 Report a problem | ||
| 4/25/2014 | Sold | $475,000$116/sqft |
Source: Agent Provided Report a problem | ||
| 3/13/2014 | Listed for sale | $475,000+10.5%$116/sqft |
Source: Coldwell Banker Advantage #14010437 Report a problem | ||
| 7/12/2011 | Sold | $430,000-2.3%$105/sqft |
Source: Public Record Report a problem | ||
| 5/13/2011 | Listed for sale | $440,000$107/sqft |
Source: Coldwell Banker Residential Brokerage - New Buffalo #11022127 Report a problem | ||
Public tax history
| Year | Property taxes | Tax assessment |
|---|---|---|
| 2025 | $7,682 +5% | $341,800 +10% |
| 2024 | $7,315 | $310,800 +13.7% |
| 2023 | -- | $273,400 +2% |
| 2022 | $6,910 | $268,100 +3.9% |
| 2021 | -- | $258,000 +6% |
| 2020 | $6,236 -4.2% | $243,500 +2% |
| 2019 | $6,511 -14.4% | $238,800 -4.1% |
| 2018 | $7,602 +11.9% | $249,100 -11.4% |
| 2017 | $6,793 -1.9% | $281,000 +3.6% |
| 2016 | $6,928 +36% | $271,200 +6.9% |
| 2015 | $5,093 | $253,700 +3.9% |
| 2014 | -- | $244,200 +1.9% |
| 2013 | -- | $239,700 +2% |
| 2012 | -- | $235,100 -1.5% |
| 2011 | -- | $238,800 +0.4% |
| 2010 | -- | $237,800 -10.5% |
| 2009 | -- | $265,800 -2.4% |
| 2008 | -- | $272,200 +0.7% |
| 2007 | -- | $270,400 +7.6% |
| 2006 | -- | $251,400 +18.9% |
| 2005 | -- | $211,500 |
Find assessor info on the county website
Neighborhood: 49127
Nearby homes
- $975,0005 bd5 ba4.8k sqft2530 Heritage Way, Stevensville, MI 49127Sold

- $875,7005 bd5 ba3.5k sqft2560 Heritage Way, Stevensville, MI 49127Off Market
- $59,0000.59 Acres2516 Heritage Way, Stevensville, MI 49127Lot/Land
- $843,4006 bd4 ba3.8k sqft2570 Heritage Way, Stevensville, MI 49127Off Market
- $659,6004 bd4 ba3.2k sqft2563 Jefferson Dr, Stevensville, MI 49127Off Market
- $551,6004 bd2 ba2.3k sqft2547 Jefferson Dr, Stevensville, MI 49127Off Market
- $82,9001.14 Acres2513 Heritage Way, Stevensville, MI 49127Sold
- $584,0004 bd2 ba2.4k sqft2575 Jefferson Dr, Stevensville, MI 49127Off Market
Nearby schools
GreatSchools rating
- 8/10Roosevelt Elementary SchoolGrades: PK-5Distance: 1.8 mi
- 8/10Lakeshore Middle SchoolGrades: 6-8Distance: 2 mi
- 8/10Lakeshore High SchoolGrades: 9-12Distance: 1.7 mi
Get a cash offer in 3 minutes
Find out how much your home could sell for in as little as 3 minutes with a no-obligation cash offer.
Estimated market value
$805,500
Get a cash offer in 3 minutes
Find out how much your home could sell for in as little as 3 minutes with a no-obligation cash offer.
Estimated market value
$805,500
- Michigan
- Berrien County
- Stevensville
- 49127
- 2550 Heritage Way
Nearby cities
Nearby zip codes
Other Stevensville Topics
