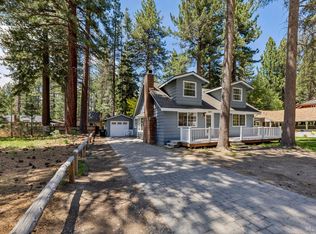
Rare opportunities like this don't come around often! This beautifully remodeled four-bedroom home with an attached studio offers the perfect combination of style, flexibility, and income potential.The inviting wrap-around porch welcomes you into an open great room featuring vaulted beam ceilings, skylights, a gas fireplace, and bamboo flooring. The updated kitchen boasts stainless KitchenAid appliances, Caesarstone countertops, and custom Schuler cabinetry.With two bedrooms and a full bath on each level, plus beautifully remodeled bathrooms featuring radiant floor heat, this home is both functional and comfortable. Outside, enjoy a sunny deck, landscaped yard, and custom fencing that provides privacy between the main home and studio.The separate-entry studio offers excellent potential for monthly rental income, guest quarters, or a home office. As an added bonus, the sale includes half of the legally split adjacent lot at 2528 Pinter, adding 2,257 square feet to the property.A unique property with room to live, invest, and grow.
Pending
$655,000
2530 Pinter Ave, South Lake Tahoe, CA 96150
4beds
1,300sqft
:
Get pre-qualified$4,179/mo
Single Family Residence
Built in 1959
4,356 Square Feet Lot
$639,500 Zestimate®
$504/sqft
$-- HOA
What's special
Gas fireplaceLandscaped yardBamboo flooringCustom schuler cabinetryCaesarstone countertopsBeautifully remodeled bathroomsBeautifully remodeled four-bedroom home
- 47 days |
- 945 |
- 54 |
Likely to sell faster than
Zillow last checked:
Listing updated:
Listed by:
Kimberly R Williams 530-545-2866 kim.williams@cbselectre.com,
Coldwell Banker Sel-Round Hill
Source: STAOR,MLS#: 143077 Originating MLS: South Tahoe Association of Realtors
Originating MLS: South Tahoe Association of RealtorsFacts & features
Interior
Bedrooms & bathrooms
- Bedrooms: 4
- Bathrooms: 2
- Full bathrooms: 2
Rooms
- Room types: Living Room, Living/Dining Combo, Great Room, Guest Quarters
Heating
- Forced Air, Natural Gas, Radiant Floor
Appliances
- Included: Disposal, Built-In Refrigerator, Gas Range, Gas Water Heater
- Laundry: Laundry Room
Features
- Flooring: Carpet, Tile, Wood
- Windows: Single Pane, Double Pane Windows
- Basement: Concrete/Crawl Space
- Number of fireplaces: 1
- Fireplace features: Free Standing, Gas
- Furnished: Yes
Interior area
- Total structure area: 1,300
- Total interior livable area: 1,300 sqft
Property
Parking
- Parking features: Attached
- Attached garage spaces: 1
- Carport spaces: 1
- Covered spaces: 2
Features
- Patio & porch: Deck, Covered, Uncovered, Front Porch
- Exterior features: Bear-Proof Trash Can
Lot
- Size: 4,356 Square Feet
- Features: Lawn, Landscaped, Full Sprinklers, Drip - Primarily
Details
- Parcel number: 031214005000
Construction
Type & style
- Home type: SingleFamily
- Property subtype: Single Family Residence
Materials
- Wood Frame, Wood Siding
- Foundation: Slab
- Roof: Pitched,Composition
Condition
- Year built: 1959
Utilities & green energy
- Water: Water Meter
- Utilities for property: Electricity Available, Natural Gas Available, Cable Connected
Community & HOA
Community
- Subdivision: Tahoe Sierra 3
Location
- Region: South Lake Tahoe
Financial & listing details
- Price per square foot: $504/sqft
- Tax assessed value: $470,030
- Annual tax amount: $5,252
- Date on market: 6/18/2026
- Cumulative days on market: 48 days
- Date available: 01/01/1800
- Electric utility on property: Yes
Estimated market value
$639,500
$608,000 - $671,000
$3,181/mo
Price history
| Date | Event | Price |
|---|---|---|
| 7/13/2026 | Pending sale | $655,000$504/sqft |
Source:  STAOR #143077 Report a problem STAOR #143077 Report a problem | ||
| 6/19/2026 | Listed for sale | $655,000+45.6%$504/sqft |
Source: STAOR #143077 Report a problem | ||
| 10/17/2016 | Sold | $450,000-1.9%$346/sqft |
Source: Agent Provided Report a problem | ||
| 8/11/2016 | Price change | $458,900-0.2%$353/sqft |
Source: Pinnacle Real Estate Group #125832 Report a problem | ||
| 7/22/2016 | Price change | $459,900-0.9%$354/sqft |
Source: Pinnacle Real Estate Group #125832 Report a problem | ||
| 5/13/2016 | Listed for sale | $464,000+220%$357/sqft |
Source: Pinnacle Real Estate Group #125832 Report a problem | ||
| 2/3/1999 | Sold | $145,000$112/sqft |
Source: Public Record Report a problem | ||
Public tax history
| Year | Property taxes | Tax assessment |
|---|---|---|
| 2025 | $5,252 +5.4% | $470,030 +2% |
| 2024 | $4,982 +1.8% | $460,814 +2% |
| 2023 | $4,896 +1% | $451,779 +2% |
| 2022 | $4,848 +1.6% | $442,922 +2% |
| 2021 | $4,773 +1.5% | $434,239 +1% |
| 2020 | $4,704 +0.5% | $429,788 +2% |
| 2019 | $4,681 +2.3% | $421,362 +2% |
| 2018 | $4,577 +1.6% | $413,100 +2% |
| 2017 | $4,505 +46.2% | $405,000 +43.6% |
| 2016 | $3,082 +9.8% | $282,000 |
| 2015 | $2,808 | $282,000 +10.8% |
| 2014 | $2,808 | $254,500 +35.4% |
| 2013 | -- | $188,000 -22.2% |
| 2012 | -- | $241,500 |
| 2011 | -- | $241,500 |
| 2010 | -- | $241,500 -18.1% |
| 2009 | -- | $295,000 -11.5% |
| 2008 | -- | $333,430 +2% |
| 2007 | -- | $326,893 +2% |
| 2006 | -- | $320,484 +2% |
| 2005 | -- | $314,200 +102.2% |
| 2004 | -- | $155,359 +1.9% |
| 2003 | -- | $152,512 +2% |
| 2002 | -- | $149,523 +2% |
| 2001 | -- | $146,592 |
Find assessor info on the county website
Monthly payment
Est. payment
Payment breakdown
Explore the cost of this home by adjusting the details. Changes won't be saved.Climate risks
Neighborhood: 96150
Nearby schools
GreatSchools rating
- 5/10Tahoe Valley Elementary SchoolGrades: K-5Distance: 1.3 mi
- 4/10South Tahoe Middle SchoolGrades: 6-8Distance: 1.2 mi
- 7/10South Tahoe High SchoolGrades: 9-12Distance: 2 mi
- $500,1003 bd2 ba1.1k sqft2534 Pinter Ave, South Lake Tahoe, CA 96150Off Market
- $688,8004 bd2 ba1.5k sqft2540 Pinter, South Lake Tahoe, CA 96150Off Market
- $532,4003 bd2 ba1.2k sqft2535 Fountain Ave, South Lake Tahoe, CA 96150Off Market
- $613,5004 bd2 ba1.5k sqft2524 Pinter Ave, South Lake Tahoe, CA 96150Off Market
- $509,5003 bd1 ba1.1k sqft2539 Fountain Ave, South Lake Tahoe, CA 96150Off Market
- $559,3003 bd2 ba1.2k sqft2531 Fountain Ave, South Lake Tahoe, CA 96150Off Market
- $35,096-- bd-- ba6k sqft2544 Pinter Ave, South Lake Tahoe, CA 96150Off Market
- $435,4002 bd1 ba1k sqft2527 Fountain Ave, South Lake Tahoe, CA 96150Off Market
A local agent can set up tours, give advice and negotiate with sellers.
Similar homes
- $629,0003 bd2 ba960 sqft1875 10th St, South Lake Tahoe, CA 96150For Sale
 MLS ID #143269, Joel D Dameral, Realty World Lake Tahoe. STAOR
 - $749,0003 bd2 ba1.3k sqft2178 Harvard Ave, South Lake Tahoe, CA 96150For Sale
 MLS ID #143308, Heather D Lew, RE/MAX Gold - SLT. STAOR
 - $689,0004 bd2 ba1.4k sqft2281 Utah Ave, South Lake Tahoe, CA 96150For Sale
 MLS ID #142960, Matthew Lucksinger, Lake Valley Properties. STAOR
 - $738,0003 bd2 ba1.3k sqft2301 California Ave, South Lake Tahoe, CA 96150For Sale
 MLS ID #143282, Brent Johnson, Chase International SLT. STAOR
 - $688,0003 bd2 ba1.4k sqft1610 Plateau Cir, South Lake Tahoe, CA 96150For SaleMLS ID #143003, Kadmiel Alfeld, RE/MAX Gold - SLT. STAOR
- $698,0005 bd2 ba1.5k sqft1221 Goldpan Ct, South Lake Tahoe, CA 96150For SaleMLS ID #142963, Brent Johnson, Chase International SLT. STAOR
- $690,0003 bd2 ba1.2k sqft1725 Arrowhead Ave, South Lake Tahoe, CA 96150For SaleMLS ID #143299, Matthew Lucksinger, Lake Valley Properties. STAOR
- $625,0003 bd2 ba1.1k sqft3045 Nevada Ave, South Lake Tahoe, CA 96150For SaleMLS ID #143055, Tiffany H Grimes, Mountain Luxury Properties. STAOR
- $650,0003 bd2 ba1k sqft1160 Aravaipa St, South Lake Tahoe, CA 96150For SaleMLS ID #143099, Jennifer J Harrison, eXp Realty of California. STAOR
- $578,0003 bd2 ba1k sqft1183 Canarsee St, South Lake Tahoe, CA 96150For SaleMLS ID #143285, Brent Johnson, Chase International SLT. STAOR
- $649,0003 bd2 ba1.5k sqft1877 Susquehana Dr, South Lake Tahoe, CA 96150For SaleMLS ID #142950, Michelle A Blue-Benedict, Berkshire Hathaway HS - SLT. STAOR
- $688,8003 bd2 ba1.3k sqft1421 Pebble Beach Dr, South Lake Tahoe, CA 96150For SaleMLS ID #143153, Shannon Witt, Berkshire Hathaway HS - SLT. STAOR
- $575,0003 bd2 ba1.2k sqft2349 Sky Meadows Ct, South Lake Tahoe, CA 96150For SaleMLS ID #143167, Matthew Lucksinger, Lake Valley Properties. STAOR
- $675,0002 bd2 ba1.4k sqft1537 Cherry Hills Cir, South Lake Tahoe, CA 96150For SaleMLS ID #143172, Devra Zlendick, Compass. STAOR
- $798,9004 bd2 ba1.8k sqft1592 Plumas Cir, South Lake Tahoe, CA 96150For SaleMLS ID #143248, Gina Johnson, Chase International SLT. STAOR
- $750,0003 bd2 ba1.6k sqft1522 Tionontati St, South Lake Tahoe, CA 96150For SaleMLS ID #143305, Kelly J Flaherty, Sierra Sotheby's Int'l Realty. STAOR
- $529,0003 bd2 ba1.2k sqft2336 Sky Meadows Ct, South Lake Tahoe, CA 96150For SaleMLS ID #142970, Jennifer A Fortune, Chase International SLT. STAOR
- $689,0003 bd2 ba1.5k sqft1148 Canarsee St, South Lake Tahoe, CA 96150For SaleMLS ID #142734, Colin N Farnsworth, Compass. STAOR
- $798,9004 bd2 ba1.4k sqft1053 Onnontioga St, South Lake Tahoe, CA 96150For SaleMLS ID #143139, Robert R Arthur, Re/Max Coastal Homes. STAOR
- $619,0003 bd3 ba1.6k sqft1869 Elks Club Dr, South Lake Tahoe, CA 96150For SaleMLS ID #142952, Brandie L Griffith, Realty World Lake Tahoe. STAOR
Local buyer's agents are ready to help
