Award-winning design meets effortless luxury in this absolutely stunning contemporary residence in the heart of Observatory Park. Recipient of the 2018 MAME Award for Custom Infill Home of the Year, this architectural showpiece offers a rare blend of elevated craftsmanship, cutting-edge technology, and timeless natural finishes. A striking exterior of natural limestone and barn wood, paired with oversized Sierra Pacific windows and doors, creates a dramatic indoor-outdoor connection while flooding the home with natural light. The heart of the home is an entertainer’s dream kitchen featuring professional-grade paneled appliances, an expansive breakfast island, dedicated coffee station, and a generous walk-in pantry and prep area for hosting. The formal dining room is accented by dramatic clerestory windows, creating a magazine-worthy setting for unforgettable entertaining. This residence offers 5 spacious bedrooms, each oversized with its own private bath and walk-in closet. The primary suite is a retreat with a generous custom closet highlighted by a spa-inspired five-piece bath wrapped in gorgeous marble tile with dual vanities and soaking tub. The lower level is equally impressive with a dedicated workout room, an expansive media room with fireplace, stylish wet bar, and private guest quarters—perfect for multi-generational living. The home is fully integrated with modern infrastructure including whole-house speakers and wiring, networked connections in every room, and all technology routed to a equipment racking system. Step outside to a lush backyard oasis featuring mature landscaping, fruit trees, raised garden planters with irrigation, a custom concrete firepit, and a 14’ swim spa included with the purchase. One of the most striking homes to tour in Observatory Park where award-winning architecture, luxury finishes, and next-level living come together perfectly inside Denver proper. Minutes from Cherry Creek’s bustling restaurant scene and wellness offerings.
For sale
Price cut: $145K (7/13)
$3,250,000
2530 S Monroe Street, Denver, CO 80210
5beds
5,489sqft
Single Family Residence
Built in 2017
6,250 Square Feet Lot
$-- Zestimate®
$592/sqft
$-- HOA
What's special
- 121 days |
- 460 |
- 17 |
Zillow last checked:
Listing updated:
Listed by:
Celeste Ballerino 303-916-6200 celeste@celesteballerino.com,
Compass - Denver
Source: REcolorado as distributed by MLS GRID,MLS#: 4188511
Facts & features
Interior
Bedrooms & bathrooms
- Bedrooms: 5
- Bathrooms: 6
- Full bathrooms: 3
- 3/4 bathrooms: 2
- 1/2 bathrooms: 1
- Main level bathrooms: 1
Bedroom
- Features: Primary Suite
- Level: Upper
Bedroom
- Level: Upper
Bedroom
- Level: Upper
Bedroom
- Level: Upper
Bedroom
- Level: Basement
Bathroom
- Level: Main
Bathroom
- Level: Upper
Bathroom
- Level: Upper
Bathroom
- Level: Upper
Bathroom
- Level: Upper
Bathroom
- Level: Basement
Laundry
- Level: Upper
Heating
- Forced Air, Natural Gas
Cooling
- Central Air
Appliances
- Included: Bar Fridge, Dishwasher, Disposal, Dryer, Humidifier, Microwave, Oven, Range, Range Hood, Refrigerator, Self Cleaning Oven, Tankless Water Heater, Washer, Water Purifier, Wine Cooler
- Laundry: In Unit
Features
- Built-in Features, Eat-in Kitchen, Entrance Foyer, Five Piece Bath, High Ceilings, High Speed Internet, Kitchen Island, Open Floorplan, Pantry, Primary Suite, Quartz Counters, Smoke Free, Solid Surface Counters, Walk-In Closet(s), Wet Bar, Wired for Data
- Flooring: Tile, Wood
- Windows: Double Pane Windows, Window Coverings, Window Treatments
- Basement: Full
- Number of fireplaces: 2
- Fireplace features: Family Room, Gas Log, Living Room
Interior area
- Total structure area: 5,489
- Total interior livable area: 5,489 sqft
- Finished area above ground: 3,716
- Finished area below ground: 1,673
Property
Parking
- Total spaces: 2
- Parking features: Concrete
- Attached garage spaces: 2
Features
- Levels: Two
- Stories: 2
- Patio & porch: Covered, Front Porch, Patio
- Exterior features: Barbecue, Fire Pit, Garden, Lighting, Private Yard, Rain Gutters
- Pool features: Outdoor Pool
- Has spa: Yes
- Spa features: Spa/Hot Tub, Heated
- Fencing: Full
Lot
- Size: 6,250 Square Feet
- Features: Landscaped, Level, Many Trees
Details
- Parcel number: 525439007
- Zoning: E-SU-DX
- Special conditions: Standard
Construction
Type & style
- Home type: SingleFamily
- Architectural style: Contemporary
- Property subtype: Single Family Residence
Materials
- Frame, Other, Stone, Stucco
- Foundation: Slab
- Roof: Membrane
Condition
- Year built: 2017
Utilities & green energy
- Electric: 220 Volts
- Sewer: Public Sewer
- Water: Public
- Utilities for property: Electricity Connected, Natural Gas Connected
Community & HOA
Community
- Security: Carbon Monoxide Detector(s), Smart Cameras, Smoke Detector(s), Video Doorbell
- Subdivision: Observatory Park
HOA
- Has HOA: No
Location
- Region: Denver
Financial & listing details
- Price per square foot: $592/sqft
- Tax assessed value: $2,550,200
- Annual tax amount: $12,582
- Date on market: 4/29/2026
- Listing terms: Cash,Conventional,Jumbo,VA Loan
- Exclusions: Seller's Personal Property
- Ownership: Individual
- Electric utility on property: Yes
- Road surface type: Paved
Estimated market value
Not available
Estimated sales range
Not available
Not available
Price history
| Date | Event | Price |
|---|---|---|
| 7/13/2026 | Price change | $3,250,000-4.3%$592/sqft |
Source:  REcolorado as distributed by MLS GRID #4188511 Report a problem REcolorado as distributed by MLS GRID #4188511 Report a problem | ||
| 7/1/2026 | Pending sale | $3,395,000$619/sqft |
Source: REcolorado as distributed by MLS GRID #4188511 Report a problem | ||
| 5/14/2026 | Price change | $3,395,000-5.6%$619/sqft |
Source: REcolorado as distributed by MLS GRID #4188511 Report a problem | ||
| 4/29/2026 | Listed for sale | $3,595,000+645.1%$655/sqft |
Source: REcolorado as distributed by MLS GRID #4188511 Report a problem | ||
| 10/31/2016 | Sold | $482,500+85.6%$88/sqft |
Source: Public Record Report a problem | ||
| 1/13/2012 | Sold | $260,000+117.6%$47/sqft |
Source: Public Record Report a problem | ||
| 2/28/1997 | Sold | $119,500+5.8%$22/sqft |
Source: Public Record Report a problem | ||
| 8/30/1996 | Sold | $112,900$21/sqft |
Source: Public Record Report a problem | ||
Public tax history
| Year | Property taxes | Tax assessment |
|---|---|---|
| 2025 | $12,582 +2.2% | $179,790 +13.2% |
| 2024 | $12,309 +24.9% | $158,860 -2.6% |
| 2023 | $9,855 +3.6% | $163,110 +31.6% |
| 2022 | $9,513 +3.3% | $123,920 -2.8% |
| 2021 | $9,212 +2.9% | $127,490 +2.7% |
| 2020 | $8,954 -2.6% | $124,160 -0.7% |
| 2019 | $9,191 | $125,028 +5.2% |
| 2018 | $9,191 +341.5% | $118,800 +340.2% |
| 2017 | $2,082 +7.2% | $26,990 +8.6% |
| 2016 | $1,942 +47.5% | $24,860 |
| 2015 | $1,316 -15.4% | $24,860 +56.8% |
| 2014 | $1,555 | $15,850 |
Find assessor info on the county website
Monthly payment
Est. payment
Payment breakdown
Explore the cost of this home by adjusting the details. Changes won't be saved.Climate risks
Neighborhood: University Park
Nearby schools
GreatSchools rating
- 10/10University Park Elementary SchoolGrades: K-5Distance: 0.4 mi
- 10/10Merrill Middle SchoolGrades: 6-8Distance: 1.2 mi
- 7/10South High SchoolGrades: 9-12Distance: 1.8 mi
Schools provided by the listing agent
- Elementary: University Park
- Middle: Merrill
- High: South
- District: Denver 1
Source: REcolorado as distributed by MLS GRID. This data may not be complete. We recommend contacting the local school district to confirm school assignments for this home.
- $1,735,0005 bd5 ba5.2k sqft2525 S Monroe St, Denver, CO 80210Sold

- $1,651,1004 bd4 ba3.3k sqft2517 S Monroe St, Denver, CO 80210Off Market
- $1,977,7005 bd5 ba5k sqft2533 S Monroe St, Denver, CO 80210Off Market
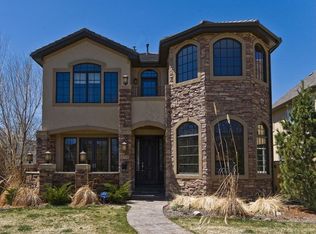
- $2,278,4006,368 sqft2509 S Monroe St, Denver, CO 80210Off Market
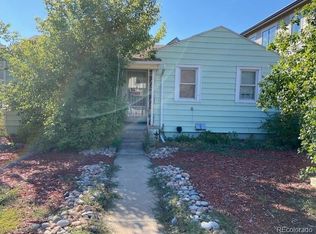
- $2,066,1005 bd4 ba4.7k sqft2541 S Monroe St, Denver, CO 80210Off Market
- $2,565,4004 bd5 ba5.3k sqft2516 S Madison St, Denver, CO 80210Off Market
- $1,000,0003 bd3 ba2.2k sqft2524 S Madison St, Denver, CO 80210Sold
- $3,516,8005 bd5 ba5.2k sqft2501 S Monroe St, Denver, CO 80210Off Market
A local agent can set up tours, give advice and negotiate with sellers.
Similar homes
- $3,450,0005 bd5 ba5.2k sqft2380 S Cook Street, Denver, CO 80210New Construction
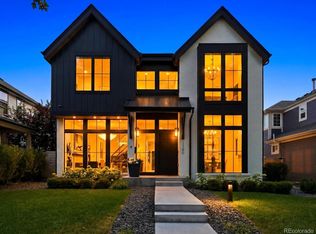
 MLS ID #6529487, Daniel Gurzhiev, Fixed Rate Real Estate, LLC. REcolorado as distributed by MLS GRID
 - $3,395,0006 bd5 ba5.9k sqft585 S Gaylord Street, Denver, CO 80209For Sale
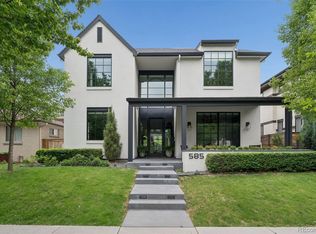 MLS ID #3133105, P. Anton & G. Card, Kentwood Real Estate Cherry Creek. REcolorado as distributed by MLS GRID
 - $3,075,0004 bd5 ba3.7k sqft3080 E Flora Pl, Denver, CO 80210For Sale

 MLS ID #1066564, Rachel Sartin, Corken & Company Real Estate. IRES as distributed by MLS GRID
 - $2,990,0006 bd5 ba5.3k sqft1346 S Gaylord Street, Denver, CO 80210For Sale
 MLS ID #8067336, Susie Dews, Compass - Denver. REcolorado as distributed by MLS GRID
 - $3,675,0005 bd6 ba6.1k sqft1296 S York St, Denver, CO 80210For SaleMLS ID #1053606, Brody Stinson, Compass-Denver. IRES as distributed by MLS GRID
- $2,895,0005 bd5 ba4.6k sqft1150 S Gilpin Street, Denver, CO 80210For SaleMLS ID #2764368, Lea Van Schaack, LIV Sotheby's International Realty. REcolorado as distributed by MLS GRID
- $3,995,0006 bd6 ba6.6k sqft1240 S Elizabeth Street, Denver, CO 80210For SaleMLS ID #3889139, Stephen Berg, 8z Real Estate. REcolorado as distributed by MLS GRID
- $3,300,0005 bd6 ba5.9k sqft137 Dahlia Street, Denver, CO 80220For SaleMLS ID #2931190, Shaylisa Turner, Compass - Denver. REcolorado as distributed by MLS GRID
- $2,925,0005 bd5 ba4.6k sqft1505 S Gaylord Street, Denver, CO 80210New ConstructionMLS ID #4385561, Jeffrey Palmquist, MODUS Real Estate. REcolorado as distributed by MLS GRID
- $3,250,0005 bd5 ba4.7k sqft829 S Race Street, Denver, CO 80209New ConstructionMLS ID #2734026, Richard Papaianache, BLVD Real Estate Group, LLC. REcolorado as distributed by MLS GRID
- $2,995,0005 bd5 ba5.6k sqft850 S Saint Paul Street, Denver, CO 80209For SaleMLS ID #8149504, Alison Savant Kahn, Milehimodern. REcolorado as distributed by MLS GRID
- $2,600,0006 bd6 ba6.1k sqft1680 S Madison Street, Denver, CO 80210For SaleMLS ID #7848518, Marilyn Kal-Hagan, Compass - Denver. REcolorado as distributed by MLS GRID
- $2,749,9995 bd4 ba5k sqft3045 Ohm Way, Denver, CO 80209For SaleMLS ID #1066403, Samantha Wise, milehimodern - Boulder. IRES as distributed by MLS GRID
- $3,695,0005 bd7 ba6.6k sqft301 Krameria Street, Denver, CO 80220For SaleMLS ID #3277002, Heidi Finn, Urban Luxe Real Estate. REcolorado as distributed by MLS GRID
- $2,199,0006 bd5 ba5.1k sqft1179 S Jackson Street, Denver, CO 80210New ConstructionMLS ID #7934004, AK Riley, Coldwell Banker Realty 24. REcolorado as distributed by MLS GRID
- $3,200,0004 bd5 ba4k sqft353 Bellaire Street, Denver, CO 80220For SaleMLS ID #8662763, Melanie Yacko, Urban Realty Group Corporation. REcolorado as distributed by MLS GRID
- $3,250,0005 bd7 ba5k sqft1059 S York Street, Denver, CO 80209New ConstructionMLS ID #2347820, Lori Abbey, Compass - Denver. REcolorado as distributed by MLS GRID
- $2,945,0007 bd6 ba5.6k sqft1295 S Garfield Street, Denver, CO 80210For SaleMLS ID #1780605, Illona Gerlock, Coldwell Banker Realty 18. REcolorado as distributed by MLS GRID
- $1,925,0005 bd4 ba4k sqft2175 S Humboldt Street, Denver, CO 80210New ConstructionMLS ID #1710480, Donavon Paschall, Parkview Real Estate. REcolorado as distributed by MLS GRID
- $2,199,0005 bd5 ba4.8k sqft3014 S Ash Street, Denver, CO 80222For SaleMLS ID #3741619, Mary Thomas, Coldwell Banker Realty 24. REcolorado as distributed by MLS GRID
