Skip main navigation
Sold for $1,875,000
  • $1,875,000

    2540 S Monroe Street, Denver, CO 80210

    5beds
    4,634sqft
    Single Family Residence
    Built in 2015
    6,250 Square Feet Lot
    $1,791,100 Zestimate®
    $405/sqft
    $6,294 Estimated rent

    Home value

    $1,791,100

    $1.67M - $1.92M

    $6,294/mo

    Zestimate® history
    Loading
    Loading...

    Owner options

    List your home for rent

    $6,294/mo

    Rent Zestimate®

    Find your next renter with Zillow Rental Manager. Plus, with online applications, you can quickly screen prospective tenants – for free.

    Learn more

    $6,294/mo

    Rent Zestimate®

    Refinance and save

    $8,692/mo

    Est. payment

    Refinancing to a lower rate could help reduce your monthly payments and save thousands over the life of the loan.

    See today's rates

    $8,692/mo

    Est. payment

    Explore your selling options

    Work with a Zillow partner agent

    Leverage their expertise and Zillow's premium Showcase listings to get your home seen by more buyers.

    Get started

    List with your own agent

    Get your home in front of millions of buyers by listing it on Zillow.

    Learn how to do it

    Sell it yourself

    Take full control of how buyers see your home on Zillow by listing For Sale by Owner (FSBO).

    List your home

    What's special

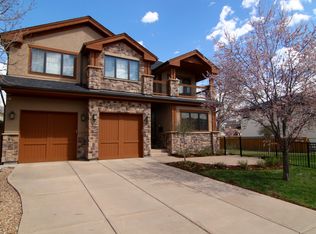
    Welcome to this exceptional home in Denver’s highly sought-after Observatory Park, where timeless elegance meets traditional luxury. From the moment you step inside you’re greeted by soaring vaulted ceilings and a breathtaking curved staircase—a striking first impression of sophistication and charm. Gleaming hardwood floors flow seamlessly throughout the home, adding warmth and refinement to the expansive, open-concept layout. Just off the foyer, French doors lead to a bright and inviting home office, perfect for productivity. The formal dining room is an entertainer’s dream, effortlessly connecting to a stylish butler’s pantry, complete with ample storage and a built-in wine refrigerator ideal for hosting unforgettable gatherings. At the heart of the home, the gourmet kitchen is a chef’s paradise, featuring stunning marble countertops, an oversized floating island-with seating for 5, a spacious walk-in pantry, and a premium appliance suite—including a 60-inch side-by-side refrigerator/freezer plus a gas range cooktop. This light-filled space flows effortlessly into the main living area, where a dramatic 12-foot sliding glass wall opens to a sprawling covered deck, creating the ultimate indoor-outdoor living experience. Upstairs, the luxurious primary suite is a serene escape, complete with a cozy gas fireplace, Juliet balcony, spa-like ensuite 5PC bath, and an oversized walk-in closet designed for two. Two additional well-appointed bedrooms and a convenient upstairs laundry room add to the home’s effortless livability. The finished basement is the perfect space for entertainment and relaxation, boasting a spacious media/game room, custom wet bar, and additional bedrooms—ideal for guests, a home gym, or a private retreat. Every detail of this home has been thoughtfully designed to offer the perfect balance of elegance, comfort, and modern convenience. Don’t miss this rare opportunity to own a masterpiece in one of Denver’s most prestigious neighborhoods under $2M!

    Zillow last checked:

    Listing updated:

    Listed by:

    Celeste Ballerino 303-916-6200 celeste@celesteballerino.com,

    RE/MAX of Cherry Creek,

    Janice Lastrella 303-570-4031,

    RE/MAX of Cherry Creek

    Bought with:

    Nicole Green, 100045166

    West and Main Homes Inc

    Source: REcolorado as distributed by MLS GRID,MLS#: 3706208MLS Logo

    Facts & features

    Interior

    Bedrooms & bathrooms
    • Bedrooms: 5
    • Bathrooms: 4
    • Full bathrooms: 3
    • 1/2 bathrooms: 1
    • Main level bathrooms: 1
    Primary bedroom
    • Level: Upper
    Bedroom
    • Level: Upper
    Bedroom
    • Level: Upper
    Bedroom
    • Level: Basement
    Bedroom
    • Level: Basement
    Primary bathroom
    • Level: Upper
    Bathroom
    • Level: Basement
    Bathroom
    • Level: Main
    Bathroom
    • Level: Upper
    Bonus room
    • Level: Basement
    Dining room
    • Level: Main
    Kitchen
    • Level: Main
    Laundry
    • Level: Upper
    Living room
    • Level: Main
    Media room
    • Level: Basement
    Mud room
    • Level: Main
    Office
    • Level: Main
    Utility room
    • Level: Basement
    Heating
    • Forced Air
    Cooling
    • Central Air
    Appliances
    • Included: Cooktop, Dishwasher, Disposal, Double Oven, Dryer, Microwave, Range, Range Hood, Refrigerator, Self Cleaning Oven, Washer, Wine Cooler
    • Laundry: In Unit
    Features
    • Built-in Features, Ceiling Fan(s), Entrance Foyer, Five Piece Bath, High Ceilings, Kitchen Island, Marble Counters, Open Floorplan, Pantry, Primary Suite, Smoke Free, Vaulted Ceiling(s), Walk-In Closet(s), Wet Bar
    • Flooring: Carpet, Tile, Wood
    • Windows: Double Pane Windows, Window Coverings
    • Basement: Daylight,Finished,Full,Interior Entry
    • Number of fireplaces: 2
    • Fireplace features: Gas, Gas Log, Living Room, Master Bedroom
    Interior area
    • Total structure area: 4,634
    • Total interior livable area: 4,634 sqft
    • Finished area above ground: 3,069
    • Finished area below ground: 1,565

    Property

    Parking
    • Total spaces: 2
    • Parking features: Concrete
    • Garage spaces: 2
    Features
    • Levels: Two
    • Stories: 2
    • Patio & porch: Covered, Deck, Front Porch
    • Exterior features: Balcony, Private Yard, Rain Gutters
    • Fencing: Full
    Lot
    • Size: 6,250 sqft
    • Features: Level
    Details
    • Parcel number: 525439008
    • Zoning: E-SU-DX
    • Special conditions: Standard

    Construction

    Type & style
    • Home type: SingleFamily
    • Architectural style: Traditional
    • Property subtype: Single Family Residence
    Materials
    • Frame, Stone, Stucco
    • Roof: Composition
    Condition
    • Year built: 2015

    Utilities & green energy

    • Electric: 220 Volts
    • Sewer: Public Sewer
    • Water: Public
    • Utilities for property: Cable Available, Electricity Connected, Natural Gas Connected, Phone Available

    Community & neighborhood

    Security
    • Security features: Carbon Monoxide Detector(s), Smoke Detector(s)
    Location
    • Region: Denver
    • Subdivision: Observatory Park

    Other

    Other facts
    • Listing terms: 1031 Exchange,Cash,Conventional,Jumbo
    • Ownership: Corporation/Trust
    • Road surface type: Paved

    Price history

    DateEventPrice
    5/1/2025Sold$1,875,000-0.8%$405/sqft
    Source: REcolorado as distributed by MLS GRID #3706208 Report a problem
    4/3/2025Pending sale$1,890,000$408/sqft
    Source: REcolorado as distributed by MLS GRID #3706208 Report a problem
    3/25/2025Price change$1,890,000-1.3%$408/sqft
    Source: REcolorado as distributed by MLS GRID #3706208 Report a problem
    3/11/2025Listed for sale$1,915,000+50.3%$413/sqft
    Source: REcolorado as distributed by MLS GRID #3706208 Report a problem
    7/27/2016Sold$1,273,817+2.7%$275/sqft
    Source: Public Record Report a problem
    4/8/2016Pending sale$1,240,000$268/sqft
    Source: RE/MAX PROFESSIONALS #6542422 Report a problem
    4/8/2016Listed for sale$1,240,000$268/sqft
    Source: RE/MAX PROFESSIONALS #6542422 Report a problem
    3/1/2016Listing removed$1,240,000$268/sqft
    Source: RE/MAX PROFESSIONALS #6542422 Report a problem
    2/27/2016Listed for sale$1,240,000+239.7%$268/sqft
    Source: RE/MAX Professionals #6542422 Report a problem
    9/12/2014Sold$365,000+9%$79/sqft
    Source: Public Record Report a problem
    8/12/2014Listed for sale$335,000$72/sqft
    Source: Cherry Creek Properties #6349142 Report a problem

    Public tax history

    YearProperty taxesTax assessment
    2024$10,452 +20.5%$134,890 -2.9%
    2023$8,671 +3.6%$138,910 +27.4%
    2022$8,371 +13.2%$109,040 -2.8%
    2021$7,397 +2.9%$112,180 +12.5%
    2020$7,189 -6.3%$99,686 -0.7%
    2019$7,670 $100,382 +1.3%
    2018$7,670 +0.3%$99,140
    2017$7,647 +293.4%$99,140 +121.6%
    2016$1,944 +111.4%$44,740 +79.4%
    2015$919 0%$24,940 +31.1%
    2014$920 -1.2%$19,030
    2013$931 -31.4%$19,030
    2012$1,357 +0.6%$19,030
    2011$1,349 +2.2%$19,030 -6.1%
    2010$1,320 +12.7%$20,260
    2009$1,171 -0.2%$20,260 -20.5%
    2008$1,173 +69.9%$25,490
    2007$690 -42.9%$25,490 +39.5%
    2006$1,210 +7.2%$18,270
    2005$1,128 +11.1%$18,270 +1.4%
    2003$1,016 +1.9%$18,010 +6.1%
    2002$997 $16,970 +20.2%
    2001-- $14,120

    Find assessor info on the county website

    Neighborhood: University Park

    Nearby schools

    GreatSchools rating
    Schools provided by the listing agent
    • Elementary: Cory
    • Middle: Merrill
    • High: South
    • District: Denver 1

    Source: REcolorado as distributed by MLS GRID. This data may not be complete. We recommend contacting the local school district to confirm school assignments for this home.

    Get a cash offer in 3 minutes
    Find out how much your home could sell for in as little as 3 minutes with a no-obligation cash offer.
    Estimated market value
    $1,791,100
    Get a cash offer in 3 minutes
    Find out how much your home could sell for in as little as 3 minutes with a no-obligation cash offer.
    Estimated market value
    $1,791,100