Skip main navigation
Sold
Street View
  • $365,000

    2530 SE 26th Ave #304, Portland, OR 97202

    1beds
    895sqft
    Residential, Condominium
    Built in 2008
    -- sqft lot
    $375,100 Zestimate®
    $408/sqft
    $2,498 Estimated rent

    Home value

    $375,100

    $356,000 - $398,000

    $2,498/mo

    Zestimate® history
    Loading
    Loading...

    Owner options

    List your home for rent

    $2,498/mo

    Rent Zestimate®

    Find your next renter with Zillow Rental Manager. Plus, with online applications, you can quickly screen prospective tenants – for free.

    Learn more

    $2,498/mo

    Rent Zestimate®

    Refinance and save

    $2,716/mo

    Est. payment

    Refinancing to a lower rate could help reduce your monthly payments and save thousands over the life of the loan.

    See today's rates

    $2,716/mo

    Est. payment

    Explore your selling options

    Work with a Zillow partner agent

    Leverage their expertise and Zillow's premium Showcase listings to get your home seen by more buyers.

    Get started

    List with your own agent

    Get your home in front of millions of buyers by listing it on Zillow.

    Learn how to do it

    Sell it yourself

    Take full control of how buyers see your home on Zillow by listing For Sale by Owner (FSBO).

    List your home

    What's special

    Spacious bathroomFloor to ceiling windowsCustom schoolhouse electric fixturesHigh ceilingsRadiant heat flooring
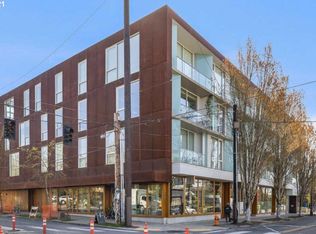
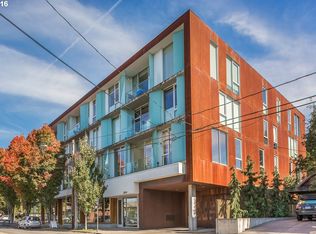
    Chic condo in the heart of SE Clinton/Division! Design by Holst Architecture and interior details by Osmose Design make this unit sing: high ceilings, radiant heat flooring, floor to ceiling windows, and walnut cabinets, plus custom Schoolhouse Electric fixtures. Sliding bedroom doors for privacy, plenty of built-in storage, spacious bathroom with tiled tub/shower. Unit comes with deeded, secure parking spot. Right above Little T's Bakery, and smack dab on restaurant row, with easy access to New Seasons, boutiques, cafes and more!

    Zillow last checked:

    Listing updated:

    Listed by:

    Gavin Shettler 503-444-9338,

    Neighbors Realty

    Bought with:

    Alan Daniels

    Works Real Estate

    Source: RMLS (OR),MLS#: 23345791MLS Logo

    Facts & features

    Interior

    Bedrooms & bathrooms
    • Bedrooms: 1
    • Bathrooms: 1
    • Full bathrooms: 1
    • Main level bathrooms: 1
    Rooms
    • Room types: Laundry, Dining Room, Family Room, Kitchen, Living Room, Primary Bedroom
    Primary bedroom
    • Features: Wood Floors
    • Level: Main
    Kitchen
    • Features: Builtin Range, Builtin Refrigerator, Dishwasher, Disposal, Gas Appliances, Microwave
    • Level: Main
    Living room
    • Features: Wood Floors
    • Level: Main
    Heating
    • Heat Pump, Hot Water, Radiant
    Cooling
    • Heat Pump
    Appliances
    • Included: Built In Oven, Built-In Range, Built-In Refrigerator, Dishwasher, Disposal, Gas Appliances, Microwave, Washer/Dryer, Gas Water Heater
    • Laundry: Laundry Room
    Features
    • Soaking Tub
    • Flooring: Tile, Wood
    • Windows: Aluminum Frames, Double Pane Windows
    Interior area
    • Total structure area: 895
    • Total interior livable area: 895 sqft

    Property

    Parking
    • Total spaces: 1
    • Parking features: Deeded, Off Street, Garage Door Opener, Condo Garage (Attached), Attached
    • Attached garage spaces: 1
    Accessibility
    • Accessibility features: Accessible Elevator Installed, Accessible Entrance, Garage On Main, Main Floor Bedroom Bath, Minimal Steps, One Level, Parking, Accessibility
    Features
    • Stories: 4
    • Entry location: Upper Floor
    • Exterior features: On Site Storm water Management
    • Has view: Yes
    • View description: Territorial, Trees/Woods
    Lot
    • Features: Corner Lot, Level, On Busline
    Details
    • Parcel number: R623944

    Construction

    Type & style
    • Home type: Condo
    • Architectural style: NW Contemporary
    • Property subtype: Residential, Condominium
    Materials
    • Metal Siding, Other, Panel
    • Roof: Built-Up
    Condition
    • Resale
    • New construction: No
    • Year built: 2008

    Utilities & green energy

    • Gas: Gas
    • Sewer: Public Sewer
    • Water: Public
    • Utilities for property: Cable Connected, DSL
    Green energy
    • Water conservation: Dual Flush Toilet

    Community & HOA

    Community
    • Features: Condo Elevator
    • Security: Fire Sprinkler System, Intercom Entry, Security Gate, Security Lights
    • Subdivision: Richmond / Division
    HOA
    • Has HOA: Yes
    • Amenities included: Commons, Exterior Maintenance, Gas, Heat, Hot Water, Insurance, Management, Sewer, Trash, Water
    • HOA fee: $440 monthly
    Location
    • Region: Portland

    Financial & listing details

    • Price per square foot: $408/sqft
    • Tax assessed value: $400,310
    • Annual tax amount: $6,547
    • Date on market: 6/22/2023
    • Cumulative days on market: 36 days
    • Listing terms: Cash,Conventional
    • Road surface type: Paved

    Price history

    DateEventPrice
    8/10/2023Sold$365,000-6.4%$408/sqft
    Source: RMLS (OR) #23345791 Report a problem
    7/28/2023Pending sale$389,900$436/sqft
    Source: RMLS (OR) #23345791 Report a problem
    7/20/2023Price change$389,900-2.5%$436/sqft
    Source: RMLS (OR) #23345791 Report a problem
    6/22/2023Listed for sale$399,900+2.5%$447/sqft
    Source: RMLS (OR) #23345791 Report a problem
    4/30/2021Sold$390,000-2.5%$436/sqft
    Source: RMLS (OR) #21422811 Report a problem
    2/17/2021Pending sale$400,000$447/sqft
    Source: John L Scott Real Estate #21422811 Report a problem
    1/25/2021Listed for sale$400,000$447/sqft
    Source: John L Scott Real Estate #21422811 Report a problem
    1/25/2021Pending sale$400,000$447/sqft
    Source: RMLS (OR) #21422811 Report a problem
    1/23/2021Listed for sale$400,000+15.9%$447/sqft
    Source: RMLS (OR) #21422811 Report a problem
    5/20/2015Sold$345,000$385/sqft
    Source: RMLS (OR) #15152719 Report a problem

    Public tax history

    YearProperty taxesTax assessment
    2025$7,108 +2.3%$267,940 +3%
    2024$6,947 +3.8%$260,140 +3%
    2023$6,693 +2.2%$252,570 +3%
    2022$6,548 +1.7%$245,220 +3%
    2021$6,437 +9%$238,080 +3%
    2020$5,905 +3.8%$231,150 +3%
    2019$5,688 $224,420 +3%
    2018$5,688 +3%$217,890 +3%
    2017$5,521 +14%$211,550 +3%
    2016$4,843 $205,390 +3%
    2015$4,843 +2.7%$199,410 +3%
    2014$4,715 +8.2%$193,610 +3%
    2013$4,359 +9.7%$187,980 +3%
    2012$3,975 +3.8%$182,510 +3%
    2011$3,828 +2.1%$177,200 +3%
    2010$3,747 +2.7%$172,040 +3%
    2009$3,649 $167,030
    2008-- --
    Find assessor info on the county website

    Neighborhood: Hosford-Abernethy

    Nearby schools

    GreatSchools rating
    Schools provided by the listing agent
    • Elementary: Abernethy
    • Middle: Hosford
    • High: Cleveland

    Source: RMLS (OR). This data may not be complete. We recommend contacting the local school district to confirm school assignments for this home.

    Get a cash offer in 3 minutes
    Find out how much your home could sell for in as little as 3 minutes with a no-obligation cash offer.
    Estimated market value
    $375,100
    Get a cash offer in 3 minutes
    Find out how much your home could sell for in as little as 3 minutes with a no-obligation cash offer.
    Estimated market value
    $375,100