Skip main navigation
Off market
  • Tax assessed value
    $600,000

    2530 SE 26th Ave #306, Portland, OR 97202

    2beds
    1,422sqft
    Condo
    Built in 2008
    -- sqft lot
    $-- Zestimate®
    $422/sqft
    $2,927 Estimated rent

    Home value

    Not available

    Estimated sales range

    Not available

    $2,927/mo

    Zestimate® history
    Loading
    Loading...

    Owner options

    List your home for rent

    $2,927/mo

    Rent Zestimate®

    Find your next renter with Zillow Rental Manager. Plus, with online applications, you can quickly screen prospective tenants – for free.

    Learn more

    $2,927/mo

    Rent Zestimate®

    Refinance and save

    $4,260/mo

    Est. payment

    Refinancing to a lower rate could help reduce your monthly payments and save thousands over the life of the loan.

    See today's rates

    $4,260/mo

    Est. payment

    Explore your selling options

    Work with a Zillow partner agent

    Leverage their expertise and Zillow's premium Showcase listings to get your home seen by more buyers.

    Get started

    List with your own agent

    Get your home in front of millions of buyers by listing it on Zillow.

    Learn how to do it

    Sell it yourself

    Take full control of how buyers see your home on Zillow by listing For Sale by Owner (FSBO).

    List your home

    What's special

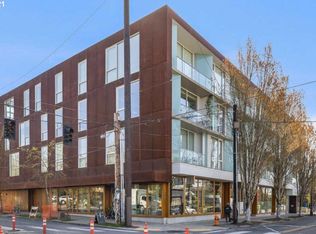
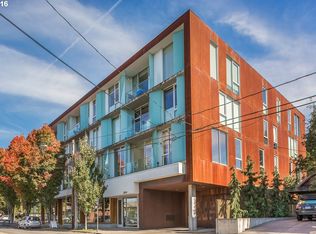
    Light filled corner unit in coveted Holst Architecture designed Clinton Condominiums. High ceilings, floor-to-ceiling windows, walnut finishes and radiant floor heating. Wall of custom bookshelves. Clean, modern design with gorgeous materials used throughout. Lots of closet & storage space. Stroll to all of the shops and restaurants on SE Division and SE Clinton. Blocks away from New Seasons market. Secure deeded parking and bike room.

    This property is off market, which means it's not currently listed for sale or rent on Zillow. This may be different from what's available on other websites or public sources.

    Facts & features

    Interior

    Bedrooms & bathrooms
    • Bedrooms: 2
    • Bathrooms: 2
    • Full bathrooms: 2
    • Main level bathrooms: 2
    Heating
    • Radiant, Gas
    Cooling
    • Central
    Appliances
    • Included: Dishwasher, Dryer, Refrigerator, Washer
    • Laundry: Hookup Available
    Features
    • High Ceilings, Closet, Hardwood Floors, Washer/Dryer, Laundry, Wall to Wall Carpet, Suite, Island, Kitchen/Dining Room Combo
    • Flooring: Carpet, Hardwood
    Interior area
    • Total interior livable area: 1,422 sqft

    Property

    Parking
    • Total spaces: 1
    • Parking features: Garage - Attached
    Features
    • Exterior features: Wood, Metal
    • Has view: Yes
    • View description: City
    Lot
    • Features: Level, Near Public Transit
    Details
    • Parcel number: 1S1E12BB9001601

    Construction

    Type & style
    • Home type: Condo
    • Architectural style: Contemporary
    Materials
    • Foundation: Concrete
    • Roof: Built-up
    Condition
    • Year built: 2008
    • Major remodel year: 2008

    Utilities & green energy

    • Sewer: Public Sewer
    • Water: Public

    Community & neighborhood

    Location
    • Region: Portland

    HOA & financial

    HOA
    • Has HOA: Yes
    • HOA fee: $570 monthly
    • Amenities included: Trash, Water, Sewer, Gas, Insurance, Management, Commons
    • Services included: Trash, Insurance, Water, Gas, Sewer

    Other

    Other facts
    • Sewer: Public Sewer
    • View: City Lights, Trees/Woods
    • WaterSource: Public
    • Heating: Radiant, Natural Gas, Floor Furnace
    • Appliances: Dishwasher, Refrigerator, Washer/Dryer, Built-In Oven, Island
    • GarageYN: true
    • AttachedGarageYN: true
    • YearBuiltEffective: 2008
    • HeatingYN: true
    • CoolingYN: true
    • AssociationFeeIncludes: Trash, Insurance, Water, Gas, Sewer
    • ConstructionMaterials: Wood Siding, Metal Siding
    • CurrentFinancing: Conventional, Cash
    • StoriesTotal: 1
    • LotFeatures: Level, Near Public Transit
    • ArchitecturalStyle: Contemporary
    • ParkingFeatures: Attached, Available, Secured, Deeded
    • MainLevelBathrooms: 2.0
    • AssociationYN: Yes
    • LivingAreaSource: tax record
    • LotSizeSource: tax record
    • InteriorFeatures: High Ceilings, Closet, Hardwood Floors, Washer/Dryer, Laundry, Wall to Wall Carpet, Suite, Island, Kitchen/Dining Room Combo
    • AssociationAmenities: Trash, Water, Sewer, Gas, Insurance, Management, Commons
    • RoomBedroom2Features: Closet, Wall to Wall Carpet, High Ceilings
    • RoomKitchenFeatures: Built-in Features, Hardwood Floors, Island
    • RoomBedroom2Level: Main
    • RoomDiningRoomLevel: Main
    • RoomKitchenLevel: Main
    • RoomLivingRoomLevel: Main
    • ViewYN: Yes
    • Flooring: Hardwood Floors, Wall to Wall Carpet
    • RoomMasterBedroomLevel: Main
    • RoomLivingRoomFeatures: Hardwood Floors, High Ceilings
    • RoomMasterBedroomFeatures: Suite, Wall to Wall Carpet, High Ceilings
    • RoomDiningRoomFeatures: Hardwood Floors, Kitchen/Dining Room Combo
    • LaundryFeatures: Hookup Available
    • MlsStatus: Pending
    • CoListAgentEmail: heather@crymesfrazier.com
    • CoListAgentFullName: Heather Frazier

    Price history

    DateEventPrice
    5/4/2023Sold$675,000-1.5%$475/sqft
    Source: RMLS (OR) #23008952 Report a problem
    4/10/2023Pending sale$685,000$482/sqft
    Source: RMLS (OR) #23008952 Report a problem
    3/1/2023Listed for sale$685,000+11.4%$482/sqft
    Source: RMLS (OR) #23008952 Report a problem
    12/18/2019Sold$615,000$432/sqft
    Source: RMLS (OR) #19205108 Report a problem
    11/13/2019Pending sale$615,000$432/sqft
    Source: The Agency, Inc #19205108 Report a problem
    11/5/2019Listed for sale$615,000+4.2%$432/sqft
    Source: The Agency, Inc #19205108 Report a problem
    11/15/2018Sold$590,000$415/sqft
    Source: RMLS (OR) #18147403 Report a problem

    Public tax history

    YearProperty taxesTax assessment
    2017$9,436 +14%$361,560 +3%
    2016$8,276 $351,030 +3%
    2015$8,276 $340,810

    Find assessor info on the county website

    Neighborhood: Hosford-Abernethy

    Nearby schools

    GreatSchools rating
    Schools provided by the listing agent
    • Elementary: Abernethy
    • Middle: Hosford
    • High: Cleveland

    Source: The MLS. This data may not be complete. We recommend contacting the local school district to confirm school assignments for this home.

    Get pre-qualified for a loan
    At Zillow Home Loans, we can pre-qualify you in as little as 5 minutes with no impact to your credit score.

    An equal housing lender. NMLS #10287.