Skip main navigation
Off market
  • $672,600

    2530 SE 26th Ave APT 309, Portland, OR 97202

    2beds
    2baths
    1,484sqft
    Condo
    Built in 2008
    -- sqft lot
    $672,600 Zestimate®
    $453/sqft
    $3,670 Estimated rent

    Home value

    $672,600

    $639,000 - $706,000

    $3,670/mo

    Zestimate® history
    Loading
    Loading...

    Owner options

    List your home for rent

    $3,670/mo

    Rent Zestimate®

    Find your next renter with Zillow Rental Manager. Plus, with online applications, you can quickly screen prospective tenants – for free.

    Learn more

    $3,670/mo

    Rent Zestimate®

    Refinance and save

    $4,214/mo

    Est. payment

    Refinancing to a lower rate could help reduce your monthly payments and save thousands over the life of the loan.

    See today's rates

    $4,214/mo

    Est. payment

    Explore your selling options

    Work with a Zillow partner agent

    Leverage their expertise and Zillow's premium Showcase listings to get your home seen by more buyers.

    Get started

    List with your own agent

    Get your home in front of millions of buyers by listing it on Zillow.

    Learn how to do it

    Sell it yourself

    Take full control of how buyers see your home on Zillow by listing For Sale by Owner (FSBO).

    List your home

    What's special

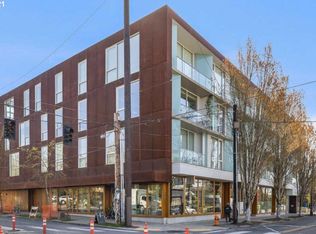
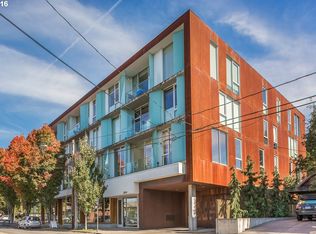
    Deluxe SW corner unit has walls of glass, high ceilings, unique design features, radiant heat flooring throughout. Rich walnut detailing blends w/ clean, airy design to create the perfect urban home. Outstanding location surrounded by endless local amenities w/ quick access downtown. Smart-home integration of lighting, HVAC, A/V, window shades conveniently in place. Sale includes 2 add'l storage closets & secure parking. Walkscore 95!

    This property is off market, which means it's not currently listed for sale or rent on Zillow. This may be different from what's available on other websites or public sources.

    Facts & features

    Interior

    Bedrooms & bathrooms
    • Bedrooms: 2
    • Bathrooms: 2
    Heating
    • Radiant, Other
    Cooling
    • Central
    Appliances
    • Included: Dishwasher, Microwave, Range / Oven, Refrigerator
    Features
    • Garage Door Opener, Sound System, Soaking Tub, High Ceilings, Engineered Hardwood
    • Flooring: Tile
    Interior area
    • Total interior livable area: 1,484 sqft

    Property

    Parking
    • Parking features: Garage - Attached
    Accessibility
    • Accessibility features: One Level*, Parking*, Minimal Steps*, Main Floor Bedroom w/Bath
    Features
    • Exterior features: Other, Metal
    • Has view: Yes
    • View description: City
    Details
    • Parcel number: R623949

    Construction

    Type & style
    • Home type: Condo
    Materials
    • Roof: Built-up
    Condition
    • Year built: 2008

    Community & neighborhood

    Location
    • Region: Portland

    HOA & financial

    HOA
    • Has HOA: Yes
    • HOA fee: $48 monthly

    Other

    Other facts
    • AdditionalRoom3Level: Main
    • Bedroom2Level: Main
    • ExteriorDescription: Man Made
    • FamilyRoomLevel: Main
    • FuelDescription: Electricity, Gas
    • HotWaterDescription: Electricity, Gas
    • KitchenAppliances: Gas Appliances, Island, Built-in Oven, Stainless Steel Appliance(s), Pantry, Wine Cooler
    • KitchenRoomLevel: Main
    • LimitedRepresentationYN: Full Service
    • AccessibilityFeatures: One Level*, Parking*, Minimal Steps*, Main Floor Bedroom w/Bath
    • ListingStatus: Pending
    • LivingRoomLevel: Main
    • AccessibilityYN: Yes
    • MasterBedroomLevel: Main
    • PropertyCategory: Residential
    • ViewYN: Yes
    • View: Territorial, Trees
    • InteriorFeatures: Garage Door Opener, Sound System, Soaking Tub, High Ceilings, Engineered Hardwood
    • 2ndBedroomFeatures: Wall to Wall Carpet, Closet Organizer
    • AllRoomFeatures: Gourmet Kitchen, Suite, Wall to Wall Carpet, Wood Floors, Island, Built-ins, Sound System, Balcony, Home Theater, Closet Organizer, Family Room/Kitchen Combo
    • WaterDescription: Public
    • HOAPaymentFreq: Monthly
    • HOARentIncludes: Trash, Commons, Water, Maintenance Exterior, Heat, Gas, Management
    • HOAYN: Yes
    • KitchenRoomFeatures: Gourmet Kitchen, Island, Built-ins
    • MasterBedroomFeatures: Suite, Wall to Wall Carpet, Closet Organizer
    • AdditionalRoom1Level: Lower
    • AdditionalRoom2Level: Lower
    • AdditionalRooms: Storage, Laundry
    • Style: Custom Style, NW Contemporary
    • CondoWasherDryer: Hookup Available
    • UnitLocation: Upper Floor
    • HeatingDescription: Floor
    • BasementFoundation: No Basement
    • LivingRoomFeatures: Sound System, Balcony, Home Theater
    • FamilyRoomFeatures: Family Room/Kitchen Combo
    • AdditionalRoom2Description: Storage
    • CondoGarageType: Deeded
    • RoofType: Built-Up
    • AdditionalRoom3Description: Laundry
    • StandardStatus: Pending
    • CondoRentCapYN: Yes

    Price history

    DateEventPrice
    5/3/2023Sold$680,000-0.7%$458/sqft
    Source: RMLS (OR) #23653340 Report a problem
    3/31/2023Pending sale$685,000$462/sqft
    Source: RMLS (OR) #23653340 Report a problem
    3/17/2023Listed for sale$685,000-0.2%$462/sqft
    Source: RMLS (OR) #23653340 Report a problem
    1/12/2018Sold$686,500-1.9%$463/sqft
    Source: RMLS (OR) #17559942 Report a problem
    12/2/2017Pending sale$699,900$472/sqft
    Source: Inhabit Real Estate LLC #17559942 Report a problem
    11/10/2017Price change$699,900-3.5%$472/sqft
    Source: Inhabit Real Estate LLC #17559942 Report a problem
    10/16/2017Listed for sale$725,000+29.5%$489/sqft
    Source: Inhabit Real Estate LLC #17559942 Report a problem
    11/18/2008Sold$559,863$377/sqft
    Source: Public Record Report a problem

    Public tax history

    YearProperty taxesTax assessment
    2025$12,696 -0.5%$524,740 +3%
    2024$12,757 +1.1%$509,460 +3%
    2023$12,619 +5.4%$494,630 +3%
    2022$11,971 -1.3%$480,230 +3%
    2021$12,124 +4.8%$466,250 +3%
    2020$11,564 +3.8%$452,670 +3%
    2019$11,139 $439,490 +3%
    2018$11,139 +3%$426,690 +3%
    2017$10,812 +14%$414,270 +3%
    2016$9,483 $402,210 +3%
    2015$9,483 +5.6%$390,500 +3%
    2014$8,981 +16.2%$379,130 +3%
    2013$7,731 +10.2%$368,090 +3%
    2012$7,016 +3.9%$357,370 +3%
    2011$6,755 -7.9%$346,970 +3%
    2010$7,338 +2.7%$336,870 +3%
    2009$7,145 $327,060
    2008-- --

    Find assessor info on the county website

    Neighborhood: Hosford-Abernethy

    Nearby schools

    GreatSchools rating
    Schools provided by the listing agent
    • Elementary: Abernethy
    • Middle: Hosford
    • High: Cleveland

    Source: The MLS. This data may not be complete. We recommend contacting the local school district to confirm school assignments for this home.

    Get a cash offer in 3 minutes
    Find out how much your home could sell for in as little as 3 minutes with a no-obligation cash offer.
    Estimated market value
    $672,600
    Get a cash offer in 3 minutes
    Find out how much your home could sell for in as little as 3 minutes with a no-obligation cash offer.
    Estimated market value
    $672,600