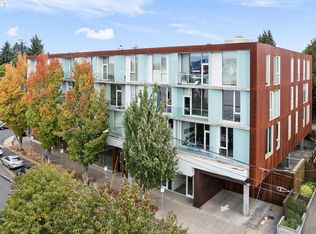
Architecturally significant, ideally located, and designed for a life of convenience. This Clinton Condominium home is a statement. Step into this thoughtful 2-bedroom, 2-bathroom top-floor residence sitting right above the beloved Little T Bakery, pairing bold architectural form with everyday convenience including an additional bonus room, perfect for remote work or a creative studio. This west-facing unit is bathed in warm afternoon light, and the expansive open-concept living area creates a seamless flow between kitchen and lounge spaces, ideal for entertaining or quiet nights in. Floor-to-ceiling windows frame sweeping city skyline and sunset views. Retreat to the private owner's suite, offering a true escape within the home featuring an ensuite bathroom with a large closet and walk-in shower, while the second bedroom and full bathroom offers comfortable flexibility for guests. Every detail reflects intentional, elevated design, clean lines, quality finishes, and a layout that feels modern, open, and elevated. Practical perks round out the package, including off-street parking and dedicated storage which are rare finds in this amenity-rich pocket of Southeast Portland. Positioned on SE 26th and Division, you're steps from the iconic Clinton District, including the Clinton Street Theater, Broder Café, Jacqueline, and so much more. And with multiple bus lines (including the FX rapid service) right outside your door, you’re only a few minutes from city center and easily connected to the whole Portland Metro area. Whether it's a morning coffee, an evening cocktail, or a weekend stroll through the neighborhood, everything you love about Portland is right outside your door.
Active
$525,000
2530 SE 26th Ave APT 407, Portland, OR 97202
2beds
1,121sqft
Residential, Condominium
Built in 2008
-- sqft lot
$-- Zestimate®
$468/sqft
$640/mo HOA
What's special
Floor-to-ceiling windows
- 1 day
- 82
- 9
Zillow last checked:
Listing updated:
Listed by:
Blake Hall 706-969-1127,
Urban Nest Realty
Source: RMLS (OR),MLS#: 672128533
Facts & features
Interior
Bedrooms & bathrooms
- Bedrooms: 2
- Bathrooms: 2
- Full bathrooms: 2
- Main level bathrooms: 2
Rooms
- Room types: Bonus Room, Bedroom 2, Dining Room, Family Room, Kitchen, Living Room, Primary Bedroom
Primary bedroom
- Level: Main
- Area: 143
- Dimensions: 11 x 13
Bedroom 2
- Level: Main
- Area: 120
- Dimensions: 12 x 10
Kitchen
- Level: Main
- Area: 126
- Width: 7
Living room
- Level: Main
- Area: 288
- Dimensions: 18 x 16
Heating
- Radiant
Cooling
- Central Air
Appliances
- Included: Appliance Garage, Built In Oven, Built-In Refrigerator, Dishwasher, Washer/Dryer, Gas Water Heater
Features
- High Ceilings, Kitchen Island
- Flooring: Engineered Hardwood, Tile, Wood
- Windows: Double Pane Windows
Interior area
- Total structure area: 1,121
- Total interior livable area: 1,121 sqft
Property
Parking
- Total spaces: 1
- Parking features: Deeded, Off Street, Condo Garage (Attached), Attached
- Attached garage spaces: 1
Features
- Stories: 1
- Entry location: Upper Floor
- Patio & porch: Patio
- Has view: Yes
- View description: City
Details
- Parcel number: R623956
Construction
Type & style
- Home type: Condo
- Architectural style: Contemporary
- Property subtype: Residential, Condominium
Materials
- Metal Siding, Other
Condition
- Resale
- New construction: No
- Year built: 2008
Utilities & green energy
- Gas: Gas
- Sewer: Public Sewer
- Water: Public
Community & HOA
Community
- Features: Condo Elevator
- Security: Intercom Entry
- Subdivision: Clinton/Division
HOA
- Has HOA: Yes
- Amenities included: Commons, Exterior Maintenance, Gas, Insurance, Management, Sewer, Trash, Water
- HOA fee: $640 monthly
- Second HOA fee: $105 one time
Location
- Region: Portland
Financial & listing details
- Price per square foot: $468/sqft
- Tax assessed value: $509,690
- Annual tax amount: $9,198
- Date on market: 9/24/2026
- Listing terms: Cash,Conventional
- Road surface type: Paved
Estimated market value
Not available
Estimated sales range
Not available
Not available
Price history
| Date | Event | Price |
|---|---|---|
| 9/25/2026 | Listed for sale | $525,000+28.7%$468/sqft |
Source:  RMLS (OR) #672128533 Report a problem RMLS (OR) #672128533 Report a problem | ||
| 11/24/2008 | Sold | $407,850$364/sqft |
Source: Public Record Report a problem | ||
Public tax history
| Year | Property taxes | Tax assessment |
|---|---|---|
| 2025 | $9,199 -0.5% | $377,210 +3% |
| 2024 | $9,244 +1.1% | $366,230 +3% |
| 2023 | $9,144 +5.4% | $355,570 +3% |
| 2022 | $8,675 -1.3% | $345,220 +3% |
| 2021 | $8,786 +5.7% | $335,170 +3% |
| 2020 | $8,313 +3.8% | $325,410 +3% |
| 2019 | $8,008 | $315,940 +3% |
| 2018 | $8,008 +3% | $306,740 +3% |
| 2017 | $7,772 +14% | $297,810 +3% |
| 2016 | $6,817 | $289,140 +3% |
| 2015 | $6,817 +4.8% | $280,720 +3% |
| 2014 | $6,506 +16.2% | $272,550 +3% |
| 2013 | $5,600 +10.1% | $264,620 +3% |
| 2012 | $5,084 +3.9% | $256,920 +3% |
| 2011 | $4,895 -7.2% | $249,440 +3% |
| 2010 | $5,275 +2.7% | $242,180 +3% |
| 2009 | $5,137 | $235,130 |
| 2008 | -- | -- |
Find assessor info on the county website
Monthly payment
Est. payment
Payment breakdown
Explore the cost of this home by adjusting the details. Changes won't be saved.Climate risks
Neighborhood: Hosford-Abernethy
Nearby schools
Schools provided by the listing agent
- Elementary: Abernethy
- Middle: Hosford
- High: Cleveland
Source: RMLS (OR). This data may not be complete. We recommend contacting the local school district to confirm school assignments for this home.


Similar homes
- $500,0003 bd1 ba1.3k sqft4334 SE 35th Pl, Portland, OR 97202Active
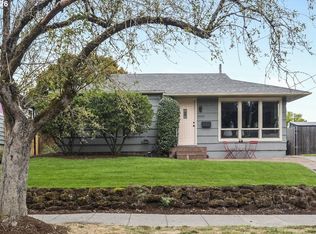
 MLS ID #698684617, Lauren Goche, Think Real Estate. RMLS (OR)
 - $479,9002 bd1 ba1.4k sqft4105 SE 14th Ave, Portland, OR 97202Active
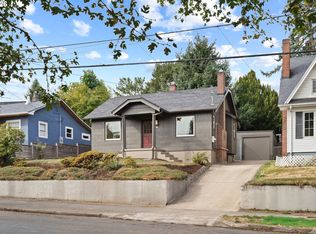 MLS ID #293612480, Mark Charlesworth, Keller Williams PDX Central. RMLS (OR)
 - $525,0003 bd2 ba1k sqft2524 SE 18th Ave, Portland, OR 97202Active
 MLS ID #535646727, Brian Eustis, Rarebird Real Estate. RMLS (OR)
 - $500,0002 bd1 ba913 sqft2522 SE 18th Ave, Portland, OR 97202Active
 MLS ID #198346191, Brian Eustis, Rarebird Real Estate. RMLS (OR)
 - $550,0003 bd2 ba1.4k sqft4415 SE 26th Ave, Portland, OR 97202ActiveMLS ID #280951084, Andrew Galler CRS, Realty Works Group. RMLS (OR)
- $518,8882 bd2 ba1.5k sqft1930 S River Dr Unit W504, Portland, OR 97201ActiveMLS ID #547768736, Mychelle Strouhal, MORE Realty. RMLS (OR)
- $499,9004 bd2 ba1.4k sqft3013 SE Francis St, Portland, OR 97202ActiveMLS ID #135511687, Timothy Ng, MORE Realty. RMLS (OR)
- $675,0002 bd2 ba1.2k sqft2455 SE Madison St, Portland, OR 97214ActiveMLS ID #701782900, Claire Paris, Paris Group Realty LLC. RMLS (OR)
- $355,0002 bd2 ba1k sqft3701 SE 33rd Ave, Portland, OR 97202ActiveMLS ID #424583184, Vessal Zarghami, Stumptown Realty. RMLS (OR)
- $499,0001 bd2 ba1k sqft841 SW Gaines St Unit 712, Portland, OR 97239ActiveMLS ID #376226267, Sean Becker, Sean Z Becker Real Estate. RMLS (OR)
- $549,0003 bd2 ba1.1k sqft3918 SE 52nd Ave, Portland, OR 97206ActiveMLS ID #782516382, Patricia Kirk, Keller Williams Realty Portland Premiere. RMLS (OR)
- $569,9004 bd2 ba1.4k sqft4423 SE 27th Ave, Portland, OR 97202ActiveMLS ID #442027966, Samantha Chan, ERA Freeman & Associates. RMLS (OR)
- $389,0002 bd2 ba919 sqft838 SE 38th Ave Unit 306, Portland, OR 97214ActiveMLS ID #641145085, Douglas Meyer, Windermere Realty Trust. RMLS (OR)
- $460,0003 bd2 ba1.5k sqft2132 SE Reedway St, Portland, OR 97202ActiveMLS ID #123737380, Omar Torres, Keller Williams PDX Central. RMLS (OR)
- $439,9002 bd3 ba1k sqft2731 SE Clinton St, Portland, OR 97202ActiveMLS ID #649420788, Darryl Bodle, Keller Williams Realty Portland Premiere. RMLS (OR)
- $475,0001 bd1 ba600 sqft2532 SE 18th Ave, Portland, OR 97202ActiveMLS ID #236080036, Brian Eustis, Rarebird Real Estate. RMLS (OR)
- $360,0002 bd1 ba896 sqft2953 SE Hawthorne Blvd, Portland, OR 97214ActiveMLS ID #133584309, Jonathan Schweitzer, Redfin. RMLS (OR)
- $554,9503 bd3 ba1.5k sqft2268 SE Division, Portland, OR 97202ActiveMLS ID #533511356, June Taylor, John L. Scott Sandy. RMLS (OR)
- $419,9902 bd2 ba1.2k sqft3723 SE Gladstone St, Portland, OR 97202ActiveMLS ID #193117796, Carey Hughes, Keller Williams Realty Professionals. RMLS (OR)
- $487,0003 bd2 ba1k sqft3217 SE 51st Ave, Portland, OR 97206ActiveMLS ID #371432347, Heather Yates, HomeSmart Realty Group. RMLS (OR)
