Direct Sykes Creek overlooking Conservation area. Amazing Sunrises, Rocket Launches, Boaters, Dolphins, Abundant Wildlife. Centrally located on the Space Coast! Boat Dock w/lift. Pool w/ paver deck & covered lanai. Well maintained Custom built home with thoughtful layout to maximize view of water. Triple pocketing sliders from living room & family room, Ready for new owner to make their own at affordable price. 2023 Updates include Roof, Water Heater. 2025 HVAC, Pool Resurfaced with Paver Deck. The kitchen is conveniently located between the two living spaces with easy access to serving guest on the lanai. Island with cooktop, bar seating, built in oven, microwave, and pantry. Family room features a stone wood burning fireplace. Bedrooms are spacious with nice size closets & built in features. Primary suite w/ private access to lanai, Bahama shutters on most windows. EZ commute to 528, SpaceX, Blue Origin, Port, NASA, KSC, Beaches.
Sold for $765,000
$765,000
2530 Sykes Creek Dr, Merritt Island, FL 32953
4beds
2,155sqft
Single Family Residence
Built in 1977
7,840 Square Feet Lot
$772,500 Zestimate®
$355/sqft
$3,638 Estimated rent
Home value
$772,500
$734,000 - $811,000
$3,638/mo
Zestimate® history
Owner options
List your home for rent
$3,638/mo
Rent Zestimate®
Find your next renter with Zillow Rental Manager. Plus, with online applications, you can quickly screen prospective tenants – for free.
$3,638/mo
Rent Zestimate®
Refinance and save
$5,140/mo
Est. payment
Refinancing to a lower rate could help reduce your monthly payments and save thousands over the life of the loan.
$5,140/mo
Est. payment
Explore your selling options
Work with a Zillow partner agent
Leverage their expertise and Zillow's premium Showcase listings to get your home seen by more buyers.
Get startedList with your own agent
Get your home in front of millions of buyers by listing it on Zillow.
Learn how to do itSell it yourself
Take full control of how buyers see your home on Zillow by listing For Sale by Owner (FSBO).
List your homeWhat's special
Amazing sunrises
Zillow last checked:
Listing updated:
Listed by:
Sara Forst Griffin 321-794-9001,
RE/MAX Aerospace Realty
Bought with:
Jo Anne Marie Locascio, 3443864
Landshark Realty
Source: Space Coast AOR,MLS#: 1071289
Facts & features
Interior
Bedrooms & bathrooms
- Bedrooms: 4
- Bathrooms: 2
- Full bathrooms: 2
Heating
- Central, Electric
Cooling
- Central Air, Electric
Appliances
- Included: Dishwasher, Disposal, Double Oven, Dryer, Electric Cooktop, Electric Oven, Electric Water Heater, Ice Maker, Microwave, Plumbed For Ice Maker, Refrigerator, Washer
- Laundry: Electric Dryer Hookup, In Garage, Sink, Washer Hookup
Features
- Breakfast Bar, Built-in Features, Ceiling Fan(s), Entrance Foyer, In-Law Floorplan, Kitchen Island, Open Floorplan, Pantry, Primary Bathroom - Shower No Tub, Split Bedrooms, Walk-In Closet(s)
- Flooring: Carpet, Tile
- Number of fireplaces: 1
- Fireplace features: Wood Burning
Interior area
- Total structure area: 3,204
- Total interior livable area: 2,155 sqft
Property
Parking
- Total spaces: 2
- Parking features: Attached, Garage, Garage Door Opener
- Attached garage spaces: 2
Accessibility
- Accessibility features: Grip-Accessible Features
Features
- Levels: One
- Stories: 1
- Patio & porch: Covered, Front Porch, Porch, Rear Porch
- Exterior features: Boat Slip, Dock, Outdoor Shower, Boat Lift, Storm Shutters
- Has private pool: Yes
- Pool features: In Ground
- Fencing: Chain Link
- Has view: Yes
- View description: River
- Has water view: Yes
- Water view: River
- Waterfront features: Navigable Water, River Access, River Front
- Body of water: Sykes Creek
Lot
- Size: 7,840 Square Feet
- Features: Dead End Street, Sprinklers In Front, Other
Details
- Additional parcels included: 2412447
- Parcel number: 243614020000f.00009.00
- Zoning description: Residential
- Special conditions: Standard
Construction
Type & style
- Home type: SingleFamily
- Property subtype: Single Family Residence
Materials
- Block, Concrete, Stucco
- Roof: Shingle
Condition
- New construction: No
- Year built: 1977
Utilities & green energy
- Sewer: Public Sewer
- Water: Public
- Utilities for property: Electricity Connected, Sewer Connected, Water Connected
Community & HOA
Community
- Subdivision: Villa De Palmas Unit 3
HOA
- Has HOA: Yes
- HOA fee: $75 voluntary
- HOA name: Villa De Palmas
Location
- Region: Merritt Island
Financial & listing details
- Price per square foot: $355/sqft
- Tax assessed value: $647,700
- Annual tax amount: $3,496
- Date on market: 4/12/2026
- Listing terms: Cash,Conventional,FHA,VA Loan
- Road surface type: Asphalt
Price history
| Date | Event | Price |
|---|---|---|
| 8/6/2026 | Sold | $765,000-4.3%$355/sqft |
Source: Space Coast AOR #1071289 Report a problem | ||
| 8/6/2026 | Listed for sale | $799,000$371/sqft |
Source: Space Coast AOR #1071289 Report a problem | ||
| 7/19/2026 | Contingent | $799,000$371/sqft |
Source: Space Coast AOR #1071289 Report a problem | ||
| 7/15/2026 | Listed for sale | $799,000$371/sqft |
Source: Space Coast AOR #1071289 Report a problem | ||
| 7/4/2026 | Contingent | $799,000$371/sqft |
Source: Space Coast AOR #1071289 Report a problem | ||
| 6/15/2026 | Price change | $799,000-3.5%$371/sqft |
Source: Space Coast AOR #1071289 Report a problem | ||
| 5/8/2026 | Price change | $828,000-2.4%$384/sqft |
Source: Space Coast AOR #1071289 Report a problem | ||
| 5/3/2026 | Listed for sale | $848,000$394/sqft |
Source: Space Coast AOR #1071289 Report a problem | ||
| 4/25/2026 | Contingent | $848,000$394/sqft |
Source: Space Coast AOR #1071289 Report a problem | ||
| 4/12/2026 | Listed for sale | $848,000$394/sqft |
Source: Space Coast AOR #1071289 Report a problem | ||
| 4/8/2026 | Pending sale | $848,000$394/sqft |
Source: Space Coast AOR #1071289 Report a problem | ||
| 4/6/2026 | Listed for sale | $848,000$394/sqft |
Source: Space Coast AOR #1071289 Report a problem | ||
| 3/17/2026 | Contingent | $848,000$394/sqft |
Source: Space Coast AOR #1071289 Report a problem | ||
| 3/13/2026 | Listed for sale | $848,000$394/sqft |
Source: Space Coast AOR #1071289 Report a problem | ||
Public tax history
| Year | Property taxes | Tax assessment |
|---|---|---|
| 2025 | $3,496 +7.5% | $264,290 +2.9% |
| 2024 | $3,252 +1.2% | $256,850 +3% |
| 2023 | $3,214 +5% | $249,370 +3% |
| 2022 | $3,062 -4.1% | $242,110 +3% |
| 2021 | $3,192 +1.7% | $235,060 +1.4% |
| 2020 | $3,140 +1.5% | $231,820 +2.3% |
| 2019 | $3,092 | $226,610 +1.9% |
| 2018 | $3,092 -0.3% | $222,390 +2.1% |
| 2017 | $3,101 -1% | $217,820 +2.1% |
| 2016 | $3,133 -1.7% | $213,340 +0.7% |
| 2015 | $3,186 -3.5% | $211,860 +0.8% |
| 2014 | $3,301 | $210,180 -21.3% |
| 2013 | -- | $267,150 +11.7% |
| 2012 | $2,931 +3.6% | $239,210 +0.8% |
| 2011 | $2,829 +10.5% | $237,290 -13.3% |
| 2010 | $2,559 +6% | $273,770 -21.9% |
| 2009 | $2,414 +0% | $350,580 -11.9% |
| 2008 | $2,413 -3.1% | $398,000 -4.3% |
| 2007 | $2,491 -8.1% | $416,000 +7.5% |
| 2005 | $2,712 +3.6% | $386,940 +20.8% |
| 2004 | $2,617 +0.1% | $320,270 +44.9% |
| 2003 | $2,615 +1.8% | $221,080 +10.6% |
| 2002 | $2,570 +2.4% | $199,850 +6.3% |
| 2001 | $2,510 +8.6% | $188,020 +29.3% |
| 2000 | $2,311 | $145,390 |
Find assessor info on the county website
Neighborhood: 32953
Nearby homes
- $751,5003 bd2 ba2k sqft2540 Sykes Creek Dr, Merritt Island, FL 32953Off Market
- $463,9504 bd3 ba2k sqft244 Via Havarre, Merritt Island, FL 32953Sold

- $533,4003 bd2 ba2.5k sqft248 Via Havarre, Merritt Island, FL 32953Off Market
- $479,0004 bd2 ba2.4k sqft195 Sea Breeze Cir, Merritt Island, FL 32953For Sale
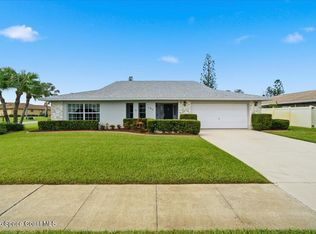
- $644,3003 bd2 ba1.5k sqft2550 Sykes Creek Dr, Merritt Island, FL 32953Off Market
- $714,0003 bd2 ba2.2k sqft252 Via Havarre, Merritt Island, FL 32953Off Market
- $506,6004 bd3 ba3.2k sqft236 Via Havarre, Merritt Island, FL 32953Off Market
- $424,0003 bd2 ba2.1k sqft190 Sea Breeze Cir, Merritt Island, FL 32953Off Market
Nearby schools
GreatSchools rating
- 10/10Lewis Carroll Elementary SchoolGrades: PK-6Distance: 0.6 mi
- 7/10Thomas Jefferson Middle SchoolGrades: 7-8Distance: 4.8 mi
- 5/10Merritt Island High SchoolGrades: PK,9-12Distance: 1.6 mi
Schools provided by the listing agent
- Elementary: Carroll
- Middle: Jefferson
- High: Merritt Island
Source: Space Coast AOR. This data may not be complete. We recommend contacting the local school district to confirm school assignments for this home.
Get a cash offer in 3 minutes
Find out how much your home could sell for in as little as 3 minutes with a no-obligation cash offer.
Estimated market value
$772,500
Get a cash offer in 3 minutes
Find out how much your home could sell for in as little as 3 minutes with a no-obligation cash offer.
Estimated market value
$772,500
- Florida
- Brevard County
- Merritt Island
- 32953
- 2530 Sykes Creek Dr
Nearby cities
Nearby neighborhoods
Nearby zip codes
Other Merritt Island Topics
