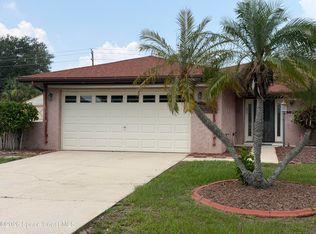
MUST GO, HUGE PRICE CUT, TO SELL FAST! ONE OWNER HOME, Don't miss this Meticulously Maintained home from the Original Owners in the Coveted Villa De Palmas Neighborhood on Merritt Island. Extremely Serene Living, LARGE 4 Bedroom (4th Bedroom/Office), 2 Bath, Almost 2,500 SqFt. under A/C, Impact Windows, w/Wood Burning Fireplace to Cuddle Up to on Cold Nights, In-House Laundry, 2 Car Attached Garage. All Rooms are Oversize Especially the Huge Family Room (27.5' X 18') for Entertaining, Fenced Back Yard to Keep the Kids & Pets Safe, Plenty of room for a Pool, Watch Launches from your own Backyard. Conveniently Located Close to Everything, Sykes Creek 1 house away, The Port & Beaches 10 minutes, Restaurants within walking distance, 15 Minutes to the Space Center. Orlando, OIA and all its Entertainment in Under 45 minutes! Home is in Great Shape, looking for someone to add their personal touches to make it theirs! Snooze you Loose, Come see for yourself the Potential of Your New Home
For sale
Price cut: $20K (7/22)
$519,000
195 Sea Breeze Cir, Merritt Island, FL 32953
4beds
2,489sqft
:
Get pre-qualified$3,303/mo
Single Family Residence
Built in 1986
10,018 Square Feet Lot
$507,600 Zestimate®
$209/sqft
$-- HOA
What's special
All rooms are oversizeIn-house laundryWood burning fireplaceImpact windows
- 68 days |
- 664 |
- 11 |
Zillow last checked:
Listing updated:
Listed by:
Charles Gersey 321-626-4373,
Better Homes & Gardens RE Star
Source: Space Coast AOR,MLS#: 1078011
Facts & features
Interior
Bedrooms & bathrooms
- Bedrooms: 4
- Bathrooms: 2
- Full bathrooms: 2
Primary bedroom
- Level: First
- Area: 192
- Dimensions: 16.00 x 12.00
Bedroom 2
- Level: First
- Area: 144
- Dimensions: 12.00 x 12.00
Bedroom 3
- Level: First
- Area: 144
- Dimensions: 12.00 x 12.00
Bedroom 4
- Description: Bedroom 4 / Office
- Level: First
- Area: 210
- Dimensions: 15.00 x 14.00
Primary bathroom
- Description: Primary Bathroom w/Shower
- Level: First
- Area: 88
- Dimensions: 16.00 x 5.50
Bathroom
- Description: Guest Bathroom w/Tub
- Level: First
- Area: 40
- Dimensions: 8.00 x 5.00
Dining room
- Level: First
- Area: 176
- Dimensions: 16.00 x 11.00
Family room
- Description: HUGE FAmily Room
- Level: First
- Area: 495
- Dimensions: 27.50 x 18.00
Kitchen
- Level: First
- Area: 190
- Dimensions: 19.00 x 10.00
Laundry
- Description: Hallway to Garage
- Level: First
- Area: 55
- Dimensions: 10.00 x 5.50
Living room
- Level: First
- Area: 308
- Dimensions: 22.00 x 14.00
Other
- Description: Front Porch
- Level: First
- Area: 110.5
- Dimensions: 17.00 x 6.50
Other
- Description: Foyer
- Level: First
- Area: 114
- Dimensions: 19.00 x 6.00
Heating
- Central, Electric
Cooling
- Central Air, Electric
Appliances
- Included: Dishwasher, Disposal, Electric Oven, Electric Range, Electric Water Heater, Ice Maker, Microwave, Plumbed For Ice Maker, Refrigerator, Trash Compactor
- Laundry: Electric Dryer Hookup, Washer Hookup
Features
- Ceiling Fan(s), Open Floorplan, Primary Bathroom - Shower No Tub, Walk-In Closet(s)
- Flooring: Carpet, Tile
- Number of fireplaces: 1
- Fireplace features: Wood Burning
Interior area
- Total structure area: 3,136
- Total interior livable area: 2,489 sqft
Property
Parking
- Total spaces: 2
- Parking features: Attached, Garage, Garage Door Opener
- Attached garage spaces: 2
Features
- Levels: One
- Stories: 1
- Patio & porch: Glass Enclosed
- Exterior features: Impact Windows
- Fencing: Back Yard,Fenced,Full,Vinyl,Wood
Lot
- Size: 10,018 Square Feet
- Features: Corner Lot, Few Trees, Sprinklers In Front, Sprinklers In Rear
Details
- Additional parcels included: 2412430
- Parcel number: 243614020000b.00008.00
- Special conditions: Standard
Construction
Type & style
- Home type: SingleFamily
- Architectural style: Ranch
- Property subtype: Single Family Residence
Materials
- Block, Stucco
- Roof: Shingle
Condition
- New construction: No
- Year built: 1986
Utilities & green energy
- Electric: 200+ Amp Service, Underground
- Sewer: Public Sewer
- Water: Public
- Utilities for property: Cable Available, Electricity Connected, Sewer Connected, Water Connected
Community & HOA
Community
- Security: Carbon Monoxide Detector(s), Security System Owned, Smoke Detector(s)
- Subdivision: Villa De Palmas Unit 3
HOA
- Has HOA: Yes
- HOA fee: $75 voluntary
- HOA name: Space Coast
Location
- Region: Merritt Island
Financial & listing details
- Price per square foot: $209/sqft
- Tax assessed value: $368,130
- Annual tax amount: $2,517
- Date on market: 7/6/2026
- Listing terms: Cash,Conventional,FHA,VA Loan
- Road surface type: Asphalt
Estimated market value
$507,600
$482,000 - $533,000
$2,945/mo
Price history
| Date | Event | Price |
|---|---|---|
| 7/22/2026 | Price change | $519,000-3.7%$209/sqft |
Source: Space Coast AOR #1078011 Report a problem | ||
| 7/8/2026 | Price change | $539,000-1.8%$217/sqft |
Source: Space Coast AOR #1078011 Report a problem | ||
| 7/6/2026 | Listed for sale | $549,000$221/sqft |
Source: Space Coast AOR #1078011 Report a problem | ||
| 7/6/2026 | Pending sale | $549,000$221/sqft |
Source: Space Coast AOR #1078011 Report a problem | ||
| 6/17/2026 | Price change | $549,000-2.8%$221/sqft |
Source: Space Coast AOR #1078011 Report a problem | ||
| 5/22/2026 | Listed for sale | $565,000+370.8%$227/sqft |
Source: Space Coast AOR #1078011 Report a problem | ||
| 9/1/1986 | Sold | $120,000$48/sqft |
Source: Agent Provided Report a problem | ||
Public tax history
| Year | Property taxes | Tax assessment |
|---|---|---|
| 2025 | $2,518 +10% | $169,630 +2.9% |
| 2024 | $2,289 +1.7% | $164,850 +3% |
| 2023 | $2,251 +7% | $160,050 +3% |
| 2022 | $2,104 -2.6% | $155,390 +3% |
| 2021 | $2,160 +3.9% | $150,870 +1.4% |
| 2020 | $2,079 +2.9% | $148,790 +2.3% |
| 2019 | $2,020 | $145,450 +1.9% |
| 2018 | $2,020 +0.2% | $142,740 +2.1% |
| 2017 | $2,016 -0.1% | $139,810 +2.1% |
| 2016 | $2,019 -1.1% | $136,940 +0.7% |
| 2015 | $2,042 -2.6% | $135,990 +0.8% |
| 2014 | $2,096 | $134,920 -10.2% |
| 2013 | -- | $150,280 +15% |
| 2012 | $1,636 -11.5% | $130,710 -8.3% |
| 2011 | $1,848 +8.1% | $142,550 -11.1% |
| 2010 | $1,710 +9.3% | $160,280 -13.3% |
| 2009 | $1,565 +0% | $184,930 -14.8% |
| 2008 | $1,565 -6.7% | $217,000 |
| 2007 | $1,677 -7.8% | $217,000 -7.2% |
| 2005 | $1,818 -0.5% | $233,830 +33.2% |
| 2004 | $1,827 -3% | $175,610 +13% |
| 2003 | $1,882 +1.9% | $155,470 +18.5% |
| 2002 | $1,847 +2.5% | $131,180 +5.7% |
| 2001 | $1,801 +8.8% | $124,050 +17.6% |
| 2000 | $1,655 | $105,460 |
Find assessor info on the county website
Monthly payment
Est. payment
Payment breakdown
Explore the cost of this home by adjusting the details. Changes won't be saved.Climate risks
Neighborhood: 32953
Nearby schools
GreatSchools rating
- 10/10Lewis Carroll Elementary SchoolGrades: PK-6Distance: 0.6 mi
- 7/10Thomas Jefferson Middle SchoolGrades: 7-8Distance: 4.8 mi
- 5/10Merritt Island High SchoolGrades: PK,9-12Distance: 1.6 mi
Schools provided by the listing agent
- Elementary: Carroll
- Middle: Jefferson
- High: Merritt Island
Source: Space Coast AOR. This data may not be complete. We recommend contacting the local school district to confirm school assignments for this home.
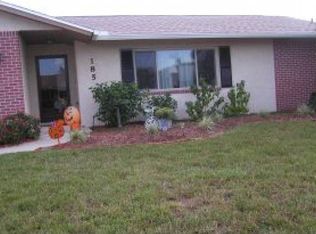
- $449,1003 bd2 ba1.9k sqft185 Sea Breeze Cir, Merritt Island, FL 32953Off Market
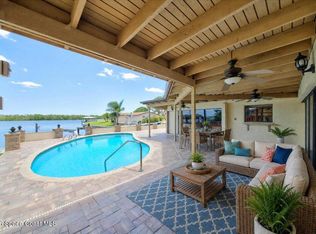
- $508,9004 bd3 ba3.2k sqft236 Via Havarre, Merritt Island, FL 32953Off Market
- $475,0003 bd2 ba1.9k sqft232 Via Havarre, Merritt Island, FL 32953Sold
- $799,0004 bd2 ba2.1k sqft2530 Sykes Creek Dr, Merritt Island, FL 32953For Sale
- $429,9004 bd2 ba1.5k sqft175 Sea Breeze Cir, Merritt Island, FL 32953Pending
- $424,8003 bd2 ba2.1k sqft190 Sea Breeze Cir, Merritt Island, FL 32953Off Market
- $463,9504 bd3 ba2k sqft244 Via Havarre, Merritt Island, FL 32953Sold
- $762,7003 bd2 ba2k sqft2540 Sykes Creek Dr, Merritt Island, FL 32953Off Market
A local agent can set up tours, give advice and negotiate with sellers.
Similar homes
- $539,0003 bd2 ba2.3k sqft215 Pelican Dr, Melbourne Beach, FL 32951For Sale
 MLS ID #1083515, Steven Koleno. Space Coast AOR
 - $610,0004 bd2 ba1.6k sqft1580 Mercury St, Merritt Island, FL 32953For Sale
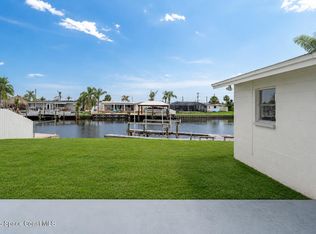 MLS ID #1080978, John Addington. Space Coast AOR
 - $499,0004 bd3 ba2.1k sqft540 Barrett Dr, Merritt Island, FL 32952For Sale
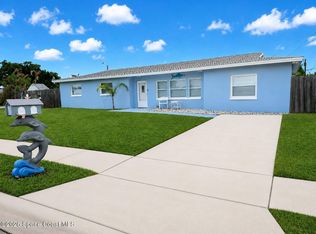 MLS ID #1079145, Lou R Tucciarone. Space Coast AOR
 - $309,0002 bd2 ba1.5k sqft3079 Sea Gate Cir, Merritt Island, FL 32953For Sale
 MLS ID #1083073, Brenda Drabyk. Space Coast AOR
 - $750,0004 bd2 ba2.1k sqft380 Diana Blvd, Merritt Island, FL 32953For SaleMLS ID #1077532, Lisa New Landen. Space Coast AOR
- $429,9004 bd2 ba2.2k sqft1322 Royal Birkdale Cir, Rockledge, FL 32955For SaleMLS ID #1083442, Margret Cornell. Space Coast AOR
- $419,8002 bd2 ba1.4k sqft5665 N Courtenay Pkwy, Merritt Island, FL 32953For SaleMLS ID #1080967, Barbara Mangone. Space Coast AOR
- $549,9004 bd2 ba2.1k sqft1330 Enclave Dr, Rockledge, FL 32955For SaleMLS ID #1082854, Tiffany Campos. Space Coast AOR
- $375,0004 bd2 ba1.6k sqft1410 W Central Ave, Merritt Island, FL 32952For SaleMLS ID #1077971, Anna Falk. Space Coast AOR
- $750,0004 bd3 ba2.4k sqft227 Norwich St, Merritt Island, FL 32953For SaleMLS ID #1064236, Diane Moon. Space Coast AOR
- $585,0003 bd2 ba2.2k sqft4970 Pinewood Pl, Cocoa, FL 32926For SaleMLS ID #1077951, Brittney Abernathy. Space Coast AOR
- $449,0003 bd2 ba1.5k sqft1695 N Banana River Dr, Merritt Island, FL 32952For SaleMLS ID #1063281, Emidio DiNardo. Space Coast AOR
- $469,0003 bd2 ba2.4k sqft4651 N Friday Cir, Cocoa, FL 32926For SaleMLS ID #1070215, Donna L Sprague. Space Coast AOR
- $565,0004 bd3 ba2.1k sqft480 Temple St, Satellite Beach, FL 32937For SaleMLS ID #1077678, Angela O'Brien. Space Coast AOR
- $385,0003 bd3 ba1.4k sqft2709 Cutlass Point Ln APT 103, Merritt Island, FL 32953For SaleMLS ID #1081173, Andrea Richmond. Space Coast AOR
- $645,0003 bd2 ba1.4k sqft1592 Coral St, Merritt Island, FL 32952For SaleMLS ID #1078683, Ashley Parker. Space Coast AOR
- $535,0004 bd3 ba2.6k sqft3280 Andrew Bailey Ct, Melbourne, FL 32934For SaleMLS ID #1078854, Suzette Mattes. Space Coast AOR
- $305,0003 bd2 ba1.6k sqft4341 Timothy Dr, Merritt Island, FL 32953For SaleMLS ID #1059508, Lisa Page. Space Coast AOR
- $489,9003 bd2 ba2.1k sqft5525 Fairbridge St, Cocoa, FL 32927For SaleMLS ID #1075406, Jack A Maggard. Space Coast AOR
- $330,0003 bd2 ba1.5k sqft355 Bel Aire Dr S, Merritt Island, FL 32952For SaleMLS ID #1081677, Timothy M Currie. Space Coast AOR
