Back on the market.! 3280 Andrew Bailey Ct located in desirable Greystone Subdivision in Melbourne. Endless possibilities with this 2 story 4 bedroom with 2 1/2 bath pool home that offers over 2900 sq ft of open living area. Entire home recently re-piped. Large Eat-in kitchen with granite countertops. Open and bright floor plan. Tile floors throughout the bottom floor. Enjoy the large bonus room upstairs. Upstairs bath has been nicely remodeled. Large backyard, Screened in pool with a large patio perfect for hosting any of your family and friends. Home Generac generator. Roof replaced 2019. 2 A/C units one was replaced in 2017 and the other is 2019. Don't miss the opportunity to own this home in a well desirable neighborhood.
For sale
Price cut: $60K (8/28)
$475,000
3280 Andrew Bailey Ct, Melbourne, FL 32934
4beds
2,663sqft
Single Family Residence
Built in 1994
0.27 Acres Lot
$468,900 Zestimate®
$178/sqft
$21/mo HOA
What's special
Pool homeHuge family roomScreened in poolLarge bonus room upstairsDining area
- 89 days
- 763
- 70
Zillow last checked:
Listing updated:
Listed by:
Suzette Mattes 321-557-0240,
Weichert REALTORS Hallmark Pro
Source: Space Coast AOR,MLS#: 1078854
Facts & features
Interior
Bedrooms & bathrooms
- Bedrooms: 4
- Bathrooms: 3
- Full bathrooms: 2
- 1/2 bathrooms: 1
Heating
- Central
Cooling
- Central Air
Appliances
- Included: Dishwasher, Electric Cooktop, Electric Oven, Electric Range, Gas Water Heater, Microwave, Refrigerator
- Laundry: In Unit
Features
- Breakfast Bar, Ceiling Fan(s), Eat-in Kitchen, Entrance Foyer, His and Hers Closets, Kitchen Island, Open Floorplan, Pantry, Primary Bathroom - Tub with Shower, Split Bedrooms, Vaulted Ceiling(s), Walk-In Closet(s)
- Flooring: Tile
- Windows: Skylight(s)
- Number of fireplaces: 1
- Fireplace features: Gas
Interior area
- Total structure area: 3,133
- Total interior livable area: 2,663 sqft
Property
Parking
- Total spaces: 2
- Parking features: Other
- Garage spaces: 2
Features
- Levels: Two
- Stories: 2
- Patio & porch: Covered, Patio, Screened
- Has private pool: Yes
- Pool features: Fenced, In Ground
- Fencing: Wood
- Has view: Yes
- View description: Pool
Lot
- Size: 0.27 Acres
- Features: Other
Details
- Additional parcels included: 2733331
- Parcel number: 2736012800000.00024.00
- Special conditions: Standard
Construction
Type & style
- Home type: SingleFamily
- Property subtype: Single Family Residence
Materials
- Frame, Stucco
- Roof: Shingle
Condition
- New construction: No
- Year built: 1994
Utilities & green energy
- Sewer: Public Sewer
- Water: Well
- Utilities for property: Cable Available, Electricity Connected, Natural Gas Connected, Water Available
Community & HOA
Community
- Subdivision: Greystone Phase II
HOA
- Has HOA: Yes
- Amenities included: Maintenance Grounds, Management - Off Site
- Services included: Maintenance Grounds
- HOA fee: $250 annually
- HOA name: Fairway Management
Location
- Region: Melbourne
Financial & listing details
- Price per square foot: $178/sqft
- Tax assessed value: $431,240
- Annual tax amount: $4,176
- Date on market: 8/11/2026
- Listing terms: Cash,Conventional
Estimated market value
$468,900
$445,000 - $492,000
$3,601/mo
Price history
| Date | Event | Price |
|---|---|---|
| 8/28/2026 | Listed for sale | $475,000-11.2%$178/sqft |
Source: Space Coast AOR #1078854 Report a problem | ||
| 8/11/2026 | Contingent | $535,000$201/sqft |
Source: Space Coast AOR #1078854 Report a problem | ||
| 8/10/2026 | Pending sale | $535,000$201/sqft |
Source: Space Coast AOR #1078854 Report a problem | ||
| 7/8/2026 | Price change | $535,000-2.7%$201/sqft |
Source: Space Coast AOR #1078854 Report a problem | ||
| 6/20/2026 | Price change | $550,000-7.6%$207/sqft |
Source: Space Coast AOR #1078854 Report a problem | ||
| 6/2/2026 | Listed for sale | $595,000+56.6%$223/sqft |
Source: Space Coast AOR #1078854 Report a problem | ||
| 1/30/2017 | Sold | $380,000+52.1%$143/sqft |
Source: Space Coast AOR #772922 Report a problem | ||
| 12/8/2003 | Sold | $249,900+657.3%$94/sqft |
Source: Public Record Report a problem | ||
| 12/7/1993 | Sold | $33,000$12/sqft |
Source: Public Record Report a problem | ||
Public tax history
| Year | Property taxes | Tax assessment |
|---|---|---|
| 2025 | $4,176 +8.2% | $300,660 +2.9% |
| 2024 | $3,860 +1.7% | $292,190 +3% |
| 2023 | $3,794 +7.2% | $283,680 +3% |
| 2022 | $3,538 -3.7% | $275,420 +3% |
| 2021 | $3,674 +2.1% | $267,400 +1.4% |
| 2020 | $3,598 +1.3% | $263,710 +2.3% |
| 2019 | $3,553 | $257,790 +1.9% |
| 2018 | $3,553 -0.3% | $252,990 -0.9% |
| 2017 | $3,564 -16.7% | $255,260 +56.2% |
| 2016 | $4,280 +74.8% | $163,450 +0.7% |
| 2015 | $2,449 -2.7% | $162,320 +0.8% |
| 2014 | $2,516 | $161,040 -8.8% |
| 2013 | -- | $176,590 +13.2% |
| 2012 | $2,068 -5% | $156,010 -3.7% |
| 2011 | $2,177 -8.2% | $162,040 -12.2% |
| 2010 | $2,371 -13.4% | $184,570 -15% |
| 2009 | $2,739 -8.8% | $217,100 -15.2% |
| 2008 | $3,003 -1.9% | $256,000 -12.6% |
| 2007 | $3,061 -8.7% | $293,000 -10.6% |
| 2005 | $3,352 -2.8% | $327,690 +52.6% |
| 2004 | $3,447 +32.5% | $214,680 +15.8% |
| 2003 | $2,601 +2.9% | $185,400 +12.1% |
| 2002 | $2,528 +2.6% | $165,400 +1.9% |
| 2001 | $2,464 +7.4% | $162,250 +6.9% |
| 2000 | $2,293 | $151,710 |
Find assessor info on the county website
Monthly payment
Est. payment
Payment breakdown
Explore the cost of this home by adjusting the details. Changes won't be saved.Climate risks
Neighborhood: 32934
Nearby schools
Schools provided by the listing agent
- Elementary: Longleaf
- Middle: Johnson
Source: Space Coast AOR. This data may not be complete. We recommend contacting the local school district to confirm school assignments for this home.
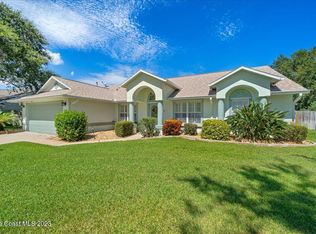
- $550,0004 bd2 ba2.2k sqft3282 Andrew Bailey Ct, Melbourne, FL 32934Sold

- $405,0003 bd2 ba1.8k sqft3760 Elizabeth Springs Way, Melbourne, FL 32934Sold
- $518,8003 bd2 ba2k sqft3790 Elizabeth Springs Way, Melbourne, FL 32934Off Market
- $405,0003 bd2 ba1.8k sqft3760 Elizabeth Springs Way For Renting, Melbourne, FL 32934Off Market
Similar homes
- $370,0003 bd2 ba1.8k sqft2653 Kingsmill Ave, Melbourne, FL 32934For Sale
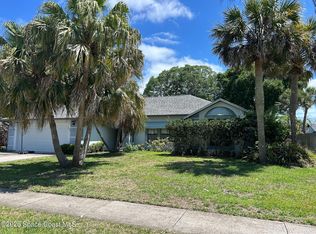 MLS ID #1074458, Robert M Jones. Space Coast AOR
 - $445,0003 bd3 ba2.8k sqft394 Carmel Dr, Melbourne, FL 32940For Sale
 MLS ID #1084154, Steven Koleno. Space Coast AOR
 - $424,9004 bd2 ba2.3k sqft3403 Cloudberry Pl, Melbourne, FL 32940For Sale
 MLS ID #1072039, Ashley Parker. Space Coast AOR
 - $390,0003 bd3 ba1.9k sqft508 S Ixora Dr, Melbourne, FL 32935For Sale
 MLS ID #1085167, Euceny Tomaz Deanto. Space Coast AOR
