**Take advantage of a 3% Seller-Paid Rate Buydown or prepaid items at closings (terms and conditions apply)** Experience comfortable living in this 3/2 pool home, set in the sought-after Greystone neighborhood. Spreading over a comfortable 1818 sqft, the interior boasts a blend of tile and wood laminate flooring beneath vaulted ceilings, making the space feel airy and bright. Formal living and dining rooms create an ideal setting for hosting, while the sizable family room adjacent to the kitchen fosters a warm family environment. The home's split layout caters to privacy, featuring a secluded master suite equipped with an organized walk-in closet, complemented by two generously proportioned guest rooms. Outside, a screened patio overlooks the pool, surrounded by a securely fenced yard. The home's value is further enhanced with key upgrades including a roof from 2015, HVAC system in 2019, and Water Heater in 2017. With these features and more, this home stands out as compelling prospect for any potential homeowner.
Sold for $405,000
$405,000
3760 Elizabeth Springs Way, Melbourne, FL 32934
3beds
1,818sqft
Single Family Residence
Built in 1994
9,147 Square Feet Lot
$462,000 Zestimate®
$223/sqft
$2,978 Estimated rent
Home value
$462,000
$439,000 - $485,000
$2,978/mo
Zestimate® history
Owner options
List your home for rent
$2,978/mo
Rent Zestimate®
Find your next renter with Zillow Rental Manager. Plus, with online applications, you can quickly screen prospective tenants – for free.
$2,978/mo
Rent Zestimate®
Refinance and save
$2,945/mo
Est. payment
Refinancing to a lower rate could help reduce your monthly payments and save thousands over the life of the loan.
$2,945/mo
Est. payment
Explore your selling options
Work with a Zillow partner agent
Leverage their expertise and Zillow's premium Showcase listings to get your home seen by more buyers.
Get startedList with your own agent
Get your home in front of millions of buyers by listing it on Zillow.
Learn how to do itSell it yourself
Take full control of how buyers see your home on Zillow by listing For Sale by Owner (FSBO).
List your homeWhat's special
Zillow last checked:
Listing updated:
Listed by:
Mark D'ltalia,
Property Logic RE
Bought with:
Essence Serenity Rogers, 3586380
Blue Marlin Real Estate
Source: Space Coast AOR,MLS#: 966975
Facts & features
Interior
Bedrooms & bathrooms
- Bedrooms: 3
- Bathrooms: 2
- Full bathrooms: 2
Primary bedroom
- Area: 243
- Dimensions: 13.50 x 18.00
Bedroom 2
- Area: 95
- Dimensions: 9.50 x 10.00
Bedroom 3
- Area: 128.25
- Dimensions: 9.50 x 13.50
Dining room
- Area: 96
- Dimensions: 8.00 x 12.00
Family room
- Area: 375
- Dimensions: 15.00 x 25.00
Kitchen
- Area: 80
- Dimensions: 8.00 x 10.00
Living room
- Area: 96
- Dimensions: 8.00 x 12.00
Heating
- Central
Cooling
- Central Air
Appliances
- Included: Dishwasher, Electric Range, Microwave
Features
- Ceiling Fan(s), Split Bedrooms
- Flooring: Laminate, Tile
- Has fireplace: No
Interior area
- Total structure area: 2,178
- Total interior livable area: 1,818 sqft
Property
Parking
- Total spaces: 2
- Parking features: Attached
- Attached garage spaces: 2
Features
- Levels: One
- Has private pool: Yes
- Pool features: In Ground
Lot
- Size: 9,147 Square Feet
- Features: Corner Lot
Details
- Additional parcels included: 2733332
- Parcel number: 2736012800000.00025.00
- Special conditions: Standard
Construction
Type & style
- Home type: SingleFamily
- Property subtype: Single Family Residence
Materials
- Block, Concrete, Stucco
- Roof: Shingle
Condition
- New construction: No
- Year built: 1994
Utilities & green energy
- Sewer: Public Sewer
- Water: Public
- Utilities for property: Electricity Connected
Community & HOA
Community
- Subdivision: Greystone Phase II
HOA
- Has HOA: Yes
- HOA fee: $250 annually
- HOA name: GREYSTONE PHASE II
Location
- Region: Melbourne
Financial & listing details
- Price per square foot: $223/sqft
- Tax assessed value: $336,240
- Annual tax amount: $4,056
- Date on market: 2/12/2024
- Listing terms: Cash,Conventional,FHA,VA Loan
Price history
| Date | Event | Price |
|---|---|---|
| 4/5/2024 | Sold | $405,000+131.6%$223/sqft |
Source: Space Coast AOR #966975 Report a problem | ||
| 12/24/2014 | Sold | $174,900+33.5%$96/sqft |
Source: Space Coast AOR #705074 Report a problem | ||
| 7/9/2014 | Sold | $131,000-25.1%$72/sqft |
Source: Public Record Report a problem | ||
| 2/21/2003 | Sold | $175,000+54.9%$96/sqft |
Source: Public Record Report a problem | ||
| 11/15/1996 | Sold | $113,000+270.5%$62/sqft |
Source: Public Record Report a problem | ||
| 9/21/1993 | Sold | $30,500$17/sqft |
Source: Public Record Report a problem | ||
Public tax history
| Year | Property taxes | Tax assessment |
|---|---|---|
| 2025 | $4,867 +0.6% | $336,240 -11.6% |
| 2024 | $4,838 +7.5% | $380,550 +10.8% |
| 2023 | $4,498 +10.9% | $343,480 +3.9% |
| 2022 | $4,057 +11.7% | $330,620 +40.5% |
| 2021 | $3,632 +4.4% | $235,330 +5.3% |
| 2020 | $3,479 +1.4% | $223,420 +2.9% |
| 2019 | $3,432 | $217,160 +3.4% |
| 2018 | $3,432 +0.6% | $209,990 +6.1% |
| 2017 | $3,410 +2.4% | $197,900 +11.3% |
| 2016 | $3,331 +4.8% | $177,850 +8.3% |
| 2015 | $3,179 +3.1% | $164,270 +8.4% |
| 2014 | $3,083 | $151,610 +10% |
| 2013 | -- | $137,830 +9.8% |
| 2012 | $2,211 -4.5% | $125,580 -4.4% |
| 2011 | $2,315 -5.3% | $131,390 -13% |
| 2010 | $2,445 -9.5% | $150,950 -14.9% |
| 2009 | $2,702 +28.2% | $177,310 -15.2% |
| 2008 | $2,107 -4.2% | $209,000 -6.3% |
| 2007 | $2,199 -8.4% | $223,000 -5.7% |
| 2005 | $2,402 -2.6% | $236,490 +57.6% |
| 2004 | $2,466 +32.8% | $150,090 +12.8% |
| 2003 | $1,858 +5% | $133,090 +15.9% |
| 2002 | $1,769 +2.7% | $114,870 +1.9% |
| 2001 | $1,722 +7.7% | $112,760 +6.6% |
| 2000 | $1,599 | $105,790 |
Find assessor info on the county website
Neighborhood: 32934
Nearby homes
- $405,0003 bd2 ba1.8k sqft3760 Elizabeth Springs Way For Renting, Melbourne, FL 32934Off Market
- $475,0004 bd3 ba2.6k sqft3280 Andrew Bailey Ct, Melbourne, FL 32934For Sale
- $532,2003 bd2 ba1.9k sqft3277 Andrew Bailey Ct, Melbourne, FL 32934Off Market
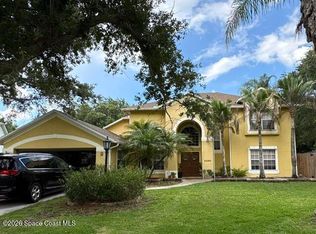
- $563,8003 bd3 ba2.2k sqft3870 Elizabeth Springs Way, Melbourne, FL 32934Off Market
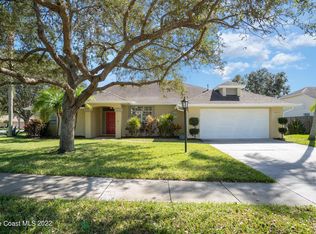
- $555,1004 bd3 ba2.3k sqft3759 Elizabeth Springs Way, Melbourne, FL 32934Off Market
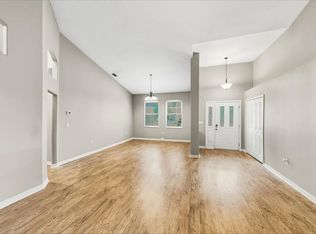
- $582,2004 bd2 ba2.2k sqft3695 Waynesboro Way, Melbourne, FL 32934Off Market
- $422,3004 bd2 ba1.9k sqft3210 Nan Pablo Dr, Melbourne, FL 32934Off Market
- $518,8003 bd2 ba2k sqft3790 Elizabeth Springs Way, Melbourne, FL 32934Off Market
Nearby schools
GreatSchools rating
- 9/10Longleaf Elementary SchoolGrades: PK-6Distance: 0.8 mi
- 4/10Lyndon B. Johnson Middle SchoolGrades: 7-8Distance: 2.3 mi
- 4/10Eau Gallie High SchoolGrades: PK,9-12Distance: 3 mi
Schools provided by the listing agent
- Elementary: Longleaf
- Middle: Johnson
- High: Eau Gallie
Source: Space Coast AOR. This data may not be complete. We recommend contacting the local school district to confirm school assignments for this home.
Get a cash offer in 3 minutes
Find out how much your home could sell for in as little as 3 minutes with a no-obligation cash offer.
Estimated market value
$462,000
Get a cash offer in 3 minutes
Find out how much your home could sell for in as little as 3 minutes with a no-obligation cash offer.
Estimated market value
$462,000
- Florida
- Brevard County
- Melbourne
- 32934
- 3760 Elizabeth Springs Way
