Skip main navigation
Off market
  • $1,220,400

    2530 W 37th Ave, Denver, CO 80211

    5beds
    3,061sqft
    SingleFamily
    Built in 1902
    7,405 Square Feet Lot
    $1,220,400 Zestimate®
    $399/sqft
    $5,635 Estimated rent

    Home value

    $1,220,400

    $1.10M - $1.35M

    $5,635/mo

    Zestimate® history
    Loading
    Loading...

    Owner options

    List your home for rent

    $5,635/mo

    Rent Zestimate®

    Find your next renter with Zillow Rental Manager. Plus, with online applications, you can quickly screen prospective tenants – for free.

    Learn more

    $5,635/mo

    Rent Zestimate®

    Refinance and save

    $7,073/mo

    Est. payment

    Refinancing to a lower rate could help reduce your monthly payments and save thousands over the life of the loan.

    See today's rates

    $7,073/mo

    Est. payment

    Explore your selling options

    Work with a Zillow partner agent

    Leverage their expertise and Zillow's premium Showcase listings to get your home seen by more buyers.

    Get started

    List with your own agent

    Get your home in front of millions of buyers by listing it on Zillow.

    Learn how to do it

    Sell it yourself

    Take full control of how buyers see your home on Zillow by listing For Sale by Owner (FSBO).

    List your home

    What's special

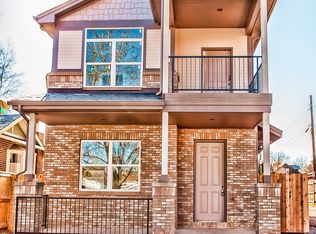
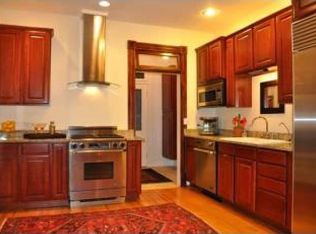
    Historic Potter Highlands Grand Dame Marries Old World Elegance w/Modern Style Welcome to this spectacular jewel of the Potter Highlands Historic District. Built in 1902, this Grand Old Lady has called the Lumber Baron Mansion its neighbor for over a century as the city grew up around them. This 2-Story Brick beauty is situated on a 7,400 sq ft lot in the center of one of the neighborhood’s premier blocks. It offers 5 bedrooms & 3 bathrooms over 3,061 Total Sq Ft. The exterior is dressed to impress with a new roof, gutters & tuck pointed brick. Step inside & straight back to a time when craftsmanship was your calling card. You’re simply surrounded with glorious period architectural detail in every direction. Light-drenched rooms feature soaring ceilings, many original light fixtures, rich wood moldings & fir floors hugging every corner. Abundant windows are accented by original leaded glass sparkling in the sunshine. The formal front room features a wonderfully preserved tile fireplace adorned by a graceful, custom carved wooden mantle. Separate this elegant entertaining space from the Formal Dining Room with grand pocket doors. Step through to the spacious kitchen with original butler pantry built-ins & plenty of space to create your own Gourmet masterpiece. A picture-perfect back porch offers a cozy breakfast room & would also make a wonderful mud room. Three spacious bedrooms offer flexibility & functionality with a convenient home office option for any one of them. The full tile bath includes a claw foot tub & original sink to round out the main floor. This home provides a spectacular opportunity for a buyer to customize their finishes & easily incorporate luxury upgrades found in comparable homes selling for over $1 Million (including the house right next door at 2534 W 37th Ave, which sold for $1.225 Million in July 2017!) Head upstairs to the light & bright Second Story, currently home to a cozy, dormered bedroom, a ¾ bath, wet bar area & sunny skylights. The Master Suite of your dreams awaits! Walk through the kitchen to head down into the basement. Utilize existing wet bar plumbing to upgrade the finishes. There’s even a non-conforming bedroom with 2 windows & a convenient ¾ bath making it an ideal place to hang out or entertain. The large, private backyard with a new fence offers the ideal opportunity to make your own Oasis in the City. The existing deck & flagstone patio are generously sized & there’s plenty of space to make this yard your own! There’s also a small detached brick garage currently used for storage only, but there's room to expand it! There’s also plenty of off-street parking available. This home is sold Strictly in As Is condition. The Seller requests all Highest & Best Offers be submitted by 1 pm on Monday, 4/9 for 24-hr Response Period. The Seller Reserves the Right to accept an offer at any time. This home is Located in the Potter Highlands Historic District & is subject to Historic Denver building regulations. The Seller requests you direct/verify all Historic Restrictions Inquiries to the City of Denver. The property is part of a 1031 Exchange & requires Buyer acknowledgement language in the Contract to Buy. A current ILC is also available for Buyer review. Ask the listing agent for documents & details! Hurry – a home of this caliber won’t last long in our inventory starved market!

    This property is off market, which means it's not currently listed for sale or rent on Zillow. This may be different from what's available on other websites or public sources.

    Facts & features

    Interior

    Bedrooms & bathrooms
    • Bedrooms: 5
    • Bathrooms: 3
    • Full bathrooms: 3
    Heating
    • Forced air, Gas
    Cooling
    • Central
    Appliances
    • Included: Range / Oven
    Features
    • Master Bath, Master Suite, Smoke Free, Built-Ins, Foyer/Entry
    • Flooring: Tile, Carpet, Hardwood, Linoleum / Vinyl
    • Basement: Finished
    • Has fireplace: Yes
    Interior area
    • Total interior livable area: 3,061 sqft

    Property

    Parking
    • Total spaces: 4
    • Parking features: Garage - Detached, Off-street
    Features
    • Exterior features: Brick
    • Has view: Yes
    • View description: City
    Lot
    • Size: 7,405 sqft
    Details
    • Parcel number: 0229111021000

    Construction

    Type & style
    • Home type: SingleFamily
    Materials
    • Roof: Composition
    Condition
    • Year built: 1902

    Utilities & green energy

    • Water: Public

    Community & neighborhood

    Location
    • Region: Denver

    Other

    Other facts
    • Cooling: Ceiling Fan
    • Exterior Features: Fence, Yard
    • Property Type: Residential
    • Structural Style: 2 Story
    • School District: Denver 1
    • Construction Materials: Wood Siding, Brick
    • Interior Features: Master Bath, Master Suite, Smoke Free, Built-Ins, Foyer/Entry
    • Water Source: Public
    • Construction Methods: Brick
    • Partial Ownership Type: Not Applicable
    • MLS: REcolorado

    Price history

    DateEventPrice
    5/5/2018Sold$750,000$245/sqft
    Source: Public Record Report a problem
    5/1/2018Pending sale$750,000$245/sqft
    Source: Fresh Air Real Estate #5978814 Report a problem
    4/18/2018Listed for sale$750,000$245/sqft
    Source: Fresh Air Real Estate #5978814 Report a problem
    4/10/2018Pending sale$750,000$245/sqft
    Source: Fresh Air Real Estate #5978814 Report a problem
    4/5/2018Listed for sale$750,000$245/sqft
    Source: Fresh Air Real Estate #5978814 Report a problem

    Public tax history

    YearProperty taxesTax assessment
    2024$6,261 +36.6%$80,800 -4.2%
    2023$4,583 +3.6%$84,300 +46.3%
    2022$4,424 +12.9%$57,630 -2.8%
    2021$3,920 +2.9%$59,290 +12.2%
    2020$3,810 +18.9%$52,831 -0.7%
    2019$3,204 $53,201 +28.5%
    2018$3,204 +0.3%$41,410
    2017$3,194 +15.2%$41,410 +16.6%
    2016$2,774 +60.5%$35,500
    2015$1,728 0%$35,500 +70.7%
    2014$1,728 +31.2%$20,800 -16.4%
    2003$1,317 +1.9%$24,870 +13%
    2002$1,293 $22,010 +39.9%
    2001-- $15,730

    Find assessor info on the county website

    Neighborhood: Highland

    Nearby schools

    GreatSchools rating
    Schools provided by the listing agent
    • Elementary: Columbian
    • Middle: Strive Sunnyside
    • High: North
    • District: Denver 1

    Source: The MLS. This data may not be complete. We recommend contacting the local school district to confirm school assignments for this home.

    Get a cash offer in 3 minutes
    Find out how much your home could sell for in as little as 3 minutes with a no-obligation cash offer.
    Estimated market value
    $1,220,400
    Get a cash offer in 3 minutes
    Find out how much your home could sell for in as little as 3 minutes with a no-obligation cash offer.
    Estimated market value
    $1,220,400