Skip main navigation
Off market
  • $1,158,600

    2538 W 37th Ave, Denver, CO 80211

    3beds
    2,473sqft
    SingleFamily
    Built in 2014
    4,356 Square Feet Lot
    $1,158,600 Zestimate®
    $468/sqft
    $5,793 Estimated rent

    Home value

    $1,158,600

    $1.10M - $1.22M

    $5,793/mo

    Zestimate® history
    Loading
    Loading...

    Owner options

    List your home for rent

    $5,793/mo

    Rent Zestimate®

    Find your next renter with Zillow Rental Manager. Plus, with online applications, you can quickly screen prospective tenants – for free.

    Learn more

    $5,793/mo

    Rent Zestimate®

    Refinance and save

    $5,371/mo

    Est. payment

    Refinancing to a lower rate could help reduce your monthly payments and save thousands over the life of the loan.

    See today's rates

    $5,371/mo

    Est. payment

    Explore your selling options

    Work with a Zillow partner agent

    Leverage their expertise and Zillow's premium Showcase listings to get your home seen by more buyers.

    Get started

    List with your own agent

    Get your home in front of millions of buyers by listing it on Zillow.

    Learn how to do it

    Sell it yourself

    Take full control of how buyers see your home on Zillow by listing For Sale by Owner (FSBO).

    List your home

    What's special

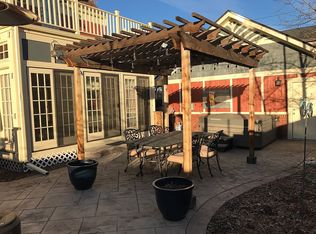
    Turn key luxury in the heart of historic Potter Highlands! Just steps to everything you love in the Highlands, including Leevers Locavore, Tony Ps, Duo, Wooden Spoon, Spuntino & more! Modern construction w/ a gracious nod to its historic neighborhood, this generously sized home boasts beautifully designed finishes. Step inside to find extensive luxury vinyl flooring & brand new carpet, a soothing & modern color palette + an open floor plan that flows easily from front to back w/ bright & sunny sightlines. The main floor office is perfect for the new work from home norm & would also make an excellent 4th bed/guest suite alternative w/ the adjacent 3/4 bath. The open kitchen gleams w/ quartz counters/tile backsplash/SS appliances & the large pantry+attached mudroom offer plenty of closet+addl storage space. The open floorplan means the kitchen, living & dining rooms all work together, & the cozy gas fireplace/sliding glass doors/low maintenance outdoor spaces add to the comfort & ease of living in this well designed home. Head upstairs to enjoy a private&spacious master ensuite, complete w/ 5 piece bath/soaking tub & roomy walk in closet, then head down the hall to the well proportioned secondary bedrooms that share an ensuite full bath. The charming upper front porch is easily accessed by all 3 bedrooms, & is the perfect spot to enjoy morning coffee/views of the neighborhood & your picture perfect neighbor, the gorgeous Lumber Baron Inn! Added bonuses incl. a large, 1200+ sf crawl space that meets all your storage needs, & best of all, the newer, *3* car garage that is such a rare find in the historic district! Sleek lines/todays conveniences/bright & open layout combine to offer easy living in this highly walkable location, & offers the perfect alternative to LoHi townhome living w/no HOA fees! So dont wait, call today for your private showing and enjoy this summer in one of the friendliest neighborhoods around!

    This property is off market, which means it's not currently listed for sale or rent on Zillow. This may be different from what's available on other websites or public sources.

    Facts & features

    Interior

    Bedrooms & bathrooms
    • Bedrooms: 3
    • Bathrooms: 3
    • Full bathrooms: 2
    • 3/4 bathrooms: 1
    Heating
    • Forced air
    Features
    • Basement: Partially finished
    Interior area
    • Total interior livable area: 2,473 sqft

    Property

    Parking
    • Parking features: Garage - Detached
    Lot
    • Size: 4,356 Square Feet
    Details
    • Parcel number: 0229111041000

    Construction

    Type & style
    • Home type: SingleFamily
    Condition
    • Year built: 2014

    Community & HOA

    Location
    • Region: Denver

    Financial & listing details

    • Price per square foot: $468/sqft
    • Tax assessed value: $1,193,100
    • Annual tax amount: $5,908

    Price history

    DateEventPrice
    7/28/2021Sold$1,059,000+2.3%$428/sqft
    Source: Public Record Report a problem
    7/18/2021Pending sale$1,035,000$419/sqft
    Source: RE/MAX International #2371866 Report a problem
    7/9/2021Listed for sale$1,035,000+56.8%$419/sqft
    Source: RE/MAX International #2371866 Report a problem
    8/24/2015Sold$660,000+173.9%$267/sqft
    Source: Public Record Report a problem
    5/15/2013Sold$241,000$97/sqft
    Source: Public Record Report a problem

    Public tax history

    YearProperty taxesTax assessment
    2024$5,908 +17.2%$76,250 -29.7%
    2023$5,040 +3.6%$108,490 +71.2%
    2022$4,864 +8.8%$63,370 -2.8%
    2021$4,472 +2.9%$65,190 +8.1%
    2020$4,347 +7.5%$60,282 -0.7%
    2019$4,043 $60,703 +16.2%
    2018$4,043 +0.3%$52,260
    2017$4,031 -22.7%$52,260 -21.7%
    2016$5,213 +72.7%$66,730
    2015$3,018 +377.9%$66,730 +83.6%
    2014$631 $36,340
    Find assessor info on the county website

    Neighborhood: Highland

    Nearby schools

    GreatSchools rating
    Get a cash offer in 3 minutes
    Find out how much your home could sell for in as little as 3 minutes with a no-obligation cash offer.
    Estimated market value
    $1,158,600
    Get a cash offer in 3 minutes
    Find out how much your home could sell for in as little as 3 minutes with a no-obligation cash offer.
    Estimated market value
    $1,158,600