Skip main navigation
Sold for $525,000
  • $525,000

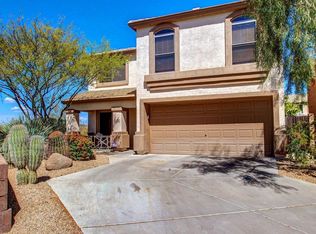
    2530 W BENT TREE Drive, Phoenix, AZ 85085

    3beds
    1,558sqft
    Single Family Residence
    Built in 2003
    4,521 Square Feet Lot
    $477,600 Zestimate®
    $337/sqft
    $2,207 Estimated rent

    Home value

    $477,600

    $454,000 - $501,000

    $2,207/mo

    Zestimate® history
    Loading
    Loading...

    Owner options

    List your home for rent

    $2,207/mo

    Rent Zestimate®

    Find your next renter with Zillow Rental Manager. Plus, with online applications, you can quickly screen prospective tenants – for free.

    Learn more

    $2,207/mo

    Rent Zestimate®

    Refinance and save

    $3,156/mo

    Est. payment

    Refinancing to a lower rate could help reduce your monthly payments and save thousands over the life of the loan.

    See today's rates

    $3,156/mo

    Est. payment

    Explore your selling options

    Work with a Zillow partner agent

    Leverage their expertise and Zillow's premium Showcase listings to get your home seen by more buyers.

    Get started

    List with your own agent

    Get your home in front of millions of buyers by listing it on Zillow.

    Learn how to do it

    Sell it yourself

    Take full control of how buyers see your home on Zillow by listing For Sale by Owner (FSBO).

    List your home

    What's special

    This spectacular property will far exceed your expectations! The brand new kitchen with custom cabinetry, Quartz counters and backsplash, Farmhouse sink, and brand new black stainless appliances is sure to please even the most discerning chefs! Downstairs you will find gorgeous Engineered hardwood plank floors and upstairs brand new carpet in the 3 bedrooms and the loft. Fresh paint everywhere, all new lighting fixtures, a tastefully updated full bath, new washer and dryer, top of the line windows, a new EV charger in the garage as well as a new epoxy floor make this home too awesome to pass up! Still not convinced? Did I mention the movie projector with built-in electric screen in the loft or the amazing backyard with putting green, pergola, gas firepit and built-in kitchen complete with with green egg, grill, refrigerator and sink? Next to a park and 5 minutes to all the shopping, restaurants, movie theaters , I-17 and anything else you could need or want.

    Zillow last checked:

    Listing updated:

    Listed by:

    Karen L Pokorney 602-686-6464,

    AZ Brokerage Holdings, LLC

    Bought with:

    Mary Chen, SA574494000

    DPR Realty LLC

    Source: ARMLS,MLS#: 6657496MLS Logo

    Facts & features

    Interior

    Bedrooms & bathrooms
    • Bedrooms: 3
    • Bathrooms: 3
    • Full bathrooms: 2
    • 1/2 bathrooms: 1
    Heating
    • Natural Gas
    Cooling
    • Central Air
    Appliances
    • Included: Dryer, Washer, Refrigerator, Dishwasher, Gas Range, Gas Oven
    • Laundry: Inside
    Features
    • Non-laminate Counter, High Speed Internet, Double Vanity, Upstairs, Eat-in Kitchen, 3/4 Bath Master Bdrm
    • Flooring: Carpet, Tile, Wood
    • Windows: Double Pane Windows
    • Has basement: No
    • Has fireplace: No
    Interior area
    • Total structure area: 1,558
    • Total interior livable area: 1,558 sqft

    Property

    Parking
    • Total spaces: 2
    • Parking features: Garage Door Opener, Direct Access, Electric Vehicle Charging Station(s)
    • Garage spaces: 2
    Features
    • Stories: 2
    • Patio & porch: Covered
    • Exterior features: Built-in Barbecue
    • Spa features: None
    • Fencing: Block
    Lot
    • Size: 4,521 sqft
    • Features: North/South Exposure, Desert Back, Desert Front
    Details
    • Parcel number: 21003032

    Construction

    Type & style
    • Home type: SingleFamily
    • Property subtype: Single Family Residence
    Materials
    • Stucco, Wood Frame, Painted
    • Roof: Tile
    Condition
    • Year built: 2003
    Details
    • Builder name: DR HORTON

    Utilities & green energy

    • Sewer: Public Sewer
    • Water: City Water

    Community & neighborhood

    Community
    • Community features: Playground, Biking/Walking Path
    Location
    • Region: Phoenix
    • Subdivision: DYNAMITE MOUNTAIN RANCH SECTION A

    HOA & financial

    HOA
    • Has HOA: Yes
    • HOA fee: $155 quarterly
    • Services included: Maintenance Grounds
    • Association name: DESERT MOUNTAIN RANC
    • Association phone: 480-422-0888

    Other

    Other facts
    • Listing terms: Cash,Conventional,FHA,VA Loan
    • Ownership: Fee Simple

    Price history

    DateEventPrice
    3/15/2024Sold$525,000-1.9%$337/sqft
    Source: ARMLS #6657496 Report a problem
    1/31/2024Listed for sale$535,000-0.9%$343/sqft
    Source: ARMLS #6657496 Report a problem
    1/23/2024Listing removed$539,900$347/sqft
    Source: ARMLS #6493288 Report a problem
    2/21/2023Listing removed$539,900$347/sqft
    Source: ARMLS #6493288 Report a problem
    1/8/2023Price change$539,900-1.8%$347/sqft
    Source: ARMLS #6493288 Report a problem
    11/28/2022Listed for sale$550,000+22.2%$353/sqft
    Source: ARMLS #6493288 Report a problem
    9/7/2021Sold$450,000+5.9%$289/sqft
    Source: ARMLS #6274364 Report a problem
    8/7/2021Pending sale$425,000$273/sqft
    Source: ARMLS #6274364 Report a problem
    8/4/2021Listed for sale$425,000+63.5%$273/sqft
    Source: ARMLS #6274364 Report a problem
    9/6/2017Sold$260,000$167/sqft
    Source: Public Record Report a problem
    8/10/2017Pending sale$260,000$167/sqft
    Source: HomeSmart #5637307 Report a problem
    8/10/2017Listed for sale$260,000+57.6%$167/sqft
    Source: HomeSmart #5637307 Report a problem
    10/15/2012Listing removed$164,950$106/sqft
    Source: Re/Max Professionals #4704531 Report a problem
    8/30/2012Listed for sale$164,950+13.8%$106/sqft
    Source: Re/Max Professionals #4704531 Report a problem
    3/30/2012Sold$145,000+11.6%$93/sqft
    Source: Agent Provided Report a problem
    4/2/2011Listing removed$129,900$83/sqft
    Source: Fannie Mae #4550581 Report a problem
    3/18/2011Pending sale$129,900$83/sqft
    Source: Fannie Mae #4550581 Report a problem
    3/3/2011Price change$129,900$83/sqft
    Source: Fannie Mae #4550581 Report a problem
    2/4/2011Listed for sale--
    Source: isNowListed.com Report a problem

    Public tax history

    YearProperty taxesTax assessment
    2025$1,615 +1%$35,680 -3.5%
    2024$1,599 +1.6%$36,970 +114.9%
    2023$1,574 +1.8%$17,201 -25.7%
    2022$1,545 -2.5%$23,160 +8.7%
    2021$1,584 +3.2%$21,300 +8.6%
    2020$1,536 +3.6%$19,620 +4.2%
    2019$1,482 $18,830 +4.7%
    2018$1,482 +3.6%$17,980 +6.3%
    2017$1,431 +18.7%$16,910 +6.7%
    2016$1,205 $15,850

    Find assessor info on the county website

    Neighborhood: Deer Valley

    Nearby schools

    GreatSchools rating
    Schools provided by the listing agent
    • Elementary: Norterra Canyon K-8
    • Middle: Norterra Canyon K-8
    • High: Barry Goldwater High School
    • District: Deer Valley Unified District

    Source: ARMLS. This data may not be complete. We recommend contacting the local school district to confirm school assignments for this home.

    Get a cash offer in 3 minutes
    Find out how much your home could sell for in as little as 3 minutes with a no-obligation cash offer.
    Estimated market value
    $477,600
    Get a cash offer in 3 minutes
    Find out how much your home could sell for in as little as 3 minutes with a no-obligation cash offer.
    Estimated market value
    $477,600