New paint, both interior and exterior! Beautiful move-in-ready 4-bedroom, 2.5-bath home with a fantastic floor plan featuring a spacious family room. The open kitchen offers an island, updated updated cabinetry, stainless steel appliances, and a huge pantry. Upstairs, the large primary suite includes dual sinks, a separate tub and shower, and his-and-hers closets, while the secondary bedrooms are generously sized. The private backyard features a covered patio with surround sound, fenced pool, fire-pit, enclosed garden, and BBQ/bar area for easy entertaining. Attached 2-car garage. Tucked at the end of a cul-de-sac for added privacy, with walking path and park access behind the home, and just minutes from Norterra, I-17, USAA, hiking trails, and Taiwan Semiconductor Manufacturing Company
Accepting backups
Price cut: $499 (8/25)
$509,500
2533 W Big Oak Street, Phoenix, AZ 85085
4beds
1,982sqft
Single Family Residence
Built in 2003
5,358 Square Feet Lot
$-- Zestimate®
$257/sqft
$52/mo HOA
What's special
Fenced poolFantastic floor planOpen kitchenSeparate tub and showerHuge pantryEnclosed gardenUpdated cabinetry
- 163 days
- 169
- 7
Zillow last checked:
Listing updated:
Listed by:
Louis McCall, II 404-831-2353,
Compass
Source: ARMLS,MLS#: 7010598
Facts & features
Interior
Bedrooms & bathrooms
- Bedrooms: 4
- Bathrooms: 3
- Full bathrooms: 2
- 1/2 bathrooms: 1
Heating
- Electric
Cooling
- Central Air, Ceiling Fan(s)
Appliances
- Included: Reverse Osmosis, Dishwasher, Electric Range, Electric Oven
Features
- Pantry, Kitchen Island, Full Bth Master Bdrm
- Has basement: No
- Has fireplace: No
Interior area
- Total structure area: 1,982
- Total interior livable area: 1,982 sqft
Property
Parking
- Total spaces: 4
- Parking features: Garage, Open
- Garage spaces: 2
- Uncovered spaces: 2
Features
- Stories: 2
- Has private pool: Yes
- Pool features: Outdoor Pool
- Spa features: None
- Fencing: Back Yard,Block
Lot
- Size: 5,358 Square Feet
- Features: Desert Back, Desert Front
Details
- Parcel number: 21003048
Construction
Type & style
- Home type: SingleFamily
- Property subtype: Single Family Residence
Materials
- Stucco, Wood Frame
- Roof: Tile
Condition
- Year built: 2003
Details
- Builder name: Continental
Utilities & green energy
- Sewer: Public Sewer
- Water: City Water
Community & HOA
Community
- Subdivision: Dynamite Mountain Ranch Section A
HOA
- Has HOA: Yes
- Services included: Maintenance Grounds, Street Maint
- HOA fee: $155 quarterly
- HOA name: Trestle
- HOA phone: 480-422-0888
Location
- Region: Phoenix
Financial & listing details
- Price per square foot: $257/sqft
- Tax assessed value: $422,100
- Annual tax amount: $2,181
- Date on market: 4/18/2026
- Cumulative days on market: 163 days
- Listing terms: Cash,Conventional,FHA,VA Loan
- Ownership: Fee Simple
Estimated market value
Not available
Estimated sales range
Not available
Not available
Price history
| Date | Event | Price |
|---|---|---|
| 8/25/2026 | Price change | $509,500-0.1%$257/sqft |
Source:  ARMLS #7010598 Report a problem ARMLS #7010598 Report a problem | ||
| 6/20/2026 | Price change | $509,999-2.9%$257/sqft |
Source: ARMLS #7010598 Report a problem | ||
| 5/30/2026 | Price change | $524,999-0.9%$265/sqft |
Source: ARMLS #7010598 Report a problem | ||
| 5/10/2026 | Price change | $529,900-1%$267/sqft |
Source: ARMLS #7010598 Report a problem | ||
| 4/18/2026 | Listed for sale | $535,000+15.6%$270/sqft |
Source: ARMLS #7010598 Report a problem | ||
| 8/10/2021 | Sold | $463,000+0.7%$234/sqft |
Source: ARMLS #6254125 Report a problem | ||
| 8/7/2021 | Pending sale | $460,000$232/sqft |
Source: ARMLS #6254125 Report a problem | ||
| 8/7/2021 | Listed for sale | $460,000$232/sqft |
Source: ARMLS #6254125 Report a problem | ||
| 7/1/2021 | Pending sale | $460,000$232/sqft |
Source:  HomeSmart #6254125 Report a problem HomeSmart #6254125 Report a problem | ||
| 6/22/2021 | Listed for sale | $460,000+62.5%$232/sqft |
Source: ARMLS #6254125 Report a problem | ||
| 11/25/2015 | Sold | $283,000-3.9%$143/sqft |
Source: ARMLS #5342413 Report a problem | ||
| 10/1/2015 | Listed for sale | $294,500+61.8%$149/sqft |
Source: RE/MAX Desert Showcase #5342413 Report a problem | ||
| 12/10/2011 | Listing removed | $1,750$1/sqft |
Source: West USA Realty #4684474 Report a problem | ||
| 12/4/2011 | Listed for rent | $1,750$1/sqft |
Source: West USA Realty #4684474 Report a problem | ||
| 5/16/2003 | Sold | $182,047$92/sqft |
Source: Public Record Report a problem | ||
Public tax history
| Year | Property taxes | Tax assessment |
|---|---|---|
| 2025 | $2,143 +19.5% | $42,210 -3.3% |
| 2024 | $1,793 -5.1% | $43,650 +111.2% |
| 2023 | $1,891 +1.8% | $20,665 -24.6% |
| 2022 | $1,856 -2.5% | $27,420 +8.8% |
| 2021 | $1,903 -11.4% | $25,210 +7.4% |
| 2020 | $2,149 +3.2% | $23,470 +3.3% |
| 2019 | $2,081 | $22,720 +3.6% |
| 2018 | $2,081 +3.4% | $21,930 +5.3% |
| 2017 | $2,014 +39.1% | $20,830 +6.5% |
| 2016 | $1,448 | $19,560 +6.7% |
| 2015 | $1,448 | $18,330 +25.8% |
| 2014 | -- | $14,570 +20.3% |
| 2013 | -- | $12,110 -6.6% |
| 2012 | -- | $12,970 -8% |
| 2011 | -- | $14,100 -17.6% |
| 2010 | -- | $17,110 -21.6% |
| 2009 | -- | $21,820 -21.5% |
| 2008 | -- | $27,800 +5.5% |
| 2007 | -- | $26,350 +65.7% |
| 2006 | -- | $15,900 |
| 2005 | -- | $15,900 +384.8% |
| 2004 | -- | $3,280 +17.1% |
| 2003 | -- | $2,800 |
Find assessor info on the county website
Monthly payment
Est. payment
Payment breakdown
Explore the cost of this home by adjusting the details. Changes won't be saved.Climate risks
Neighborhood: Deer Valley
Nearby schools
Schools provided by the listing agent
- Elementary: Norterra Canyon School
- Middle: Norterra Canyon School
- High: Deer Valley High School
- District: Deer Valley Unified District
Source: ARMLS. This data may not be complete. We recommend contacting the local school district to confirm school assignments for this home.
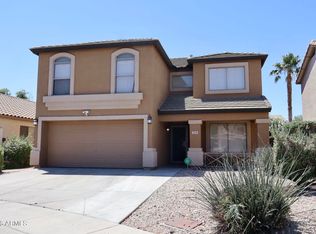
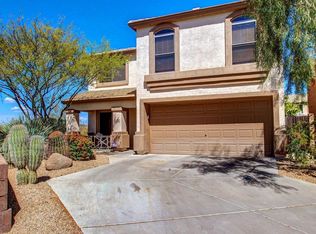
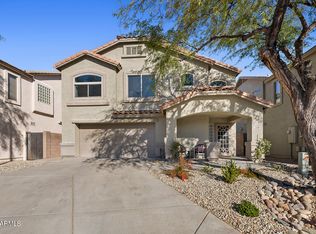
Similar homes
- $575,0004 bd3 ba2k sqft28636 N 21ST Lane, Phoenix, AZ 85085For Sale
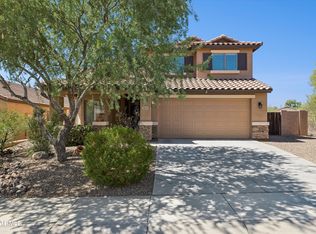 MLS ID #7079366, Kim Hodges, Keller Williams Arizona Realty. ARMLS
 - $575,0003 bd3 ba2.5k sqft2546 W Cordia Lane, Phoenix, AZ 85085For Sale
 MLS ID #7075455, Ryan Logue, Real Broker. ARMLS
 - $549,5004 bd2 ba2k sqft3525 W Quail Track Drive, Phoenix, AZ 85083For Sale
 MLS ID #7042917, Bridget J Brennan, Realty ONE Group. ARMLS
 - $489,9004 bd2 ba1.8k sqft4132 W WHISPERING WIND Drive, Glendale, AZ 85310For Sale
 MLS ID #7048002, Nicole Rimsza, HomeSmart. ARMLS
