HOME READY NOW! NO BACK NEIGHBOR! Welcome to Ahwatukee's newest community, Upper Canyon!
The Hayden floor plan, encompassing 2,096 sq. ft., offers 5 bedrooms, 3 bathrooms, and a 2-car garage. This well-designed layout strikes a balance between comfort and style, perfect for the needs of any resident. The entry leads you past the additional 4 bedrooms and 3 bathrooms, conveniently placed for easy access and functionality.
Pending
$768,890
2530 W Satinwood Drive, Phoenix, AZ 85045
5beds
2,096sqft
Single Family Residence
Built in 2026
7,048 Square Feet Lot
$-- Zestimate®
$367/sqft
$190/mo HOA
What's special
- 44 days |
- 22 |
- 2 |
Zillow last checked:
Listing updated:
Listed by:
Brandon Amaro 480-766-8667,
DRH Properties Inc,
Scott Derichsweiler 480-868-6720,
DRH Properties Inc
Source: ARMLS,MLS#: 7038510
Facts & features
Interior
Bedrooms & bathrooms
- Bedrooms: 5
- Bathrooms: 3
- Full bathrooms: 3
Heating
- Heat Pump, ENERGY STAR Qualified Equipment, Ceiling
Cooling
- Central Air, ENERGY STAR Qualified Equipment, Programmable Thmstat
Appliances
- Included: Built-in Microwave, Dishwasher, Disposal, Gas Cooktop, Built-In Electric Oven
- Laundry: Inside, Gas Dryer Hookup, Engy Star (See Rmks)
Features
- Pantry, Non-laminate Counter, Quartz Countertops, High Speed Internet, Smart Home, Double Vanity, Eat-in Kitchen, 9+ Flat Ceilings, No Interior Steps, Kitchen Island, Full Bth Master Bdrm
- Flooring: Carpet, Tile
- Windows: Screens, Low Emissivity Windows, Double Pane Windows, Vinyl Frame
- Has basement: No
- Has fireplace: No
Interior area
- Total structure area: 2,096
- Total interior livable area: 2,096 sqft
Property
Parking
- Total spaces: 4
- Parking features: Attached, Garage Door Opener, Direct Access
- Attached garage spaces: 2
- Uncovered spaces: 2
Features
- Stories: 1
- Patio & porch: Covered, Patio
- Exterior features: Rain Gutters, Private Street(s)
- Has spa: Yes
- Spa features: Heated
- Fencing: Block
- Has view: Yes
- View description: Desert, Mountain(s)
Lot
- Size: 7,048 Square Feet
- Features: North/South Exposure, Desert Front, Dirt Back, Auto Timer H2O Front
Details
- Parcel number: 30096782
Construction
Type & style
- Home type: SingleFamily
- Property subtype: Single Family Residence
Materials
- Spray Foam Insulation, Stucco, Wood Frame, Painted
- Foundation: Slab
- Roof: Tile,Concrete
Condition
- Complete Spec Home,New Construction
- New construction: Yes
- Year built: 2026
Details
- Builder name: DR Horton
Utilities & green energy
- Electric: 220 Volts in Kitchen
- Sewer: Public Sewer
- Water: City Water
Green energy
- Energy efficient items: Fresh Air Mechanical, Multi-Zones
Community & HOA
Community
- Features: Pool, Pickleball, Gated, Community Spa, Community Spa Htd, Playground, Biking/Walking Path
- Subdivision: UPPER CANYON PHASE 1 PARCEL B2
HOA
- Has HOA: Yes
- Services included: Maintenance Grounds
- HOA fee: $190 monthly
- HOA name: Upper Canyon Cm Asoc
- HOA phone: 602-437-4777
Location
- Region: Phoenix
Financial & listing details
- Price per square foot: $367/sqft
- Annual tax amount: $131
- Date on market: 7/7/2026
- Cumulative days on market: 43 days
- Listing terms: Cash,Conventional,1031 Exchange,FHA,VA Loan
- Ownership: Fee Simple
- Electric utility on property: Yes
Estimated market value
Not available
Estimated sales range
Not available
Not available
Price history
| Date | Event | Price |
|---|---|---|
| 7/11/2026 | Pending sale | $768,890$367/sqft |
Source:  ARMLS #7038510 Report a problem ARMLS #7038510 Report a problem | ||
| 6/6/2026 | Listed for sale | $768,890$367/sqft |
Source:  DR Horton Report a problem DR Horton Report a problem | ||
Public tax history
Tax history is unavailable.
Monthly payment
Est. payment
Payment breakdown
Explore the cost of this home by adjusting the details. Changes won't be saved.Climate risks
Neighborhood: Ahwatukee Foothills
Nearby schools
GreatSchools rating
- 8/10Kyrene De Los Cerritos SchoolGrades: PK-5Distance: 3.6 mi
- 8/10Kyrene Altadena Middle SchoolGrades: 4-8Distance: 3.6 mi
- 8/10Desert Vista High SchoolGrades: 9-12Distance: 5.7 mi
Schools provided by the listing agent
- Elementary: Kyrene de los Cerritos School
- Middle: Kyrene Altadena Middle School
- High: Desert Vista High School
- District: Kyrene Elementary District
Source: ARMLS. This data may not be complete. We recommend contacting the local school district to confirm school assignments for this home.
- $702,7023 bd2 ba1.6k sqft2526 W Satinwood Dr, Phoenix, AZ 85045New Construction
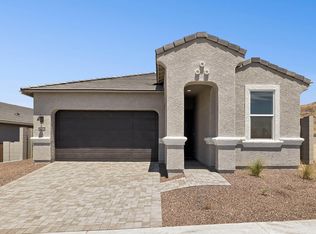
- $717,7023 bd2 ba1.6k sqft2534 W Satinwood Dr, Phoenix, AZ 85045New Construction

- $779,9905 bd3 ba2.3k sqft2549 W Satinwood Dr, Phoenix, AZ 85045New Construction

- $769,9904 bd3 ba2.2k sqft2553 W Satinwood Dr, Phoenix, AZ 85045New Construction
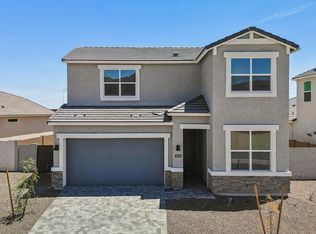
- $739,9904 bd2 ba1.7k sqft2558 W Satinwood Dr, Phoenix, AZ 85045New Construction
- $769,9905 bd3 ba2.3k sqft2611 W Satinwood Dr, Phoenix, AZ 85045New Construction
- $739,9903 bd2 ba1.8k sqft2615 W Satinwood Dr, Phoenix, AZ 85045New Construction
- $682,7023 bd2 ba1.6k sqft2619 W Satinwood Dr, Phoenix, AZ 85045New Construction
A local agent can set up tours, give advice and negotiate with sellers.
Similar homes
- $739,9904 bd2 ba1.7k sqft2558 W Satinwood Drive, Phoenix, AZ 85045New Construction
 ARMLS
ARMLS - $909,9904 bd3 ba2.4k sqft2437 W Nighthawk Way, Phoenix, AZ 85045New Construction
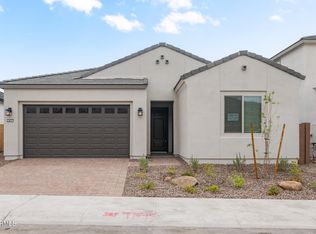 ARMLS
ARMLS - $885,9904 bd4 ba2.7k sqft2424 W SILVER FOX Way, Phoenix, AZ 85045New Construction
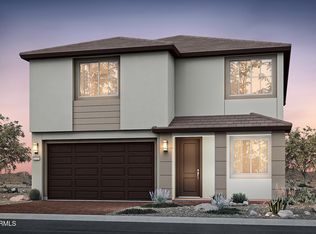 ARMLS
ARMLS - from $655,9903 bd2 ba1.7k sqftHewitt II Plan, Upper Canyon, Phoenix, AZ 85045New Construction
 Pulte
Pulte - $997,6885 bd3 ba2.8k sqft2425 W Nighthawk Way, Phoenix, AZ 85045New ConstructionPulte
- from $644,9905 bd3 ba3k sqftSaguaro Plan, Sanctuary, Phoenix, AZ 85041New ConstructionBeazer Homes
- from $629,9904 bd3 ba2.8k sqftPatagonia Plan, Sanctuary, Phoenix, AZ 85041New ConstructionBeazer Homes
- from $594,9903 bd2 ba2.3k sqftCrescent Plan, Sanctuary, Phoenix, AZ 85041New ConstructionBeazer Homes
- $659,9903 bd3 ba2.2k sqft5429 W Coplen Farms Road, Laveen, AZ 85339New ConstructionARMLS
- from $579,9903 bd2 ba2.1k sqftBartlett Plan, Sanctuary, Phoenix, AZ 85041New ConstructionBeazer Homes
- $549,5004 bd3 ba2k sqft40425 W Agave Road, Maricopa, AZ 85138For SaleMLS ID #7066015, Mary Jo Santistevan, SERHANT.. ARMLS
- from $625,0004 bd3 ba2.9k sqftCholla Plan 5541 Plan, Ridge Collection at Whispering Hills, Laveen, AZ 85339New ConstructionTRI Pointe Homes
- $653,9904 bd3 ba2.1k sqft9643 W WHITTON Avenue, Phoenix, AZ 85037New ConstructionARMLS
- from $644,9954 bd4 ba2.8k sqftDarius Plan, Estates at Laveen Vistas, Laveen, AZ 85339New ConstructionRichmond Homes
- from $597,9903 bd3 ba2.4k sqftBeacon Plan, Salero Journey Collection, Laveen, AZ 85339New ConstructionTaylor Morrison
- from $572,0003 bd3 ba2.3k sqftMandarin Plan 5010 Plan, Ridge Collection at Whispering Hills, Laveen, AZ 85339New ConstructionTRI Pointe Homes
- $659,6723 bd3 ba2.2k sqft12679 W ATLANTIS Way, Avondale, AZ 85323New ConstructionARMLS
- from $643,9903 bd3 ba2.8k sqftOverland Plan, Salero Journey Collection, Laveen, AZ 85339New ConstructionTaylor Morrison
- $528,9904 bd3 ba2.1k sqft5633 W PIEDMONT Road, Laveen, AZ 85339For SaleMLS ID #7015847, Danny Kallay, Compass. ARMLS
- from $618,4904 bd3 ba2.8k sqftAurora Plan 5580 Plan, Western Garden : Destiny, Phoenix, AZ 85037New ConstructionLennar Homes
