Beautiful 2-level townhome style condo in Loudoun Crossing. Enter the ground level into an open living area with hardwood flooring, crown molding, and large windows. The functional kitchen is well designed with granite counter-tops, tiled backsplash, upgraded cabinets, pantry, gas stove, built-in microwave, and stainless steel appliances. The main level also has a closet with extended storage space under the stairs, and a garage entrance. Climb the stairs to the second level to find an open hallway layout with closet space, utility room access, and a laundry room with a utility sink. The spacious primary suite has a luxurious private bathroom, a sitting nook, large closets with another extended storage area, and is decorated with a millwork accent wall. Next to the primary suite is a full bathroom and two spacious bedrooms on the opposite side of the hall, one with a balcony. The finished garage is roomy enough for a car and storage, and the driveway is large enough for convenient parking. The neighborhood offers open parking, 2 playgrounds, a couple ponds, and a lot of green space. Loudoun crossing offers several amenities including swimming pool, tennis courts, fitness center, playgrounds, and clubhouse. Loudoun crossing communities are separated by lush wooded areas, but are connected by well maintained, paved walking trails. Come take a look at this wonderful home and experience the neighborhood. You will love it!
Sold for $450,000
$450,000
25302 Gray Poplar Ter, Aldie, VA 20105
3beds
1,600sqft
Townhouse
Built in 2015
-- sqft lot
$476,500 Zestimate®
$281/sqft
$2,922 Estimated rent
Home value
$476,500
$453,000 - $500,000
$2,922/mo
Zestimate® history
Owner options
List your home for rent
$2,922/mo
Rent Zestimate®
Find your next renter with Zillow Rental Manager. Plus, with online applications, you can quickly screen prospective tenants – for free.
$2,922/mo
Rent Zestimate®
Refinance and save
$2,827/mo
Est. payment
Refinancing to a lower rate could help reduce your monthly payments and save thousands over the life of the loan.
$2,827/mo
Est. payment
Explore your selling options
Work with a Zillow partner agent
Leverage their expertise and Zillow's premium Showcase listings to get your home seen by more buyers.
Get startedList with your own agent
Get your home in front of millions of buyers by listing it on Zillow.
Learn how to do itSell it yourself
Take full control of how buyers see your home on Zillow by listing For Sale by Owner (FSBO).
List your homeWhat's special
Finished garageSwimming poolPaved walking trailsTennis courtsExtended storage areaFitness centerUtility room access
Zillow last checked:
Listing updated:
Listed by:
Shane Anderson 702-465-0820,
Pearson Smith Realty, LLC
Bought with:
Thuy Ly
K&T Realty Group, LLC
Source: Bright MLS,MLS#: VALO2054312
Facts & features
Interior
Bedrooms & bathrooms
- Bedrooms: 3
- Bathrooms: 3
- Full bathrooms: 2
- 1/2 bathrooms: 1
- Main level bathrooms: 1
Rooms
- Room types: Living Room, Primary Bedroom, Kitchen, Laundry, Bathroom 2, Bathroom 3, Half Bath
Basement
- Area: 0
Heating
- Forced Air, Natural Gas
Cooling
- Central Air, Electric
Appliances
- Included: Microwave, Dishwasher, Disposal, Dryer, Exhaust Fan, Ice Maker, Oven/Range - Gas, Refrigerator, Stainless Steel Appliance(s), Washer, Gas Water Heater
- Laundry: Upper Level, Laundry Room
Features
- Combination Dining/Living, Crown Molding, Dining Area, Open Floorplan, Kitchen - Gourmet, Kitchen Island, Primary Bath(s), Pantry, Bathroom - Tub Shower, Walk-In Closet(s)
- Flooring: Hardwood, Carpet, Wood
- Windows: Window Treatments
- Has basement: No
- Has fireplace: No
Interior area
- Total structure area: 1,600
- Total interior livable area: 1,600 sqft
- Finished area above ground: 1,600
- Finished area below ground: 0
Property
Parking
- Total spaces: 1
- Parking features: Garage Faces Rear, Garage Door Opener, Inside Entrance, Attached, Driveway, On Street
- Attached garage spaces: 1
- Has uncovered spaces: Yes
Accessibility
- Accessibility features: None
Features
- Levels: Two
- Stories: 2
- Exterior features: Sidewalks
- Pool features: Community
Details
- Additional structures: Above Grade, Below Grade
- Parcel number: 249378171001
- Zoning: PDH3
- Zoning description: PLANNED DEVELOPMENT HOUSING 3
- Special conditions: Standard
Construction
Type & style
- Home type: Townhouse
- Architectural style: Other
- Property subtype: Townhouse
Materials
- Brick Veneer, Vinyl Siding, Aluminum Siding
- Foundation: Slab
Condition
- Good
- New construction: No
- Year built: 2015
Details
- Builder model: MATISSE
- Builder name: Ryan Homes
Utilities & green energy
- Sewer: Public Sewer
- Water: Public
Community & HOA
Community
- Security: Security System, Fire Sprinkler System
- Condo and coop fee: $322 monthly
- Subdivision: Loudoun Crossing Condominium
HOA
- Has HOA: Yes
- Amenities included: Clubhouse, Fitness Center, Jogging Path, Pool, Tot Lots/Playground, Tennis Court(s), Bike Trail
- Services included: Common Area Maintenance, Maintenance Structure, Management, Pool(s), Recreation Facility, Reserve Funds, Road Maintenance, Snow Removal, Trash
- HOA fee: $90 monthly
- HOA name: LOUDOUN CROSSING
- Second HOA name: Loudoun Crossing Condominiums
Location
- Region: Aldie
Financial & listing details
- Price per square foot: $281/sqft
- Tax assessed value: $405,000
- Annual tax amount: $3,662
- Date on market: 7/21/2023
- Listing agreement: Exclusive Right To Sell
- Listing terms: Cash,Conventional,FHA,VA Loan
- Exclusions: Tv Mount In The Living Room, Pull Up Bar In The Garage, Book Shelves In The Bedroom
- Ownership: Condominium
Price history
| Date | Event | Price |
|---|---|---|
| 8/31/2023 | Sold | $450,000+1.1%$281/sqft |
Source:  Bright MLS #VALO2054312 Report a problem Bright MLS #VALO2054312 Report a problem | ||
| 8/2/2023 | Contingent | $445,000$278/sqft |
Source: Bright MLS #VALO2054312 Report a problem | ||
| 7/21/2023 | Listed for sale | $445,000+20.3%$278/sqft |
Source: Bright MLS #VALO2054312 Report a problem | ||
| 4/24/2020 | Sold | $369,900$231/sqft |
Source: Public Record Report a problem | ||
| 3/14/2020 | Listed for sale | $369,900+8.4%$231/sqft |
Source: Avery-Hess, REALTORS #VALO405590 Report a problem | ||
| 9/18/2015 | Sold | $341,273$213/sqft |
Source: Public Record Report a problem | ||
Public tax history
| Year | Property taxes | Tax assessment |
|---|---|---|
| 2025 | $3,761 +1.4% | $467,200 +8.9% |
| 2024 | $3,709 +1.3% | $428,830 +2.4% |
| 2023 | $3,663 +1.6% | $418,600 +3.4% |
| 2022 | $3,605 +1.8% | $405,000 +12.1% |
| 2021 | $3,540 -1.2% | $361,200 +4.4% |
| 2020 | $3,581 | $346,000 +5.5% |
| 2019 | $3,581 +0.6% | $328,110 |
| 2018 | $3,560 -3.1% | $328,110 +0.5% |
| 2017 | $3,674 | $326,580 -0.9% |
| 2016 | -- | $329,640 |
Find assessor info on the county website
Neighborhood: 20105
Nearby homes
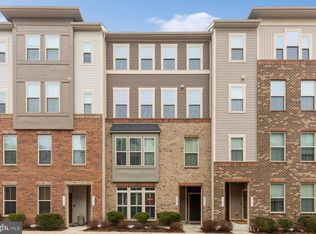
- $550,0003 bd3 ba2.6k sqft25294 Gray Poplar Ter, Aldie, VA 20105Sold
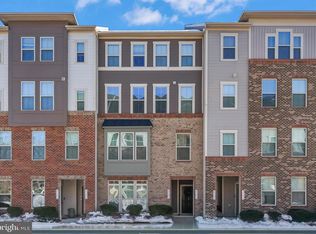
- $495,0003 bd3 ba1.6k sqft25292 Gray Poplar Ter, Aldie, VA 20105Sold
- $558,2003 bd3 ba2.6k sqft25312 Gray Poplar Ter, Aldie, VA 20105Off Market
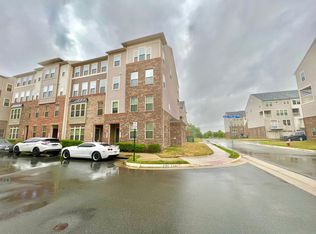
- $565,8003 bd3 ba2.6k sqft25314 Gray Poplar Ter, Aldie, VA 20105Off Market
- $476,2003 bd3 ba1.6k sqft25310 Gray Poplar Ter, Aldie, VA 20105Off Market
- $564,1003 bd2 ba2.6k sqft25308 Gray Poplar Ter, Aldie, VA 20105Off Market
- $381,8003 bd2 ba1.5k sqft25306 Gray Poplar Ter, Aldie, VA 20105Off Market
- $562,5003 bd2 ba2.6k sqft25304 Gray Poplar Ter, Aldie, VA 20105Off Market
Nearby schools
GreatSchools rating
- 10/10Pinebrook Elementary SchoolGrades: PK-5Distance: 0.8 mi
- 9/10Willard Intermediate SchoolGrades: 6-8Distance: 1.2 mi
- 9/10Lightridge High SchoolGrades: 9-12Distance: 0.9 mi
Schools provided by the listing agent
- Elementary: Pinebrook
- Middle: Willard
- High: Lightridge
- District: Loudoun County Public Schools
Source: Bright MLS. This data may not be complete. We recommend contacting the local school district to confirm school assignments for this home.
Get a cash offer in 3 minutes
Find out how much your home could sell for in as little as 3 minutes with a no-obligation cash offer.
Estimated market value
$476,500
Get a cash offer in 3 minutes
Find out how much your home could sell for in as little as 3 minutes with a no-obligation cash offer.
Estimated market value
$476,500
- Virginia
- Loudoun County
- Aldie
- 20105
- 25302 Gray Poplar Ter
Nearby cities
Nearby zip codes
Other Aldie Topics
