Surprisingly spacious! This condo lives like a single-family home, offering over 2,600 sq ft of bright, thoughtfully designed interior space. Lovingly cared for, the PICASSO model showcases a modern, open top-floor layout that is both stylish and inviting. Easy living at its best! The main living area features a seamless blend of scraped oak hardwood floors in Kitchen, Great Room/ Dining Area and1/2 bath and plush carpeting in Living Room (large enough to include another Dining area), creating a large, versatile gathering space filled with natural light. Highlights include abundant windows, an open stairwell to the upper level & a convenient half bath. The gourmet kitchen impresses with recessed lighting, scraped hardwood floors, stainless steel appliances, double ovens, granite countertops and a spacious island with pendant lighting & generous bar seating. There is also ample room for a dining table, plus the added bonus of a large double-door pantry and a service bar/desk area. The Family Room off the kitchen is warm and welcoming with expansive windows, a gas fireplace with mantel & a TV mount already in place. Step out to the deck directly from the kitchen/family room—perfect for relaxing or entertaining. Upstairs, the primary suite is a true retreat, featuring a sitting area, coffered ceiling, recessed lighting, and two walk-in closets. The spa-like primary bath offers a soaking tub, separate shower, dual vanities, and abundant natural light. The second and third bedrooms are generously sized & include large closets - 1 with walk-in closet - both bedrooms are larger than many found in detached homes. Also, a convenient bedroom-level laundry room with full-size front-load washer and dryer and cabinetry with folding counter space. Parking includes a one-car garage with opener plus one driveway space, along with plentiful street parking for guests. Added bonuses include ceiling fans, high ceilings, generous sized garage, This home is located in Loudoun Crossing in Aldie, VA, where residents enjoy exceptional amenities centered around the Loudoun Crossing Club, including a resort-style swimming pool, state-of-the-art fitness center, tennis courts, miles of trails, 2 tot lots in the condo area, and sidewalk-lined streets. Easy access to major arteries, entertainment areas, parks and quick trips to all the necessities of life.
Sold for $550,000
Zestimate®
$550,000
25294 Gray Poplar Ter, Aldie, VA 20105
3beds
2,614sqft
Townhouse
Built in 2015
-- sqft lot
$550,000 Zestimate®
$210/sqft
$3,479 Estimated rent
Home value
$550,000
$523,000 - $578,000
$3,479/mo
Zestimate® history
Owner options
List your home for rent
$3,479/mo
Rent Zestimate®
Find your next renter with Zillow Rental Manager. Plus, with online applications, you can quickly screen prospective tenants – for free.
$3,479/mo
Rent Zestimate®
Refinance and save
$3,420/mo
Est. payment
Refinancing to a lower rate could help reduce your monthly payments and save thousands over the life of the loan.
$3,420/mo
Est. payment
Explore your selling options
Work with a Zillow partner agent
Leverage their expertise and Zillow's premium Showcase listings to get your home seen by more buyers.
Get startedList with your own agent
Get your home in front of millions of buyers by listing it on Zillow.
Learn how to do itSell it yourself
Take full control of how buyers see your home on Zillow by listing For Sale by Owner (FSBO).
List your homeWhat's special
Resort-style swimming poolHigh ceilingsSurprisingly spaciousSidewalk-lined streetsModern open top-floor layoutGranite countertopsMiles of trails
Zillow last checked:
Listing updated:
Listed by:
Stan Kaszuba 703-624-7838,
Long & Foster Real Estate, Inc.
Bought with:
Shannon Willett, 0225200602
Long & Foster Real Estate, Inc.
Eileen Slovak, 0225266991
Long & Foster Real Estate, Inc.
Source: Bright MLS,MLS#: VALO2114324
Facts & features
Interior
Bedrooms & bathrooms
- Bedrooms: 3
- Bathrooms: 3
- Full bathrooms: 2
- 1/2 bathrooms: 1
- Main level bathrooms: 1
Rooms
- Room types: Living Room, Dining Room, Primary Bedroom, Bedroom 2, Bedroom 3, Kitchen, Family Room, Laundry
Primary bedroom
- Features: Flooring - Carpet
- Level: Upper
- Area: 330 Square Feet
- Dimensions: 15 X 22
Bedroom 2
- Features: Flooring - Carpet
- Level: Upper
- Area: 132 Square Feet
- Dimensions: 11 X 12
Bedroom 3
- Features: Flooring - Carpet
- Level: Upper
- Area: 130 Square Feet
- Dimensions: 10 X 13
Dining room
- Features: Flooring - HardWood
- Level: Main
- Area: 168 Square Feet
- Dimensions: 12 X 14
Family room
- Features: Flooring - HardWood, Fireplace - Gas
- Level: Main
- Area: 225 Square Feet
- Dimensions: 15 X 15
Kitchen
- Features: Flooring - HardWood
- Level: Main
- Dimensions: 0 X 10
Laundry
- Features: Flooring - Carpet
- Level: Upper
Living room
- Features: Flooring - Carpet
- Level: Main
- Area: 285 Square Feet
- Dimensions: 15 X 19
Heating
- Forced Air, Natural Gas
Cooling
- Programmable Thermostat, Central Air, Ceiling Fan(s), Electric
Appliances
- Included: Cooktop, Dishwasher, Disposal, Dryer, Exhaust Fan, Ice Maker, Microwave, Double Oven, Refrigerator, Washer, Washer/Dryer Stacked, Water Heater, Electric Water Heater
- Laundry: Upper Level, Dryer In Unit, Washer In Unit, Laundry Room
Features
- Family Room Off Kitchen, Kitchen - Table Space, Primary Bath(s), Upgraded Countertops, Open Floorplan, Eat-in Kitchen, Kitchen - Gourmet, Kitchen Island, Pantry, Recessed Lighting
- Flooring: Engineered Wood, Carpet, Wood
- Windows: Window Treatments
- Has basement: No
- Number of fireplaces: 1
- Fireplace features: Corner, Glass Doors
Interior area
- Total structure area: 2,614
- Total interior livable area: 2,614 sqft
- Finished area above ground: 2,614
- Finished area below ground: 0
Property
Parking
- Total spaces: 2
- Parking features: Garage Door Opener, Asphalt, Attached, Driveway
- Attached garage spaces: 1
- Uncovered spaces: 1
Accessibility
- Accessibility features: None
Features
- Levels: Two
- Stories: 2
- Pool features: Community
Details
- Additional structures: Above Grade, Below Grade
- Parcel number: 249478784006
- Zoning: PDH3
- Special conditions: Standard
Construction
Type & style
- Home type: Townhouse
- Architectural style: Traditional
- Property subtype: Townhouse
Materials
- Combination, Brick
- Foundation: Slab
Condition
- Excellent
- New construction: No
- Year built: 2015
Details
- Builder model: PICASSO
- Builder name: Ryan
Utilities & green energy
- Sewer: Public Sewer
- Water: Public
- Utilities for property: Cable, Fiber Optic
Community & HOA
Community
- Condo and coop fee: $477 monthly
- Subdivision: Loudoun Crossing
HOA
- Has HOA: Yes
- Amenities included: Basketball Court, Bike Trail, Common Grounds, Community Center, Jogging Path, Pool, Recreation Facilities, Tennis Court(s), Tot Lots/Playground, Fitness Center
- Services included: Common Area Maintenance, Maintenance Structure, Maintenance Grounds, Insurance, Pool(s), Reserve Funds, Snow Removal, Trash
- HOA fee: $99 monthly
- HOA name: LOUDOUN CROSSING HOA
- Second HOA name: Loudoun Crossing Condominiums
Location
- Region: Aldie
Financial & listing details
- Price per square foot: $210/sqft
- Tax assessed value: $537,910
- Annual tax amount: $4,330
- Date on market: 2/21/2026
- Listing agreement: Exclusive Right To Sell
- Listing terms: FHA,VA Loan
- Ownership: Condominium
Price history
| Date | Event | Price |
|---|---|---|
| 4/9/2026 | Sold | $550,000-0.9%$210/sqft |
Source:  Bright MLS #VALO2114324 Report a problem Bright MLS #VALO2114324 Report a problem | ||
| 3/2/2026 | Contingent | $554,900$212/sqft |
Source: Bright MLS #VALO2114324 Report a problem | ||
| 2/21/2026 | Listed for sale | $554,900+51%$212/sqft |
Source: Bright MLS #VALO2114324 Report a problem | ||
| 11/1/2017 | Sold | $367,500$141/sqft |
Source: Public Record Report a problem | ||
Public tax history
| Year | Property taxes | Tax assessment |
|---|---|---|
| 2025 | $4,330 -0.7% | $537,910 +6.7% |
| 2024 | $4,362 +2.3% | $504,330 +3.5% |
| 2023 | $4,265 +8.6% | $487,430 +10.5% |
| 2022 | $3,927 -0.5% | $441,290 +9.6% |
| 2021 | $3,947 -0.4% | $402,770 +5.2% |
| 2020 | $3,962 +0% | $382,770 +1.9% |
| 2019 | $3,962 -1.3% | $375,610 +1.5% |
| 2018 | $4,016 -1% | $370,120 +2.6% |
| 2017 | $4,057 | $360,600 +0.7% |
| 2016 | -- | $358,220 |
Find assessor info on the county website
Neighborhood: 20105
Nearby homes
- $495,0003 bd3 ba1.6k sqft25292 Gray Poplar Ter, Aldie, VA 20105Sold
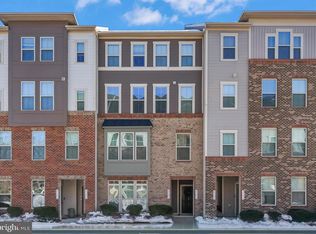
- $411,6003 bd2 ba1.5k sqft25288 Gray Poplar Ter, Aldie, VA 20105Off Market
- $377,7003 bd2 ba1.5k sqft25298 Gray Poplar Ter, Aldie, VA 20105Off Market
- $565,6003 bd3 ba2.7k sqft25296 Gray Poplar Ter, Aldie, VA 20105Off Market
- $562,7003 bd2 ba2.6k sqft25290 Gray Poplar Ter, Aldie, VA 20105Off Market
- $560,0003 bd3 ba2.6k sqft25286 Gray Poplar Ter, Aldie, VA 20105Sold
- $450,0003 bd3 ba1.6k sqft25302 Gray Poplar Ter, Aldie, VA 20105Sold
- $495,3203 bd3 ba1.6k sqft25284 Gray Poplar Ter, Aldie, VA 20105Sold
Nearby schools
GreatSchools rating
- 10/10Pinebrook Elementary SchoolGrades: PK-5Distance: 0.8 mi
- 9/10Willard Intermediate SchoolGrades: 6-8Distance: 1.2 mi
- 9/10Lightridge High SchoolGrades: 9-12Distance: 0.9 mi
Schools provided by the listing agent
- Elementary: Pinebrook
- Middle: Mercer
- High: John Champe
- District: Loudoun County Public Schools
Source: Bright MLS. This data may not be complete. We recommend contacting the local school district to confirm school assignments for this home.
Get a cash offer in 3 minutes
Find out how much your home could sell for in as little as 3 minutes with a no-obligation cash offer.
Estimated market value
$550,000
Get a cash offer in 3 minutes
Find out how much your home could sell for in as little as 3 minutes with a no-obligation cash offer.
Estimated market value
$550,000
- Virginia
- Loudoun County
- Aldie
- 20105
- 25294 Gray Poplar Ter
Nearby cities
Nearby zip codes
Other Aldie Topics
