Welcome to this beautifully upgraded Picasso upper-level end-unit condo offering the perfect blend of luxury, functionality, and convenience. Featuring 3 bedrooms, 2.5 baths, and two dedicated sound insulated home offices, this thoughtfully customized home maximizes every inch of living space. The offices were intelligently created from the traditionally underutilized living and dining room areas, providing ideal work-from-home flexibility without sacrificing comfort or style. Enjoy peaceful tree views from the private open balcony and the added convenience of virtually unlimited overflow parking nearby along Kinsale Blvd. The recently remodeled interior showcases extensive high-end upgrades throughout, including luxury vinyl plank flooring across the main level and upper hallway, upgraded crown molding and baseboards throughout the main level, tailored luxury lighting, and professional solar window film for enhanced energy efficiency and reduced glare. The stunning gourmet kitchen is the centerpiece of the home, featuring an expanded approximately 10’ x 4’ quartz island with matching quartz backsplash, a massive 60” x 80” Liebherr refrigerator with dual ice makers, KitchenAid commercial-grade range top, slimline microwave, dishwasher, under-counter beverage and wine cooler, commercial-grade water filtration system with dedicated faucet, and upgraded sink, faucet, and disposer. Additional luxury features include distributed audio in the main living area and primary bedroom, 5.1 surround sound wiring in the primary bedroom sitting area, custom 2” wood blinds throughout, room-darkening Roman shades in the bedrooms, custom closet organizers, and a built-in Frontgate jewelry cabinet. The finished garage is equally impressive with an epoxy-coated floor and EV charging outlet, completing this truly move-in-ready home loaded with premium upgrades and modern conveniences.
Sold for $560,000
$560,000
25286 Gray Poplar Ter, Aldie, VA 20105
3beds
2,614sqft
Townhouse
Built in 2015
-- sqft lot
$559,900 Zestimate®
$214/sqft
$3,401 Estimated rent
Home value
$559,900
$532,000 - $588,000
$3,401/mo
Zestimate® history
Owner options
List your home for rent
$3,401/mo
Rent Zestimate®
Find your next renter with Zillow Rental Manager. Plus, with online applications, you can quickly screen prospective tenants – for free.
$3,401/mo
Rent Zestimate®
Refinance and save
$3,486/mo
Est. payment
Refinancing to a lower rate could help reduce your monthly payments and save thousands over the life of the loan.
$3,486/mo
Est. payment
Explore your selling options
Work with a Zillow partner agent
Leverage their expertise and Zillow's premium Showcase listings to get your home seen by more buyers.
Get startedList with your own agent
Get your home in front of millions of buyers by listing it on Zillow.
Learn how to do itSell it yourself
Take full control of how buyers see your home on Zillow by listing For Sale by Owner (FSBO).
List your homeWhat's special
Tailored luxury lightingExtensive high-end upgrades throughoutRecently remodeled interiorSlimline microwaveKitchenaid commercial-grade range topBuilt-in frontgate jewelry cabinetStunning gourmet kitchen
Zillow last checked:
Listing updated:
Listed by:
Leanne Helfrich 703-489-3470,
Samson Properties
Bought with:
Aj Lall, 0225220664
Berkshire Hathaway HomeServices PenFed Realty
Source: Bright MLS,MLS#: VALO2125356
Facts & features
Interior
Bedrooms & bathrooms
- Bedrooms: 3
- Bathrooms: 3
- Full bathrooms: 2
- 1/2 bathrooms: 1
- Main level bathrooms: 1
Rooms
- Room types: Dining Room, Kitchen, Family Room, Office
Dining room
- Level: Main
Family room
- Level: Main
Kitchen
- Level: Main
Office
- Level: Main
Office
- Level: Main
Heating
- Hot Water, Natural Gas
Cooling
- Central Air, Ceiling Fan(s), Electric
Appliances
- Included: Cooktop, Microwave, Dryer, Ice Maker, Extra Refrigerator/Freezer, Double Oven, Refrigerator, Washer, Water Heater, Water Dispenser, Washer/Dryer Stacked, Electric Water Heater
- Laundry: Upper Level
Features
- Bathroom - Walk-In Shower, Soaking Tub, Bathroom - Tub Shower, Built-in Features, Ceiling Fan(s), Chair Railings, Combination Kitchen/Dining, Crown Molding, Family Room Off Kitchen, Open Floorplan, Recessed Lighting, Primary Bath(s), Sound System, Store/Office, Upgraded Countertops, Wainscotting, Walk-In Closet(s)
- Flooring: Luxury Vinyl, Carpet, Ceramic Tile
- Windows: Window Treatments
- Has basement: No
- Has fireplace: No
Interior area
- Total structure area: 2,614
- Total interior livable area: 2,614 sqft
- Finished area above ground: 2,614
- Finished area below ground: 0
Property
Parking
- Total spaces: 1
- Parking features: Garage Faces Rear, Garage Door Opener, Inside Entrance, Attached, Driveway, On Street, Parking Lot
- Attached garage spaces: 1
- Has uncovered spaces: Yes
Accessibility
- Accessibility features: None
Features
- Levels: Two
- Stories: 2
- Exterior features: Play Area, Play Equipment, Street Lights
- Pool features: Community
- Has view: Yes
- View description: Trees/Woods, Street
Details
- Additional structures: Above Grade, Below Grade
- Parcel number: 249478784002
- Zoning: PDH3
- Special conditions: Standard
Construction
Type & style
- Home type: Townhouse
- Architectural style: Other
- Property subtype: Townhouse
Materials
- Brick, Combination, Vinyl Siding
- Foundation: Slab
Condition
- Excellent
- New construction: No
- Year built: 2015
- Major remodel year: 2021
Utilities & green energy
- Sewer: Other
- Water: Other
Community & HOA
Community
- Condo and coop fee: $477 monthly
- Subdivision: Loudoun Crossing Condominium
HOA
- Has HOA: Yes
- Amenities included: Clubhouse, Common Grounds, Fitness Center, Jogging Path, Pool
- Services included: All Ground Fee, Common Area Maintenance, Maintenance Structure, Health Club, Lawn Care Front, Lawn Care Rear, Lawn Care Side, Maintenance Grounds, Pest Control, Pool(s), Recreation Facility, Sewer, Trash, Water
- HOA fee: $99 monthly
Location
- Region: Aldie
Financial & listing details
- Price per square foot: $214/sqft
- Tax assessed value: $531,730
- Annual tax amount: $4,330
- Date on market: 5/14/2026
- Listing agreement: Exclusive Right To Sell
- Inclusions: Front Gate Jewelry Cabinet
- Ownership: Condominium
Price history
| Date | Event | Price |
|---|---|---|
| 6/30/2026 | Sold | $560,000+2%$214/sqft |
Source:  Bright MLS #VALO2125356 Report a problem Bright MLS #VALO2125356 Report a problem | ||
| 6/16/2026 | Contingent | $549,000$210/sqft |
Source: Bright MLS #VALO2125356 Report a problem | ||
| 6/10/2026 | Price change | $549,000-6.2%$210/sqft |
Source: Bright MLS #VALO2125356 Report a problem | ||
| 5/14/2026 | Listed for sale | $585,000+60.1%$224/sqft |
Source: Bright MLS #VALO2125356 Report a problem | ||
| 7/15/2015 | Sold | $365,500$140/sqft |
Source: Agent Provided Report a problem | ||
Public tax history
| Year | Property taxes | Tax assessment |
|---|---|---|
| 2025 | $4,330 -0.7% | $537,910 +6.7% |
| 2024 | $4,362 +2.3% | $504,330 +3.5% |
| 2023 | $4,265 +8.6% | $487,430 +10.5% |
| 2022 | $3,927 -0.5% | $441,290 +9.6% |
| 2021 | $3,947 -0.4% | $402,770 +5.2% |
| 2020 | $3,962 +0% | $382,770 +1.9% |
| 2019 | $3,962 -1.3% | $375,610 +1.5% |
| 2018 | $4,016 -1% | $370,120 +2.6% |
| 2017 | $4,057 | $360,600 +0.7% |
| 2016 | -- | $358,220 |
Find assessor info on the county website
Neighborhood: 20105
Nearby homes
- $495,3203 bd3 ba1.6k sqft25284 Gray Poplar Ter, Aldie, VA 20105Sold
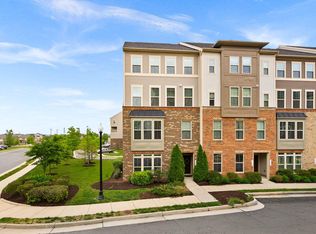
- $411,6003 bd2 ba1.5k sqft25288 Gray Poplar Ter, Aldie, VA 20105Off Market
- $377,7003 bd2 ba1.5k sqft25298 Gray Poplar Ter, Aldie, VA 20105Off Market
- $565,6003 bd3 ba2.7k sqft25296 Gray Poplar Ter, Aldie, VA 20105Off Market
- $562,7003 bd2 ba2.6k sqft25290 Gray Poplar Ter, Aldie, VA 20105Off Market
- $495,0003 bd3 ba1.6k sqft25292 Gray Poplar Ter, Aldie, VA 20105Sold
- $550,0003 bd3 ba2.6k sqft25294 Gray Poplar Ter, Aldie, VA 20105Sold
- $450,0003 bd3 ba1.6k sqft25302 Gray Poplar Ter, Aldie, VA 20105Sold
Nearby schools
GreatSchools rating
- 10/10Pinebrook Elementary SchoolGrades: PK-5Distance: 0.8 mi
- 9/10Willard Intermediate SchoolGrades: 6-8Distance: 1.2 mi
- 9/10Lightridge High SchoolGrades: 9-12Distance: 0.9 mi
Schools provided by the listing agent
- Elementary: Pinebrook
- Middle: Mercer
- High: John Champe
- District: Loudoun County Public Schools
Source: Bright MLS. This data may not be complete. We recommend contacting the local school district to confirm school assignments for this home.
Get a cash offer in 3 minutes
Find out how much your home could sell for in as little as 3 minutes with a no-obligation cash offer.
Estimated market value
$559,900
Get a cash offer in 3 minutes
Find out how much your home could sell for in as little as 3 minutes with a no-obligation cash offer.
Estimated market value
$559,900
- Virginia
- Loudoun County
- Aldie
- 20105
- 25286 Gray Poplar Ter
Nearby cities
Nearby zip codes
Other Aldie Topics
