Offer deadline: Tuesday, 5/20 by 1 pm. Beautifully Updated Colonial in the Heart of Damascus – No HOA! Welcome to this impeccably maintained 4-bedroom, 3-bath colonial boasting nearly 3,000 square feet of finished living space across three levels. Set on a spacious lot with a charming front porch and a large fenced backyard, this home offers the perfect blend of comfort, functionality, and style—all in a prime location just steps from Clearspring Elementary. Step inside to discover neutral tones and move-in ready finishes throughout. The completely renovated (in 2020) kitchen is a showstopper, featuring custom maple cabinetry, granite countertops, a stylish tile backsplash, under-cabinet lighting, and a large center island offering extra storage and working space. The kitchen opens to a cozy family room with a wood-burning fireplace and access to the large, new Trex deck, just added in 2023, ideal for entertaining or relaxing, with stairs to access the yard. Windows and sliding glass door were also replaced in 2023! The main level also includes a bright and airy living room, a formal dining room, and a versatile home office space. Upstairs, the primary suite features a luxurious, fully renovated ensuite bath with a custom walk-in shower. Three additional bedrooms provide ample space for family or guests. The finished lower level adds generous additional living space with a large rec room and walk-out access to the backyard—perfect for gatherings, games, or gardening. Additional highlights: Newer roof (2019) Hot water heater (2021) Public water and sewer Tons of storage throughout Located less than 2 miles from shopping, dining, and all that downtown Damascus has to offer. Enjoy nearby parks like Damascus Recreational Park and Magruder Trails, and you're just a short drive to Shady Grove Metro and routes 270, 108 & 124. With no HOA and pride of ownership at every turn, this stunning home truly checks all the boxes. As-is sale, a well maintained home. Don’t miss your chance—schedule your tour today!
Sold for $640,000
$640,000
25309 Clearwater Dr, Damascus, MD 20872
4beds
2,502sqft
Single Family Residence
Built in 1983
0.42 Acres Lot
$641,700 Zestimate®
$256/sqft
$3,298 Estimated rent
Home value
$641,700
$584,000 - $699,000
$3,298/mo
Zestimate® history
Owner options
List your home for rent
$3,298/mo
Rent Zestimate®
Find your next renter with Zillow Rental Manager. Plus, with online applications, you can quickly screen prospective tenants – for free.
$3,298/mo
Rent Zestimate®
Refinance and save
$3,889/mo
Est. payment
Refinancing to a lower rate could help reduce your monthly payments and save thousands over the life of the loan.
$3,889/mo
Est. payment
Explore your selling options
Work with a Zillow partner agent
Leverage their expertise and Zillow's premium Showcase listings to get your home seen by more buyers.
Get startedList with your own agent
Get your home in front of millions of buyers by listing it on Zillow.
Learn how to do itSell it yourself
Take full control of how buyers see your home on Zillow by listing For Sale by Owner (FSBO).
List your homeWhat's special
Wood-burning fireplaceMove-in ready finishesFinished lower levelNew trex deckCustom walk-in showerCustom maple cabinetryVersatile home office space
Zillow last checked:
Listing updated:
Listed by:
Maureen Foley 240-578-5614,
Charis Realty Group
Bought with:
Amanda Hamouda, 5003060
KW Metro Center
Source: Bright MLS,MLS#: MDMC2180010
Facts & features
Interior
Bedrooms & bathrooms
- Bedrooms: 4
- Bathrooms: 3
- Full bathrooms: 2
- 1/2 bathrooms: 1
- Main level bathrooms: 1
Rooms
- Room types: Living Room, Dining Room, Primary Bedroom, Bedroom 2, Bedroom 3, Bedroom 4, Kitchen, Family Room, Breakfast Room, Laundry, Recreation Room, Bathroom 2, Primary Bathroom
Primary bedroom
- Features: Flooring - Carpet, Ceiling Fan(s), Walk-In Closet(s), Primary Bedroom - Dressing Area
- Level: Upper
Bedroom 2
- Features: Ceiling Fan(s), Flooring - Carpet
- Level: Upper
Bedroom 3
- Features: Ceiling Fan(s), Flooring - Carpet
- Level: Upper
Bedroom 4
- Features: Flooring - Carpet, Ceiling Fan(s)
- Level: Upper
Primary bathroom
- Features: Countertop(s) - Quartz, Flooring - Tile/Brick
- Level: Upper
Bathroom 2
- Features: Flooring - Tile/Brick
- Level: Upper
Breakfast room
- Features: Flooring - Vinyl, Ceiling Fan(s)
- Level: Main
Dining room
- Features: Flooring - Carpet, Chair Rail, Dining Area
- Level: Main
Family room
- Features: Fireplace - Wood Burning, Flooring - Carpet
- Level: Main
Kitchen
- Features: Ceiling Fan(s), Countertop(s) - Quartz, Dining Area, Flooring - Vinyl, Pantry
- Level: Main
Laundry
- Level: Lower
Living room
- Features: Flooring - HardWood
- Level: Main
Recreation room
- Features: Basement - Partially Finished, Flooring - Carpet
- Level: Lower
Heating
- Heat Pump, Electric
Cooling
- Central Air, Ceiling Fan(s), Electric
Appliances
- Included: Microwave, Dishwasher, Disposal, Dryer, Exhaust Fan, Ice Maker, Self Cleaning Oven, Oven/Range - Electric, Refrigerator, Stainless Steel Appliance(s), Washer, Water Heater, Electric Water Heater
- Laundry: In Basement, Laundry Room
Features
- Breakfast Area, Ceiling Fan(s), Chair Railings, Dining Area, Family Room Off Kitchen, Formal/Separate Dining Room, Kitchen Island, Eat-in Kitchen, Pantry, Primary Bath(s), Recessed Lighting, Upgraded Countertops
- Flooring: Carpet, Wood
- Basement: Heated,Interior Entry,Exterior Entry,Shelving,Partially Finished
- Number of fireplaces: 1
- Fireplace features: Brick, Mantel(s), Wood Burning, Glass Doors
Interior area
- Total structure area: 2,972
- Total interior livable area: 2,502 sqft
- Finished area above ground: 2,002
- Finished area below ground: 500
Property
Parking
- Total spaces: 2
- Parking features: Garage Faces Front, Garage Door Opener, Inside Entrance, Driveway, Attached
- Attached garage spaces: 2
- Has uncovered spaces: Yes
Accessibility
- Accessibility features: None
Features
- Levels: Three
- Stories: 3
- Patio & porch: Deck
- Exterior features: Lighting, Street Lights
- Pool features: None
- Fencing: Split Rail
Lot
- Size: 0.42 Acres
Details
- Additional structures: Above Grade, Below Grade
- Parcel number: 161201921100
- Zoning: R200
- Special conditions: Standard
Construction
Type & style
- Home type: SingleFamily
- Architectural style: Colonial
- Property subtype: Single Family Residence
Materials
- Aluminum Siding
- Foundation: Concrete Perimeter
- Roof: Shingle
Condition
- New construction: No
- Year built: 1983
Utilities & green energy
- Sewer: Public Sewer
- Water: Public
Community & HOA
Community
- Security: Carbon Monoxide Detector(s), Smoke Detector(s), Security System
- Subdivision: Clearspring Manor
HOA
- Has HOA: No
Location
- Region: Damascus
Financial & listing details
- Price per square foot: $256/sqft
- Tax assessed value: $503,300
- Annual tax amount: $5,725
- Date on market: 5/16/2025
- Listing agreement: Exclusive Right To Sell
- Ownership: Fee Simple
Price history
| Date | Event | Price |
|---|---|---|
| 6/26/2025 | Sold | $640,000-0.8%$256/sqft |
Source:  Bright MLS #MDMC2180010 Report a problem Bright MLS #MDMC2180010 Report a problem | ||
| 6/12/2025 | Pending sale | $645,000$258/sqft |
Source: Bright MLS #MDMC2180010 Report a problem | ||
| 5/21/2025 | Contingent | $645,000$258/sqft |
Source: Bright MLS #MDMC2180010 Report a problem | ||
| 5/16/2025 | Listed for sale | $645,000+4.9%$258/sqft |
Source: Bright MLS #MDMC2180010 Report a problem | ||
| 7/5/2022 | Sold | $615,000+3.4%$246/sqft |
Source: Bright MLS #MDMC2050120 Report a problem | ||
| 5/27/2022 | Pending sale | $595,000$238/sqft |
Source: Bright MLS #MDMC2050120 Report a problem | ||
| 5/17/2022 | Contingent | $595,000$238/sqft |
Source: Bright MLS #MDMC2050120 Report a problem | ||
| 5/11/2022 | Listed for sale | $595,000$238/sqft |
Source:  Long & Foster Broker Feed #MDMC2050120 Report a problem Long & Foster Broker Feed #MDMC2050120 Report a problem | ||
Public tax history
| Year | Property taxes | Tax assessment |
|---|---|---|
| 2025 | $5,637 +6.8% | $503,300 +9.8% |
| 2024 | $5,277 +3.4% | $458,400 +3.5% |
| 2023 | $5,104 +8.2% | $442,967 +3.6% |
| 2022 | $4,718 +3.8% | $427,533 +3.7% |
| 2021 | $4,543 +3% | $412,100 +3.1% |
| 2020 | $4,409 +6.7% | $399,700 +6.6% |
| 2019 | $4,134 -0.2% | $374,900 |
| 2018 | $4,142 -0.5% | $374,900 +2.8% |
| 2017 | $4,161 -1.4% | $364,567 +2.9% |
| 2016 | $4,219 | $354,233 +3% |
| 2015 | $4,219 | $343,900 |
| 2014 | $4,219 | $343,900 |
| 2013 | -- | $343,900 -10.4% |
| 2012 | -- | $384,000 |
| 2011 | -- | $384,000 |
| 2010 | -- | $384,000 -17.6% |
| 2009 | -- | $466,240 +10.7% |
| 2008 | -- | $421,016 +12% |
| 2007 | -- | $375,793 +13.7% |
| 2006 | -- | $330,570 +16.1% |
| 2005 | -- | $284,680 +19.2% |
| 2004 | -- | $238,790 +23.8% |
| 2003 | -- | $192,900 +3.7% |
| 2002 | -- | $186,082 0% |
| 2001 | -- | $186,090 |
Find assessor info on the county website
Neighborhood: 20872
Nearby homes
- $612,700-- bd3 ba1.8k sqft25313 Clearwater Dr, Damascus, MD 20872Off Market
- $568,2003 bd3 ba2.4k sqft25305 Clearwater Dr, Damascus, MD 20872Off Market
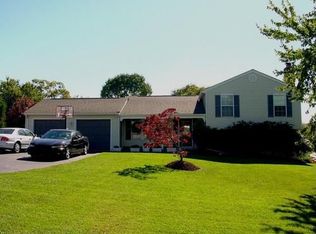
- $599,0004 bd3 ba1.8k sqft25312 Clearwater Dr, Damascus, MD 20872Sold
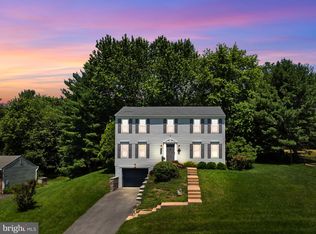
- $595,4004 bd3 ba3k sqft25224 Chimney House Ct, Damascus, MD 20872Off Market
- $621,7004 bd3 ba2k sqft25217 Conrad Ct, Damascus, MD 20872Off Market
- $608,5254 bd3 ba2.2k sqft25316 Clearwater Dr, Damascus, MD 20872Sold
- $601,2005 bd3 ba1.8k sqft25301 Clearwater Dr, Damascus, MD 20872Off Market
- $550,700-- bd2 ba1.7k sqft25317 Clearwater Dr, Damascus, MD 20872Off Market
Nearby schools
GreatSchools rating
- 7/10Clearspring Elementary SchoolGrades: PK-5Distance: 0.4 mi
- 6/10John T. Baker Middle SchoolGrades: 6-8Distance: 0.7 mi
- 8/10Damascus High SchoolGrades: 9-12Distance: 0.8 mi
Schools provided by the listing agent
- District: Montgomery County Public Schools
Source: Bright MLS. This data may not be complete. We recommend contacting the local school district to confirm school assignments for this home.
Get a cash offer in 3 minutes
Find out how much your home could sell for in as little as 3 minutes with a no-obligation cash offer.
Estimated market value
$641,700
Get a cash offer in 3 minutes
Find out how much your home could sell for in as little as 3 minutes with a no-obligation cash offer.
Estimated market value
$641,700
- Maryland
- Montgomery County
- Damascus
- 20872
- 25309 Clearwater Dr
Nearby cities
Nearby zip codes
Other Damascus Topics
