Nestled in the Heart of Small Town Damascus, Montgomery County, MD which is known for it's Rural Heritage and Hometown Feel is YOUR next Home Purchase! This Well Kept Colonial home is a Must See! You Will feel the Perfect blend of Style and Charm as soon as you walk through the Front Door. Take Note the flow of the Engineered Hardwood floors in the Foyer and through out the 1st level. Enjoy the option of having a Formal Living room & a Formal Dining room, both displaying Crown Molding & Chair Rail. Step into the Large Open Country Kitchen with Stainless Steel appliances and Quartz Counter tops. Continue Walking until you feel the Warmth coming from the Cozy Family Room with Brick Fireplace and Built In Book Shelves. Still looking for more Entertaining Space...Than Don't forget the Huge Bonus Room with Cathedral Ceilings, Book Case Built- ins and Tons of Windows for Natural Sunlight at Every Angle. Enjoy your Morning Coffee while sitting on the Screened in Porch off the Kitchen or Take in Your Evenings on the Brick Patio which leads to the Fully Fenced in Back yard. After a long Day at work....find Relaxation in 1 or the 4 Bedrooms located on the 2nd level. The Master Suite offers His and Her Closets and a Newly Remodeled Master Bath with Large Tub-Shower. The Hall Guest Bath is Spacious also and has a Tub-Shower combo for a Perfect Bathtub Soaking. Finish off the Day with a healthy Work out in the Lower Level, While starting your Laundry in the Un Finished Portion. This area is Great for Storage and has easy access to the 1-Car Garage. The Seller has spared No cost making this home more than Move in Ready. Upgrading and Improving of All Major Appliance within the last 5 years, HVAC unit was installed 2019, Water proofing for Basement and Garage with Life Time (Transferrable ) Warranty installed 2015. The Crawl Space waterproofing and encapsulation was installed in 2016. The New Front Storm door was added in 2024 and the Fresh Attic Insulation in 2021. Only 35 miles from Washington DC and Baltimore MD making this Home in a Prime Location. No City Taxes and No HOA within 3 Miles of Shopping, Schools and Community Parks. You will have the Beauty of Rural Country living with the Ease of All the City Amenities. Seller is offering a Buyers 1-Year Home Warranty.
Sold for $608,525
$608,525
25316 Clearwater Dr, Damascus, MD 20872
4beds
2,238sqft
Single Family Residence
Built in 1980
0.35 Acres Lot
$610,300 Zestimate®
$272/sqft
$3,238 Estimated rent
Home value
$610,300
$555,000 - $665,000
$3,238/mo
Zestimate® history
Owner options
List your home for rent
$3,238/mo
Rent Zestimate®
Find your next renter with Zillow Rental Manager. Plus, with online applications, you can quickly screen prospective tenants – for free.
$3,238/mo
Rent Zestimate®
Refinance and save
$3,673/mo
Est. payment
Refinancing to a lower rate could help reduce your monthly payments and save thousands over the life of the loan.
$3,673/mo
Est. payment
Explore your selling options
Work with a Zillow partner agent
Leverage their expertise and Zillow's premium Showcase listings to get your home seen by more buyers.
Get startedList with your own agent
Get your home in front of millions of buyers by listing it on Zillow.
Learn how to do itSell it yourself
Take full control of how buyers see your home on Zillow by listing For Sale by Owner (FSBO).
List your homeWhat's special
Brick fireplaceHuge bonus roomBuilt in book shelvesLarge tub-showerBrick patioTub-shower comboCathedral ceilings
Zillow last checked:
Listing updated:
Listed by:
Sherry Scire 301-573-8302,
RE/MAX Results
Bought with:
Sophia Ferderer, 5018770
Keller Williams Capital Properties
Source: Bright MLS,MLS#: MDMC2167440
Facts & features
Interior
Bedrooms & bathrooms
- Bedrooms: 4
- Bathrooms: 3
- Full bathrooms: 2
- 1/2 bathrooms: 1
- Main level bathrooms: 1
Rooms
- Room types: Living Room, Dining Room, Primary Bedroom, Bedroom 2, Bedroom 3, Bedroom 4, Kitchen, Family Room, Foyer, Exercise Room, Great Room, Bathroom 2, Bathroom 3
Primary bedroom
- Features: Flooring - Carpet, Walk-In Closet(s), Attached Bathroom, Ceiling Fan(s), Chair Rail, Crown Molding, Double Sink, Bathroom - Tub Shower
- Level: Upper
- Area: 208 Square Feet
- Dimensions: 13 x 16
Bedroom 2
- Features: Flooring - Carpet, Crown Molding
- Level: Upper
- Area: 80 Square Feet
- Dimensions: 10 x 8
Bedroom 3
- Features: Flooring - Carpet, Crown Molding
- Level: Upper
- Area: 130 Square Feet
- Dimensions: 13 x 10
Bedroom 4
- Features: Flooring - Carpet, Crown Molding
- Level: Upper
- Area: 120 Square Feet
- Dimensions: 12 x 10
Bathroom 2
- Features: Flooring - Laminated
- Level: Upper
- Area: 80 Square Feet
- Dimensions: 8 x 10
Bathroom 3
- Features: Flooring - HardWood
- Level: Main
- Area: 25 Square Feet
- Dimensions: 5 x 5
Bathroom 3
- Features: Flooring - Luxury Vinyl Tile
- Level: Upper
- Area: 63 Square Feet
- Dimensions: 7 x 9
Dining room
- Features: Flooring - Carpet, Crown Molding, Window Treatments, Chair Rail
- Level: Main
- Area: 168 Square Feet
- Dimensions: 14 x 12
Exercise room
- Features: Flooring - Laminated
- Level: Lower
- Length: 11 Feet
Family room
- Features: Fireplace - Wood Burning, Built-in Features, Window Treatments, Flooring - Engineered Wood
- Level: Main
- Area: 192 Square Feet
- Dimensions: 16 x 12
Foyer
- Features: Flooring - Engineered Wood, Chair Rail
- Level: Main
Great room
- Features: Flooring - Engineered Wood, Built-in Features, Ceiling Fan(s), Cathedral/Vaulted Ceiling, Recessed Lighting, Fireplace - Electric
- Level: Main
- Area: 325 Square Feet
- Dimensions: 25 x 13
Kitchen
- Features: Flooring - Vinyl, Granite Counters, Crown Molding, Kitchen - Country, Kitchen - Electric Cooking, Recessed Lighting, Pantry
- Level: Main
- Area: 154 Square Feet
- Dimensions: 14 x 11
Living room
- Features: Flooring - Carpet, Window Treatments, Chair Rail, Crown Molding
- Level: Main
- Area: 187 Square Feet
- Dimensions: 17 x 11
Mud room
- Features: Flooring - Concrete, Built-in Features
- Level: Lower
- Area: 242 Square Feet
- Dimensions: 11 x 22
Screened porch
- Level: Main
- Area: 272 Square Feet
- Dimensions: 16 x 17
Heating
- Heat Pump, Electric
Cooling
- Central Air, Ceiling Fan(s), Electric
Appliances
- Included: Microwave, Dishwasher, Disposal, Dryer, Exhaust Fan, Ice Maker, Self Cleaning Oven, Oven/Range - Electric, Refrigerator, Stainless Steel Appliance(s), Electric Water Heater
- Laundry: Lower Level, Mud Room
Features
- Soaking Tub, Bathroom - Walk-In Shower, Breakfast Area, Built-in Features, Ceiling Fan(s), Crown Molding, Dining Area, Family Room Off Kitchen, Floor Plan - Traditional, Formal/Separate Dining Room, Kitchen - Country, Pantry, Recessed Lighting, Dry Wall
- Flooring: Engineered Wood, Carpet, Ceramic Tile, Wood
- Doors: Insulated, Sliding Glass, Storm Door(s)
- Windows: Replacement, Storm Window(s), Screens, Window Treatments
- Basement: Full,Heated,Interior Entry,Sump Pump
- Number of fireplaces: 1
- Fireplace features: Brick, Mantel(s), Screen, Wood Burning
Interior area
- Total structure area: 3,150
- Total interior livable area: 2,238 sqft
- Finished area above ground: 2,238
- Finished area below ground: 0
Property
Parking
- Total spaces: 3
- Parking features: Garage Faces Front, Garage Door Opener, Inside Entrance, Attached, Driveway
- Attached garage spaces: 1
- Uncovered spaces: 2
Accessibility
- Accessibility features: None
Features
- Levels: Three
- Stories: 3
- Patio & porch: Patio, Screened, Screened Porch
- Pool features: None
- Fencing: Full,Back Yard
Lot
- Size: 0.35 Acres
- Features: Landscaped, Private, Rear Yard
Details
- Additional structures: Above Grade, Below Grade
- Parcel number: 161201920798
- Zoning: R200
- Special conditions: Standard
Construction
Type & style
- Home type: SingleFamily
- Architectural style: Colonial
- Property subtype: Single Family Residence
Materials
- Aluminum Siding, Vinyl Siding
- Foundation: Crawl Space
- Roof: Composition
Condition
- Excellent
- New construction: No
- Year built: 1980
Utilities & green energy
- Electric: 200+ Amp Service
- Sewer: Public Sewer
- Water: Public
- Utilities for property: Electricity Available
Green energy
- Energy generation: PV Solar Array(s) Leased
Community & HOA
Community
- Subdivision: Clearspring Manor
HOA
- Has HOA: No
Location
- Region: Damascus
Financial & listing details
- Price per square foot: $272/sqft
- Tax assessed value: $460,600
- Annual tax amount: $5,750
- Date on market: 3/14/2025
- Listing agreement: Exclusive Right To Sell
- Listing terms: VA Loan,Conventional,Cash,FHA
- Inclusions: Some Furniture May Convey
- Ownership: Fee Simple
Price history
| Date | Event | Price |
|---|---|---|
| 4/30/2025 | Sold | $608,525+2.3%$272/sqft |
Source:  Bright MLS #MDMC2167440 Report a problem Bright MLS #MDMC2167440 Report a problem | ||
| 4/1/2025 | Pending sale | $595,000$266/sqft |
Source: Bright MLS #MDMC2167440 Report a problem | ||
| 3/17/2025 | Contingent | $595,000$266/sqft |
Source: Bright MLS #MDMC2167440 Report a problem | ||
| 3/14/2025 | Listed for sale | $595,000+58.7%$266/sqft |
Source: Bright MLS #MDMC2167440 Report a problem | ||
| 12/12/2003 | Sold | $375,000$168/sqft |
Source: Public Record Report a problem | ||
Public tax history
| Year | Property taxes | Tax assessment |
|---|---|---|
| 2025 | $3,682 -30.6% | $490,533 +6.5% |
| 2024 | $5,302 +3.5% | $460,600 +3.6% |
| 2023 | $5,123 +8.3% | $444,633 +3.7% |
| 2022 | $4,730 +4% | $428,667 +3.9% |
| 2021 | $4,550 +3.1% | $412,700 +3.2% |
| 2020 | $4,412 +6.9% | $399,933 +6.8% |
| 2019 | $4,129 -0.2% | $374,400 |
| 2018 | $4,136 -0.4% | $374,400 +2.9% |
| 2017 | $4,152 -4.2% | $363,733 +3% |
| 2016 | $4,332 | $353,067 +3.1% |
| 2015 | $4,332 | $342,400 |
| 2014 | $4,332 | $342,400 |
| 2013 | -- | $342,400 -11.5% |
| 2012 | -- | $386,800 |
| 2011 | -- | $386,800 |
| 2010 | -- | $386,800 -17.5% |
| 2009 | -- | $469,080 +10.3% |
| 2008 | -- | $425,406 +11.4% |
| 2007 | -- | $381,733 +12.9% |
| 2006 | -- | $338,060 +15.4% |
| 2005 | -- | $292,840 +18.3% |
| 2004 | -- | $247,620 +22.3% |
| 2003 | -- | $202,400 +4% |
| 2002 | -- | $194,680 |
| 2001 | -- | $194,680 |
Find assessor info on the county website
Neighborhood: 20872
Nearby homes
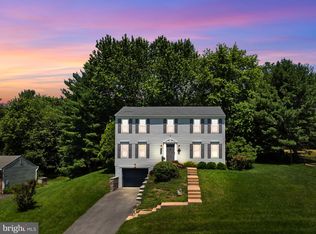
- $599,0004 bd3 ba1.8k sqft25312 Clearwater Dr, Damascus, MD 20872Sold
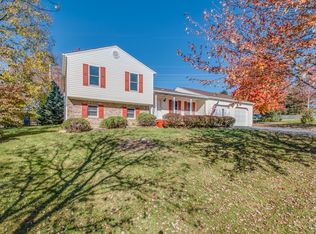
- $596,3004 bd3 ba1.8k sqft25320 Clearwater Dr, Damascus, MD 20872Off Market
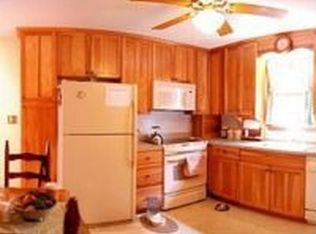
- $579,0003 bd2 ba2.5k sqft10004 Clearspring Rd, Damascus, MD 20872Off Market
- $546,900-- bd2 ba1.7k sqft10000 Clearspring Rd, Damascus, MD 20872Off Market
- $612,700-- bd3 ba1.8k sqft25313 Clearwater Dr, Damascus, MD 20872Off Market
- $597,300-- bd3 ba1.9k sqft25308 Clearwater Dr, Damascus, MD 20872Off Market
- $640,0004 bd3 ba2.5k sqft25309 Clearwater Dr, Damascus, MD 20872Sold
- $543,800-- bd2 ba1.5k sqft10008 Clearspring Rd, Damascus, MD 20872Off Market
Nearby schools
GreatSchools rating
- 7/10Clearspring Elementary SchoolGrades: PK-5Distance: 0.4 mi
- 6/10John T. Baker Middle SchoolGrades: 6-8Distance: 0.7 mi
- 8/10Damascus High SchoolGrades: 9-12Distance: 0.7 mi
Schools provided by the listing agent
- District: Montgomery County Public Schools
Source: Bright MLS. This data may not be complete. We recommend contacting the local school district to confirm school assignments for this home.
Get a cash offer in 3 minutes
Find out how much your home could sell for in as little as 3 minutes with a no-obligation cash offer.
Estimated market value
$610,300
Get a cash offer in 3 minutes
Find out how much your home could sell for in as little as 3 minutes with a no-obligation cash offer.
Estimated market value
$610,300
- Maryland
- Montgomery County
- Damascus
- 20872
- 25316 Clearwater Dr
Nearby cities
Nearby zip codes
Other Damascus Topics
