Welcome to this charming three-bedroom ranch offering comfortable and convenient one-floor living. The bright eat-in kitchen features beautiful oak cabinetry, neutral ceramic tile flooring, and newer appliances, and flows seamlessly into the spacious living room filled with natural light. Down the hall are three nicely sized bedrooms, including a versatile third bedroom with sliding glass doors leading to the backyard, which is perfect for a home office, playroom, or additional living space. Additional highlights include newer flooring throughout, a welcoming front porch, a back deck overlooking the open yard, and a detached two-car garage. Schedule your private showing today!
Active
$145,000
2531 Chestnut St, Girard, OH 44420
3beds
1,036sqft
Single Family Residence
Built in 1952
8,999 Square Feet Lot
$-- Zestimate®
$140/sqft
$-- HOA
What's special
Detached two-car garageWelcoming front porchBeautiful oak cabinetryNewer appliancesNeutral ceramic tile flooringBright eat-in kitchen
- 7 days
- 402
- 50
Zillow last checked:
Listing updated:
Listed by:
Cassandra Antram 330-205-1772 cassandraaldish@gmail.com,
Keller Williams Chervenic Rlty,
Samantha Aldish 330-831-9854,
Keller Williams Chervenic Rlty
Source: MLS Now,MLS#: 5246592 Originating MLS: Youngstown Columbiana Association of REALTORS
Originating MLS: Youngstown Columbiana Association of REALTORSFacts & features
Interior
Bedrooms & bathrooms
- Bedrooms: 3
- Bathrooms: 1
- Full bathrooms: 1
- Main level bathrooms: 2
- Main level bedrooms: 3
Bedroom
- Level: First
- Dimensions: ND x ND
Bedroom
- Level: First
- Dimensions: ND x ND
Bedroom
- Level: First
- Dimensions: ND x ND
Bathroom
- Level: First
- Dimensions: ND x ND
Kitchen
- Level: First
- Dimensions: ND x ND
Living room
- Level: First
- Dimensions: ND x ND
Heating
- Forced Air, Gas
Cooling
- Central Air
Appliances
- Included: Dishwasher, Microwave, Range, Refrigerator
- Laundry: In Hall, Main Level
Features
- Basement: None
- Has fireplace: No
Interior area
- Total structure area: 1,036
- Total interior livable area: 1,036 sqft
- Finished area above ground: 1,036
Video & virtual tour
Property
Parking
- Total spaces: 2
- Parking features: Driveway, Detached, Garage
- Garage spaces: 2
Features
- Levels: One
- Stories: 1
- Patio & porch: Rear Porch, Front Porch
Lot
- Size: 8,999 Square Feet
Details
- Parcel number: 22026850
Construction
Type & style
- Home type: SingleFamily
- Architectural style: Ranch
- Property subtype: Single Family Residence
Materials
- Vinyl Siding
- Roof: Asphalt,Fiberglass
Condition
- Year built: 1952
Utilities & green energy
- Sewer: Public Sewer
- Water: Public
Community & HOA
Community
- Subdivision: Oak View Manor
HOA
- Has HOA: No
Location
- Region: Girard
Financial & listing details
- Price per square foot: $140/sqft
- Tax assessed value: $75,100
- Annual tax amount: $2,137
- Date on market: 9/20/2026
Estimated market value
Not available
Estimated sales range
Not available
Not available
Price history
| Date | Event | Price |
|---|---|---|
| 9/20/2026 | Listed for sale | $145,000+81.5%$140/sqft |
Source:  MLS Now #5246592 Report a problem MLS Now #5246592 Report a problem | ||
| 11/12/2021 | Sold | $79,900$77/sqft |
Source: MLS Now #4320130 Report a problem | ||
| 11/1/2021 | Pending sale | $79,900$77/sqft |
Source: MLS Now #4320130 Report a problem | ||
| 10/11/2021 | Contingent | $79,900$77/sqft |
Source: MLS Now #4320130 Report a problem | ||
| 10/9/2021 | Price change | $79,900-10.2%$77/sqft |
Source: MLS Now #4320130 Report a problem | ||
| 9/26/2021 | Listed for sale | $89,000$86/sqft |
Source: MLS Now #4320130 Report a problem | ||
Public tax history
| Year | Property taxes | Tax assessment |
|---|---|---|
| 2025 | $1,227 -0.1% | $26,290 |
| 2024 | $1,228 +1.7% | $26,290 |
| 2023 | $1,208 +22.2% | $26,290 +44.9% |
| 2022 | $988 +93.7% | $18,140 |
| 2021 | $510 -48.7% | $18,140 |
| 2020 | $995 +83.4% | $18,140 |
| 2019 | $542 -4.5% | $18,140 |
| 2018 | $568 +0% | $18,140 |
| 2017 | $568 -11.6% | $18,140 -4.8% |
| 2016 | $642 +0.3% | $19,050 |
| 2015 | $640 +1% | $19,050 |
| 2014 | $634 +2.8% | $19,050 |
| 2013 | $616 +2% | $19,050 |
| 2012 | $604 +0.7% | $19,050 +0.1% |
| 2011 | $600 -8.9% | $19,040 -9.5% |
| 2010 | $658 -39.6% | $21,035 |
| 2009 | $1,089 +0.2% | $21,035 |
| 2008 | $1,087 +6.1% | -- |
| 2007 | $1,025 +8.5% | -- |
| 2006 | $945 -34.8% | -- |
| 2005 | $1,448 +58.5% | $21,035 |
| 2004 | $914 +11.1% | -- |
| 2003 | $823 +0% | -- |
| 2002 | $823 -27.7% | -- |
| 2001 | $1,137 +13.4% | -- |
| 2000 | $1,002 | -- |
Find assessor info on the county website
Monthly payment
Est. payment
Payment breakdown
Explore the cost of this home by adjusting the details. Changes won't be saved.Climate risks
Neighborhood: 44420
Nearby schools
Schools provided by the listing agent
- District: Girard CSD - 7807
Source: MLS Now. This data may not be complete. We recommend contacting the local school district to confirm school assignments for this home.
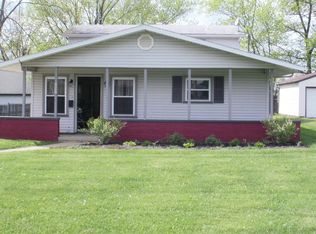
Similar homes
- $150,0003 bd2 ba1.1k sqft1053 Washington Ave, Girard, OH 44420For Sale
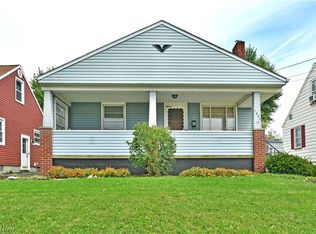 MLS ID #5243541, Cindy M Best, Brokers Realty Group. MLS Now
 - $124,9003 bd1 ba1.3k sqft884 Keefer Rd, Girard, OH 44420For Sale
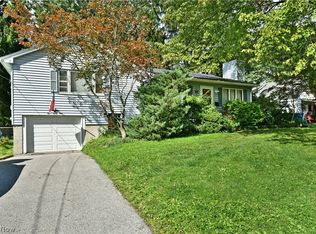 MLS ID #5247576, Gregory A Denovchek, Brokers Realty Group. MLS Now
 - $169,9003 bd2 ba1.3k sqft320 Powers Ave, Girard, OH 44420For Sale
 MLS ID #5245156, Brandon Moherman, Skymount Realty, LLC. MLS Now
 - $--3 bd2 ba1.4k sqft652 Hazel St, Girard, OH 44420Auction
 Auction.com 2
