Sellers offering $10,000 towards buyers closing costs, rate buy down or off the price plus new price of $847,500. The home has SOLAR- leased.
Discover the Huntington Model by Lennar in sought-after Orchard Farms — 4,200+ finished sq ft of thoughtfully designed living space with premium upgrades at every turn. TURN-KEY CONDITION. 4 CAR TANDEM GARAGE. AMAZING LANDSCAPING. JELLYFISH LIGHTING!
Step inside to engineered hardwood floors, a private office with French doors, and a formal dining room. The gourmet kitchen is the heart of the home, featuring granite countertops, a large island with seating, white subway tile backsplash, stainless steel appliances with a 5-burner gas range, butler's pantry, and walk-in pantry — all flowing seamlessly into the family room where a stone-accented fireplace and oversized windows pour in natural light.
Upstairs, 4 bedrooms, a versatile loft, and a conveniently placed laundry room await. The primary suite is a true retreat with a wall of windows, a 5-piece bath, and a generous walk-in closet. Secondary bedrooms share a full bath and Jack-and-Jill bath — ideal for growing families.
The professionally finished basement delivers even more: a dedicated theater area, gym space, full bath, dry bar, flexible bonus space, and ample storage. Outside, the extended wraparound covered deck is built for Colorado living, complemented by a stunning professionally landscaped yard, fire pit, and a detached shed that matches the home's exterior. The welcoming front porch adds picture-perfect curb appeal.
Extras: 4-car tandem garage, Jellyfish exterior lighting, and solar panels (low monthly lease). Minutes from parks, trails, Larkridge shopping, and easy highway access. Orchard Farms offers community events, food trucks, and neighborhood gatherings year-round.
Sold for $850,500
$850,500
2531 E 163rd Place, Thornton, CO 80602
4beds
4,434sqft
Single Family Residence
Built in 2018
9,569 Square Feet Lot
$847,300 Zestimate®
$192/sqft
$4,066 Estimated rent
Home value
$847,300
$796,000 - $898,000
$4,066/mo
Zestimate® history
Owner options
List your home for rent
$4,066/mo
Rent Zestimate®
Find your next renter with Zillow Rental Manager. Plus, with online applications, you can quickly screen prospective tenants – for free.
$4,066/mo
Rent Zestimate®
Refinance and save
$4,089/mo
Est. payment
Refinancing to a lower rate could help reduce your monthly payments and save thousands over the life of the loan.
$4,089/mo
Est. payment
Explore your selling options
Work with a Zillow partner agent
Leverage their expertise and Zillow's premium Showcase listings to get your home seen by more buyers.
Get startedList with your own agent
Get your home in front of millions of buyers by listing it on Zillow.
Learn how to do itSell it yourself
Take full control of how buyers see your home on Zillow by listing For Sale by Owner (FSBO).
List your homeWhat's special
Stone-accented fireplaceFire pitAmple storageVersatile loftFamily roomExtended wraparound covered deckFormal dining room
Zillow last checked:
Listing updated:
Listed by:
Heather Lessar 303-619-5717 sold@heatherlessar.com,
Compass - Denver
Bought with:
John Grandt, 100074635
Real Broker, LLC DBA Real
Source: REcolorado as distributed by MLS GRID,MLS#: 4060725
Facts & features
Interior
Bedrooms & bathrooms
- Bedrooms: 4
- Bathrooms: 5
- Full bathrooms: 3
- 3/4 bathrooms: 1
- 1/2 bathrooms: 1
- Main level bathrooms: 1
Bedroom
- Description: Beautiful Primary Bedroom With Great Space And Walk-In Closet And Its Own Luxurious 5p Bath
- Level: Upper
- Area: 212.52 Square Feet
- Dimensions: 13.8 x 15.4
Bedroom
- Level: Upper
- Area: 132.24 Square Feet
- Dimensions: 11.4 x 11.6
Bedroom
- Level: Upper
- Area: 127.44 Square Feet
- Dimensions: 10.8 x 11.8
Bedroom
- Level: Upper
- Area: 136.4 Square Feet
- Dimensions: 11 x 12.4
Bathroom
- Description: Primary Bath With Its Own Walk-In Closet, Dual Sinks, Separate Tub And Shower And Private Toilet Room
- Features: Primary Suite
- Level: Upper
Bathroom
- Level: Upper
Bathroom
- Level: Upper
Bathroom
- Level: Basement
Bathroom
- Level: Main
Dining room
- Description: Gorgeous Formal Dining Room With Custom Light And Leads Into The Butlers Pantry Through To The Gourmet Kitchen
- Level: Main
- Area: 125.24 Square Feet
- Dimensions: 10.1 x 12.4
Exercise room
- Description: Professionally Finished Basement - Open And So Many Uses- Theatre And Gym Currently Plus A Full Bath
- Level: Basement
Family room
- Description: Spacious Family Room With Fireplace With Decorative Stone And Custom Paint, Big Windows With So Much Natural Light And Looking Out Onto The Stunning Yard And Covered Deck, Gorgeous Hard Surface Flooring
- Level: Main
- Area: 284.36 Square Feet
- Dimensions: 16.6 x 17.13
Kitchen
- Description: Gourmet Kitchen With Stainless Appliances, Huge Island With Eating Bar, Pantry, Butlers Pantry, Nook And Opens To The Spacious Family Room
- Level: Main
Laundry
- Description: Upper Laundry With Great Space
- Level: Upper
Loft
- Description: Spacious Loft Perfect For So Many Uses And Private
- Level: Upper
- Area: 181.04 Square Feet
- Dimensions: 12.4 x 14.6
Media room
- Description: Huge Theatre Area - Or Whatever You Choose- Open And Multiple Furniture Options
- Level: Basement
Mud room
- Level: Main
Office
- Description: Main Floor Office With French Doors And Great Natural Light
- Level: Main
- Area: 121 Square Feet
- Dimensions: 11 x 11
Utility room
- Level: Basement
Heating
- Forced Air, Solar
Cooling
- Air Conditioning-Room
Appliances
- Included: Dishwasher, Disposal, Microwave, Oven, Range, Refrigerator, Self Cleaning Oven
Features
- Built-in Features, Ceiling Fan(s), Eat-in Kitchen, Five Piece Bath, Granite Counters, High Ceilings, High Speed Internet, Jack & Jill Bathroom, Kitchen Island, Open Floorplan, Pantry, Primary Suite, Radon Mitigation System, Smoke Free, Walk-In Closet(s)
- Flooring: Carpet, Wood
- Windows: Double Pane Windows, Window Coverings
- Basement: Finished
- Number of fireplaces: 1
- Fireplace features: Family Room
Interior area
- Total structure area: 4,434
- Total interior livable area: 4,434 sqft
- Finished area above ground: 3,136
- Finished area below ground: 1,096
Property
Parking
- Total spaces: 4
- Parking features: Tandem
- Attached garage spaces: 4
Features
- Levels: Two
- Stories: 2
- Patio & porch: Covered, Deck, Front Porch
- Exterior features: Fire Pit, Private Yard
- Fencing: Full
- Has view: Yes
- View description: Mountain(s)
Lot
- Size: 9,569 Square Feet
- Features: Landscaped, Level, Sprinklers In Front, Sprinklers In Rear
Details
- Parcel number: R0182066
- Zoning: Residential
- Special conditions: Standard
Construction
Type & style
- Home type: SingleFamily
- Architectural style: Mid-Century Modern
- Property subtype: Single Family Residence
Materials
- Frame, Stone
- Roof: Composition
Condition
- Year built: 2018
Details
- Builder model: Huntington Model
- Builder name: Lennar
Utilities & green energy
- Sewer: Public Sewer
- Water: Public
Community & HOA
Community
- Security: Carbon Monoxide Detector(s), Radon Detector
- Subdivision: Orchard Farms
HOA
- Has HOA: Yes
- Amenities included: Park, Playground, Tennis Court(s)
- Services included: Maintenance Grounds, Trash
- HOA fee: $47 monthly
- HOA name: Orchard Farms
- HOA phone: 303-265-7879
Location
- Region: Thornton
Financial & listing details
- Price per square foot: $192/sqft
- Tax assessed value: $807,000
- Annual tax amount: $8,225
- Date on market: 3/27/2026
- Listing terms: Cash,Conventional,FHA,Jumbo,VA Loan
- Exclusions: All Personal Items, Staging Items, Tv's, Washer, Dryer, All Patio Furniture, Garage Freezer, Front Yard Red Planter, House Camera System. negotiable- Projector-Screen-Sound System-Movie Chairs (6)-Main Living Tv Cabinet- Stairwell Huge Piece Of Art Work
- Ownership: Individual
Price history
| Date | Event | Price |
|---|---|---|
| 6/26/2026 | Sold | $850,500+0.4%$192/sqft |
Source:  REcolorado as distributed by MLS GRID #4060725 Report a problem REcolorado as distributed by MLS GRID #4060725 Report a problem | ||
| 6/1/2026 | Pending sale | $847,500$191/sqft |
Source: REcolorado as distributed by MLS GRID #4060725 Report a problem | ||
| 5/21/2026 | Price change | $847,500-0.3%$191/sqft |
Source: REcolorado as distributed by MLS GRID #4060725 Report a problem | ||
| 4/20/2026 | Price change | $849,900-2.9%$192/sqft |
Source: REcolorado as distributed by MLS GRID #4060725 Report a problem | ||
| 3/27/2026 | Listed for sale | $875,000+53.1%$197/sqft |
Source: REcolorado as distributed by MLS GRID #4060725 Report a problem | ||
| 2/19/2019 | Sold | $571,500$129/sqft |
Source: Public Record Report a problem | ||
Public tax history
| Year | Property taxes | Tax assessment |
|---|---|---|
| 2025 | $8,166 +0.3% | $50,440 -11% |
| 2024 | $8,141 +13.8% | $56,690 |
| 2023 | $7,155 -4.6% | $56,690 +29.8% |
| 2022 | $7,502 | $43,690 -2.8% |
| 2021 | -- | $44,950 +71.7% |
| 2020 | $4,316 | $26,180 -0.2% |
| 2019 | $4,316 +96.4% | $26,230 +97.4% |
| 2018 | $2,197 | $13,290 +5011.5% |
| 2017 | $2,197 | $260 +2500% |
| 2016 | -- | $10 -99.3% |
| 2015 | $2 | $1,400 +4566.7% |
| 2014 | -- | $30 |
Find assessor info on the county website
Neighborhood: Morrison
Nearby homes
- $745,0003 bd3 ba4.5k sqft2541 E 163rd Pl, Thornton, CO 80602Sold
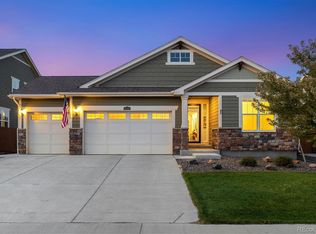
- $677,1004 bd3 ba2.6k sqft2551 E 163rd Pl, Thornton, CO 80602Off Market
- $697,4005 bd5 ba2.9k sqft16385 Columbine Pl, Thornton, CO 80602Off Market
- $629,4003 bd2 ba1.9k sqft16384 Columbine St, Thornton, CO 80602Off Market
- $654,3005 bd3 ba1.9k sqft2561 E 163rd Pl, Thornton, CO 80602Off Market
- $692,6004 bd4 ba3.8k sqft16375 Columbine Pl, Thornton, CO 80602Off Market
- $722,2004 bd4 ba4.2k sqft16386 Columbine Pl, Thornton, CO 80602Off Market
- $653,3003 bd2 ba2.2k sqft16374 Columbine St, Thornton, CO 80602Off Market
Nearby schools
GreatSchools rating
- 5/10West Ridge Elementary SchoolGrades: PK-5Distance: 4.7 mi
- 4/10Rodger Quist Middle SchoolGrades: 6-8Distance: 5.2 mi
- 5/10Riverdale Ridge High SchoolGrades: 9-12Distance: 5.4 mi
Schools provided by the listing agent
- Elementary: West Ridge
- Middle: Roger Quist
- High: Riverdale Ridge
- District: School District 27-J
Source: REcolorado as distributed by MLS GRID. This data may not be complete. We recommend contacting the local school district to confirm school assignments for this home.
Get a cash offer in 3 minutes
Find out how much your home could sell for in as little as 3 minutes with a no-obligation cash offer.
Estimated market value
$847,300
Get a cash offer in 3 minutes
Find out how much your home could sell for in as little as 3 minutes with a no-obligation cash offer.
Estimated market value
$847,300
- Colorado
- Adams County
- Thornton
- 80602
- Morrison
- 2531 E 163rd Place
Nearby cities
Nearby neighborhoods
Nearby zip codes
Other Thornton Topics
