WOW! Exceptional Ranch Amazing Lot and Rare 4-Car Garage– Don’t Miss This Opportunity! This popular Lennar Springdale model is set on one of the most desirable lots in Orchard Farms, backing to a serene pasture. The meticulously maintained 3-bed, 3-bath ranch offers a quiet location, abundant natural light, and upgrades throughout. The inviting foyer leads to a spacious open layout featuring a gourmet kitchen offering huge pantry, large island with seating, gas fireplace in the great room, a convenient main-floor office with French doors, and a mudroom that is adjacent to a separate laundry room. The primary suite boasts coffered ceilings and a large walk-in closet. Colorado outdoor entertaining is easy with the covered Trex deck, extended poured patio, and beautifully landscaped yard. The rare 4-car garage offers plenty of room for vehicles, toys or hobbies, and the full unfinished basement provides endless potential. Notable inclusions are; stainless appliances including refrigerator & gas stove, brand new hot-water heater, attractive LVP flooring, custom paint, poured walkway front to back, garage service door, radon mitigation, solar and more. Orchard Farms includes a 5 acre community park, playground, pavilion, and tennis courts just a block away, with easy access to Denver, DIA, Orchard Town Center and more. Schedule your private tour with us today!
Sold for $745,000
$745,000
2541 E 163rd Place, Thornton, CO 80602
3beds
4,560sqft
Single Family Residence
Built in 2018
9,616 Square Feet Lot
$715,600 Zestimate®
$163/sqft
$3,289 Estimated rent
Home value
$715,600
$666,000 - $766,000
$3,289/mo
Zestimate® history
Owner options
List your home for rent
$3,289/mo
Rent Zestimate®
Find your next renter with Zillow Rental Manager. Plus, with online applications, you can quickly screen prospective tenants – for free.
$3,289/mo
Rent Zestimate®
Refinance and save
$3,588/mo
Est. payment
Refinancing to a lower rate could help reduce your monthly payments and save thousands over the life of the loan.
$3,588/mo
Est. payment
Explore your selling options
Work with a Zillow partner agent
Leverage their expertise and Zillow's premium Showcase listings to get your home seen by more buyers.
Get startedList with your own agent
Get your home in front of millions of buyers by listing it on Zillow.
Learn how to do itSell it yourself
Take full control of how buyers see your home on Zillow by listing For Sale by Owner (FSBO).
List your homeWhat's special
Garage service doorFull unfinished basementBeautifully landscaped yardBrand new hot-water heaterFrench doorsCustom paintHuge pantry
Zillow last checked:
Listing updated:
Listed by:
Lisa Couch 303-809-7259 lisamcouch@msn.com,
RE/MAX Momentum,
Marc Jandro 303-875-7666,
RE/MAX Momentum
Bought with:
Megan Denham, 100077244
Resident Realty North Metro LLC
Source: REcolorado as distributed by MLS GRID,MLS#: 3891703
Facts & features
Interior
Bedrooms & bathrooms
- Bedrooms: 3
- Bathrooms: 3
- Full bathrooms: 2
- 1/2 bathrooms: 1
- Main level bathrooms: 3
- Main level bedrooms: 3
Primary bedroom
- Level: Main
Bedroom
- Level: Main
Bedroom
- Level: Main
Primary bathroom
- Level: Main
Bathroom
- Level: Main
Bathroom
- Level: Main
Den
- Level: Main
Dining room
- Level: Main
Family room
- Level: Main
Family room
- Level: Main
Kitchen
- Level: Main
Laundry
- Level: Main
Mud room
- Level: Main
Heating
- Forced Air
Cooling
- Central Air
Appliances
- Included: Dishwasher, Disposal, Gas Water Heater, Microwave, Range, Refrigerator, Self Cleaning Oven
Features
- Ceiling Fan(s), Entrance Foyer, Five Piece Bath, Granite Counters, High Ceilings, High Speed Internet, Kitchen Island, No Stairs, Open Floorplan, Pantry, Primary Suite, Radon Mitigation System, Smoke Free, Walk-In Closet(s)
- Flooring: Carpet, Laminate, Tile
- Windows: Window Coverings
- Basement: Bath/Stubbed,Full,Sump Pump,Unfinished
- Number of fireplaces: 1
- Fireplace features: Gas, Great Room
Interior area
- Total structure area: 4,560
- Total interior livable area: 4,560 sqft
- Finished area above ground: 2,280
- Finished area below ground: 0
Property
Parking
- Total spaces: 4
- Parking features: Dry Walled, Exterior Access Door, Oversized
- Attached garage spaces: 4
Features
- Levels: One
- Stories: 1
- Patio & porch: Covered, Deck, Patio
- Exterior features: Private Yard
- Fencing: Full
- Has view: Yes
- View description: Mountain(s)
Lot
- Size: 9,616 Square Feet
- Features: Landscaped, Level, Many Trees, Sprinklers In Front, Sprinklers In Rear
Details
- Parcel number: R0182067
- Special conditions: Standard
Construction
Type & style
- Home type: SingleFamily
- Architectural style: Contemporary
- Property subtype: Single Family Residence
Materials
- Frame, Stone, Wood Siding
- Foundation: Slab
- Roof: Composition
Condition
- Model
- New construction: Yes
- Year built: 2018
Details
- Builder model: Springdale
- Builder name: Lennar
Utilities & green energy
- Electric: 110V, 220 Volts
- Sewer: Public Sewer
- Water: Public
- Utilities for property: Cable Available, Electricity Connected, Internet Access (Wired), Natural Gas Connected, Phone Available
Community & HOA
Community
- Security: Carbon Monoxide Detector(s), Smoke Detector(s), Video Doorbell
- Subdivision: Orchard Farms
HOA
- Has HOA: Yes
- Amenities included: Park, Playground, Tennis Court(s)
- Services included: Maintenance Grounds
- HOA fee: $47 monthly
- HOA name: Orchard Farms Metropolitan District
- HOA phone: 303-265-7949
Location
- Region: Thornton
Financial & listing details
- Price per square foot: $163/sqft
- Tax assessed value: $685,000
- Annual tax amount: $6,892
- Date on market: 10/16/2024
- Listing terms: Cash,Conventional,FHA,VA Loan
- Exclusions: Washer, Dryer, Attached Shelves, Mirror In Primary Bedroom And All Personal Belongings Of The Seller.
- Ownership: Individual
- Electric utility on property: Yes
Price history
| Date | Event | Price |
|---|---|---|
| 12/16/2024 | Sold | $745,000-0.7%$163/sqft |
Source:  REcolorado as distributed by MLS GRID #3891703 Report a problem REcolorado as distributed by MLS GRID #3891703 Report a problem | ||
| 11/20/2024 | Pending sale | $749,900$164/sqft |
Source: REcolorado as distributed by MLS GRID #3891703 Report a problem | ||
| 11/14/2024 | Price change | $749,900-0.7%$164/sqft |
Source: REcolorado as distributed by MLS GRID #3891703 Report a problem | ||
| 11/3/2024 | Price change | $755,000-1.3%$166/sqft |
Source: REcolorado as distributed by MLS GRID #3891703 Report a problem | ||
| 10/16/2024 | Listed for sale | $765,000+47.6%$168/sqft |
Source: REcolorado as distributed by MLS GRID #3891703 Report a problem | ||
| 2/8/2019 | Sold | $518,300$114/sqft |
Source: Public Record Report a problem | ||
Public tax history
| Year | Property taxes | Tax assessment |
|---|---|---|
| 2025 | -- | $42,810 -11.9% |
| 2024 | $6,892 +11.8% | $48,570 |
| 2023 | $6,164 -4.6% | $48,570 +29% |
| 2022 | $6,462 | $37,640 -2.8% |
| 2021 | -- | $38,720 +28.8% |
| 2020 | $4,955 | $30,070 -0.2% |
| 2019 | $4,955 +125.5% | $30,120 +126.6% |
| 2018 | $2,197 | $13,290 +5011.5% |
| 2017 | $2,197 | $260 +2500% |
| 2016 | -- | $10 -99.3% |
| 2015 | $2 | $1,400 +4566.7% |
| 2014 | -- | $30 |
Find assessor info on the county website
Neighborhood: Morrison
Nearby homes
- $677,7004 bd3 ba2.6k sqft2551 E 163rd Pl, Thornton, CO 80602Off Market
- $850,5004 bd5 ba4.4k sqft2531 E 163rd Pl, Thornton, CO 80602Sold
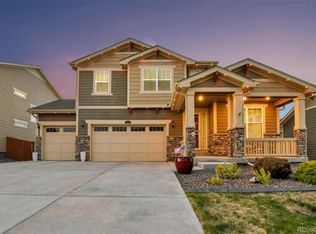
- $654,3005 bd3 ba1.9k sqft2561 E 163rd Pl, Thornton, CO 80602Off Market
- $699,1005 bd5 ba2.9k sqft16385 Columbine Pl, Thornton, CO 80602Off Market
- $720,5004 bd4 ba4.2k sqft16386 Columbine Pl, Thornton, CO 80602Off Market
- $641,6004 bd4 ba3.3k sqft16376 Columbine Pl, Thornton, CO 80602Off Market
- $692,2004 bd4 ba3.8k sqft16375 Columbine Pl, Thornton, CO 80602Off Market
- $629,4003 bd2 ba1.9k sqft16384 Columbine St, Thornton, CO 80602Off Market
Nearby schools
GreatSchools rating
- 5/10West Ridge Elementary SchoolGrades: PK-5Distance: 4.7 mi
- 4/10Rodger Quist Middle SchoolGrades: 6-8Distance: 5.2 mi
- 5/10Riverdale Ridge High SchoolGrades: 9-12Distance: 5.4 mi
Schools provided by the listing agent
- Elementary: West Ridge
- Middle: Roger Quist
- High: Riverdale Ridge
- District: School District 27-J
Source: REcolorado as distributed by MLS GRID. This data may not be complete. We recommend contacting the local school district to confirm school assignments for this home.
Get a cash offer in 3 minutes
Find out how much your home could sell for in as little as 3 minutes with a no-obligation cash offer.
Estimated market value
$715,600
Get a cash offer in 3 minutes
Find out how much your home could sell for in as little as 3 minutes with a no-obligation cash offer.
Estimated market value
$715,600
- Colorado
- Adams County
- Thornton
- 80602
- Morrison
- 2541 E 163rd Place
Nearby cities
Nearby neighborhoods
Nearby zip codes
Other Thornton Topics
