Skip main navigation
Sold for $405,000
  • $405,000

    2531 Newbern Ave, Clearwater, FL 33761

    2beds
    1,740sqft
    Townhouse
    Built in 2002
    2,187 Square Feet Lot
    $369,700 Zestimate®
    $233/sqft
    $2,911 Estimated rent

    Home value

    $369,700

    $351,000 - $388,000

    $2,911/mo

    Zestimate® history
    Loading
    Loading...

    Owner options

    List your home for rent

    $2,911/mo

    Rent Zestimate®

    Find your next renter with Zillow Rental Manager. Plus, with online applications, you can quickly screen prospective tenants – for free.

    Learn more

    $2,911/mo

    Rent Zestimate®

    Refinance and save

    $3,040/mo

    Est. payment

    Refinancing to a lower rate could help reduce your monthly payments and save thousands over the life of the loan.

    See today's rates

    $3,040/mo

    Est. payment

    Explore your selling options

    Work with a Zillow partner agent

    Leverage their expertise and Zillow's premium Showcase listings to get your home seen by more buyers.

    Get started

    List with your own agent

    Get your home in front of millions of buyers by listing it on Zillow.

    Learn how to do it

    Sell it yourself

    Take full control of how buyers see your home on Zillow by listing For Sale by Owner (FSBO).

    List your home

    What's special

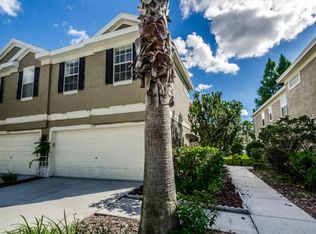
    Gorgeous upscale townhouse in a close to everything location! This home has been lovingly cared for and updated which will be evident as you walk through the front door. The 1740 square foot floor plan with additional perfectly charming screened in patio will give you ample space to relax and enjoy the good life. The sparkling kitchen features new refrigerator and dishwasher, sleek updated cabinets with beautiful accent lighting as well as updated countertops and farmhouse sink. Additionally, the elegant crown molding and lighting make this a space that will definitely give others that feeling of “kitchen envy”. Upstairs you will find an amazing loft space that is both cozy and functional. The primary bedroom is spacious with a stunning renovated bathroom featuring a modern shower and sink complete with more perfect lighting. Large second bedroom, bathroom and laundry are also on the second floor. Quality new laminate flooring throughout entire house, new ceiling fans in the living room, kitchen and patio help bring everything together and give this home a feeling of quality and beauty. The 2 car garage is spotless and ready for your vehicles or storage. Many more added features such as new heat pump with added UV light, new water softener, new garage door opener, new water valve and more! Great community pool is just a hop and a skip away for fun in the sun. And if you are looking for a beach, take your pick because both Honeymoon Island and Clearwater Beaches are just a short drive away. If you are looking for shops and restaurants you are in luck because the Countryside Mall is just around the corner giving you the convenience of close shopping and top rated restaurants but the serenity of living in a peaceful enclave. Come see this special home in person today!

    Zillow last checked:

    Listing updated:

    Listed by:

    Dwayne Northrop 813-563-8897,

    HOMEFRONT REALTY 727-641-4444

    Bought with:

    Dwayne Northrop, 3579962

    HOMEFRONT REALTY

    Source: Stellar MLS,MLS#: U8231070MLS LogoOriginating MLS: Pinellas Suncoast

    Facts & features

    Interior

    Bedrooms & bathrooms
    • Bedrooms: 2
    • Bathrooms: 3
    • Full bathrooms: 2
    • 1/2 bathrooms: 1
    Rooms
    • Room types: Loft
    Primary bedroom
    • Description: Room3
    • Features: Walk-In Closet(s)
    • Level: Second
    • Dimensions: 16.5x16
    Bedroom 2
    • Description: Room4
    • Features: Built-in Closet
    • Level: Second
    • Dimensions: 13x18
    Primary bathroom
    • Level: Second
    • Dimensions: 10x5
    Kitchen
    • Description: Room1
    • Level: First
    • Dimensions: 14x15
    Living room
    • Description: Room2
    • Level: First
    • Dimensions: 23x15
    Loft
    • Description: Room5
    • Level: Second
    • Dimensions: 16.5x16
    Heating
    • Central, Electric, Heat Pump
    Cooling
    • Central Air
    Appliances
    • Included: Dishwasher, Disposal, Dryer, Electric Water Heater, Microwave, Range, Refrigerator, Washer, Water Softener
    • Laundry: Inside, Upper Level
    Features
    • Ceiling Fan(s), Chair Rail, Living Room/Dining Room Combo, Open Floorplan, Solid Surface Counters, Vaulted Ceiling(s)
    • Flooring: Ceramic Tile, Laminate
    • Doors: Sliding Doors
    • Windows: Blinds, Shutters
    • Has fireplace: No
    • Common walls with other units/homes: End Unit
    Interior area
    • Total structure area: 2,187
    • Total interior livable area: 1,740 sqft

    Property

    Parking
    • Total spaces: 2
    • Parking features: Driveway, Garage Door Opener
    • Attached garage spaces: 2
    • Has uncovered spaces: Yes
    Features
    • Levels: Two
    • Stories: 2
    • Patio & porch: Covered, Patio, Rear Porch, Screened
    • Exterior features: Lighting, Private Mailbox, Sidewalk
    • Has view: Yes
    • View description: Pool, Trees/Woods, Water, Pond
    • Has water view: Yes
    • Water view: Water,Pond
    Lot
    • Size: 2,187 Square Feet
    • Features: Landscaped, Near Public Transit, Sidewalk, Above Flood Plain
    Details
    • Parcel number: 302816860430000510
    • Zoning: RM-7.5
    • Special conditions: None

    Construction

    Type & style
    • Home type: Townhouse
    • Property subtype: Townhouse
    Materials
    • Block, Stucco
    • Foundation: Slab
    • Roof: Shingle
    Condition
    • New construction: No
    • Year built: 2002

    Utilities & green energy

    • Sewer: Public Sewer
    • Water: Public
    • Utilities for property: Cable Connected, Electricity Connected, Fire Hydrant, Public, Sewer Connected, Street Lights, Underground Utilities, Water Connected

    Community & HOA

    Community
    • Features: Buyer Approval Required, Deed Restrictions, Pool
    • Security: Fire/Smoke Detection Integration
    • Pet fee: $0 monthly
    • Subdivision: SUMMERDALE TWNHMS
    HOA
    • Has HOA: Yes
    • Amenities included: Maintenance, Pool
    • Services included: Community Pool, Reserve Fund, Maintenance Structure, Maintenance Grounds, Pest Control, Pool Maintenance, Private Road, Trash
    • HOA fee: $245 monthly
    • HOA name: Jerry Panagrossi
    Location
    • Region: Clearwater

    Financial & listing details

    • Price per square foot: $233/sqft
    • Tax assessed value: $356,128
    • Annual tax amount: $5,131
    • Date on market: 2/15/2024
    • Cumulative days on market: 5 days
    • Listing terms: Cash,Conventional,FHA,VA Loan
    • Ownership: Fee Simple
    • Total actual rent: 0
    • Electric utility on property: Yes
    • Road surface type: Paved, Asphalt

    Price history

    DateEventPrice
    9/17/2025Listing removed$2,450$1/sqft
    Source: Zillow Rentals Report a problem
    9/8/2025Price change$2,450-2%$1/sqft
    Source: Zillow Rentals Report a problem
    8/28/2025Listed for rent$2,500$1/sqft
    Source: Zillow Rentals Report a problem
    8/20/2025Listing removed$2,500$1/sqft
    Source: Zillow Rentals Report a problem
    8/7/2025Price change$2,500-5.7%$1/sqft
    Source: Zillow Rentals Report a problem
    7/23/2025Listed for rent$2,650$2/sqft
    Source: Zillow Rentals Report a problem
    3/22/2024Sold$405,000+1.3%$233/sqft
    Source: Stellar MLS #U8231070 Report a problem
    2/20/2024Pending sale$399,950$230/sqft
    Source: Stellar MLS #U8231070 Report a problem
    2/15/2024Listed for sale$399,950+86.1%$230/sqft
    Source: Stellar MLS #U8231070 Report a problem
    10/30/2017Sold$214,950-7.5%$124/sqft
    Source: Public Record Report a problem
    6/30/2017Listing removed$232,500$134/sqft
    Source: KELLER WILLIAMS RLTY SEMINOLE #U7821210 Report a problem
    6/3/2017Listed for sale$232,500+342%$134/sqft
    Source: KELLER WILLIAMS RLTY SEMINOLE #U7821210 Report a problem
    5/6/2002Sold$52,600$30/sqft
    Source: Public Record Report a problem

    Public tax history

    YearProperty taxesTax assessment
    2024$5,526 +7.7%$292,102 +10%
    2023$5,131 +6.6%$265,547 +10%
    2022$4,815 +8.7%$241,406 +10%
    2021$4,429 +7.8%$219,460 +10%
    2020$4,110 +1.8%$199,509 +3.7%
    2019$4,036 $192,392 +1%
    2018$4,036 -0.9%$190,521 +70%
    2017$4,072 +158.1%$112,076 +2.1%
    2016$1,577 -1.3%$109,771 +0.7%
    2015$1,599 +3.1%$109,008 +0.8%
    2014$1,551 +1.1%$108,143 +1.5%
    2013$1,534 +8.4%$106,545 +1.7%
    2012$1,416 $104,764 -8.2%
    2011-- $114,145 -3.3%
    2010-- $118,017 -18.8%
    2009-- $145,316 +0.1%
    2008$2,107 $145,171 +3%
    2007-- $140,943 -14.2%
    2005-- $164,200 +14.1%
    2004$2,355 +0.5%$143,900 +13.1%
    2003$2,343 +1101.1%$127,200 +497.2%
    2002$195 $21,300 +150.6%
    2001$195 $8,500
    Find assessor info on the county website

    Neighborhood: 33761

    Nearby schools

    GreatSchools rating
    Schools provided by the listing agent
    • Elementary: Leila G Davis Elementary-PN
    • Middle: Safety Harbor Middle-PN
    • High: Countryside High-PN

    Source: Stellar MLS. This data may not be complete. We recommend contacting the local school district to confirm school assignments for this home.

    Get a cash offer in 3 minutes
    Find out how much your home could sell for in as little as 3 minutes with a no-obligation cash offer.
    Estimated market value
    $369,700
    Get a cash offer in 3 minutes
    Find out how much your home could sell for in as little as 3 minutes with a no-obligation cash offer.
    Estimated market value
    $369,700