Skip main navigation
Sold for $390,000
  • $390,000

    2535 Newbern Ave, Clearwater, FL 33761

    2beds
    1,740sqft
    Townhouse
    Built in 2002
    2,208 Square Feet Lot
    $369,800 Zestimate®
    $224/sqft
    $2,876 Estimated rent

    Home value

    $369,800

    $333,000 - $410,000

    $2,876/mo

    Zestimate® history
    Loading
    Loading...

    Owner options

    List your home for rent

    $2,876/mo

    Rent Zestimate®

    Find your next renter with Zillow Rental Manager. Plus, with online applications, you can quickly screen prospective tenants – for free.

    Learn more

    $2,876/mo

    Rent Zestimate®

    Refinance and save

    $2,918/mo

    Est. payment

    Refinancing to a lower rate could help reduce your monthly payments and save thousands over the life of the loan.

    See today's rates

    $2,918/mo

    Est. payment

    Explore your selling options

    Work with a Zillow partner agent

    Leverage their expertise and Zillow's premium Showcase listings to get your home seen by more buyers.

    Get started

    List with your own agent

    Get your home in front of millions of buyers by listing it on Zillow.

    Learn how to do it

    Sell it yourself

    Take full control of how buyers see your home on Zillow by listing For Sale by Owner (FSBO).

    List your home

    What's special

    Covered lanaiOverlooks a peaceful pondBreakfast barSpacious bonus roomNeutral tileCommunity poolOpen concept living
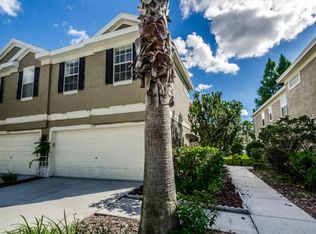
    Welcome to 2535 Newbern in Clearwater—a charming two-story townhome with 2 large bedrooms and an additional large bonus room/3rd bedroom, 2.5 bathrooms, all in a prime location, offering both comfort and style! With a two-car garage, you'll have plenty of room for your vehicles and extra storage. Nestled in a serene community in close proximity to a popular bike trail, this home overlooks a peaceful pond and the community pool, creating a relaxing retreat right outside your door. The main level highlights include open concept living - as you step into the bright and spacious main floor, featuring high-volume ceilings that create an airy atmosphere! The kitchen features white raised panel cabinetry, stainless steel appliances (Frigidaire Gallery 2022), and a breakfast bar perfect for casual meals. There’s also a built-in buffet with ample cabinetry, a pantry, and a cozy nook for additional seating. The large living room with luxury vinyl tile is ideal for entertaining and includes 3 tall, generously sized sliding glass door panes that lead to a covered lanai overlooking the picturesque pond. A half bath and a handy under-stair storage area round out the functionality of the main floor. Head upstairs to the spacious bonus room that offers incredible versatility before you enter your primary suite, located at the rear of the home. This serene owner’s retreat features high ceilings, a private view of the pond and pool, and a Closets by Design walk-in closet. The en suite bath boasts a step-in shower for added comfort. The front-facing second bedroom includes a large wall closet and has easy access to the second full bathroom with a tub-shower combo and extra storage via a large linen closet. A convenient laundry closet with a washer, dryer, and shelving is located upstairs, along with an additional linen closet in the hallway. Additional features include laminate wood floors in both bedrooms and neutral tile in the baths and kitchen, plantation shutters - adding elegance and functionality throughout. Additionally, there is incredible storage with ample cabinetry, pantry space, and closets on both levels. This home is ideally situated close to Countryside Mall, Highway 19, top-rated beaches, shopping, dining, and easy access to Tampa. The community itself offers a peaceful ambiance with turtles, ducks, and other natural delights. Fresh, stylish, and waiting for its next owners, this townhome is located in an X flood zone/non-evacuation zone and is the perfect blend of convenience, comfort, and charm. Schedule your showing today before it’s gone!

    Zillow last checked:

    Listing updated:

    Listing Provided by:

    Vanessa Leonard 727-647-2706,

    KELLER WILLIAMS REALTY- PALM H 727-772-0772

    Bought with:

    Sandra Steenberg, 3362405

    LPT REALTY, LLC.

    Source: Stellar MLS,MLS#: TB8323282MLS LogoOriginating MLS: Suncoast Tampa

    Facts & features

    Interior

    Bedrooms & bathrooms
    • Bedrooms: 2
    • Bathrooms: 3
    • Full bathrooms: 2
    • 1/2 bathrooms: 1
    Primary bedroom
    • Features: Walk-In Closet(s)
    • Level: Second
    • Area: 254.28 Square Feet
    • Dimensions: 15.6x16.3
    Kitchen
    • Level: First
    • Area: 208.68 Square Feet
    • Dimensions: 14.8x14.1
    Living room
    • Level: First
    • Area: 257.64 Square Feet
    • Dimensions: 11.3x22.8
    Heating
    • Central
    Cooling
    • Central Air
    Appliances
    • Included: Dishwasher, Dryer, Electric Water Heater, Microwave, Range, Refrigerator, Washer
    • Laundry: Laundry Closet
    Features
    • Ceiling Fan(s), High Ceilings, Split Bedroom, Walk-In Closet(s)
    • Flooring: Carpet, Laminate, Luxury Vinyl, Tile
    • Doors: Sliding Doors
    • Has fireplace: No
    • Common walls with other units/homes: End Unit
    Interior area
    • Total structure area: 1,740
    • Total interior livable area: 1,740 sqft

    Property

    Parking
    • Total spaces: 2
    • Parking features: Driveway
    • Attached garage spaces: 2
    • Has uncovered spaces: Yes
    Features
    • Levels: Two
    • Stories: 2
    • Exterior features: Sidewalk
    • Has view: Yes
    • View description: Pond
    • Has water view: Yes
    • Water view: Pond
    Lot
    • Size: 2,208 sqft
    Details
    • Parcel number: 302816860430000520
    • Zoning: RM-7.5
    • Special conditions: None

    Construction

    Type & style
    • Home type: Townhouse
    • Property subtype: Townhouse
    Materials
    • Block, Wood Frame
    • Foundation: Slab
    • Roof: Shingle
    Condition
    • Completed
    • New construction: No
    • Year built: 2002

    Utilities & green energy

    • Sewer: Public Sewer
    • Water: Public
    • Utilities for property: Cable Available, Electricity Connected, Sewer Connected, Water Connected

    Community & neighborhood

    Community
    • Community features: Buyer Approval Required, Deed Restrictions, Pool, Sidewalks
    Location
    • Region: Clearwater
    • Subdivision: SUMMERDALE TWNHMS

    HOA & financial

    HOA
    • Has HOA: Yes
    • HOA fee: $245 monthly
    • Services included: Community Pool, Maintenance Structure, Maintenance Grounds, Pool Maintenance
    • Association name: Bay Area Management
    • Association phone: 727-639-5664
    Other fees
    • Pet fee: $0 monthly
    Other financial information
    • Total actual rent: 0

    Other

    Other facts
    • Listing terms: Cash,Conventional
    • Ownership: Fee Simple
    • Road surface type: Asphalt

    Price history

    DateEventPrice
    12/27/2024Sold$390,000-2.5%$224/sqft
    Source: Stellar MLS #TB8323282 Report a problem
    12/1/2024Pending sale$399,950$230/sqft
    Source: Stellar MLS #TB8323282 Report a problem
    11/29/2024Listed for sale$399,950+92.7%$230/sqft
    Source: Stellar MLS #TB8323282 Report a problem
    4/19/2017Sold$207,500-5.3%$119/sqft
    Source: Public Record Report a problem
    3/10/2017Price change$219,000-2.7%$126/sqft
    Source: NAMASTE REALTY #W7626788 Report a problem
    2/20/2017Price change$225,000-2.2%$129/sqft
    Source: NAMASTE REALTY #W7626788 Report a problem
    2/2/2017Listed for sale$230,000+16.2%$132/sqft
    Source: NAMASTE REALTY #W7626788 Report a problem
    1/20/2005Sold$198,000$114/sqft
    Source: Public Record Report a problem

    Public tax history

    YearProperty taxesTax assessment
    2024$1,758 +0.2%$141,437 +3%
    2023$1,755 -2%$137,317 +3%
    2022$1,792 -1.6%$133,317 +3%
    2021$1,821 -0.1%$129,434 +1.4%
    2020$1,822 +1.5%$127,647 +2.3%
    2019$1,795 $124,777 +1.9%
    2018$1,795 +0.9%$122,450 +12%
    2017$1,779 +17.1%$109,304 +2.1%
    2016$1,519 -1.3%$107,056 +0.7%
    2015$1,540 +3.2%$106,312 +0.8%
    2014$1,492 +1.1%$105,468 +1.5%
    2013$1,476 +8.6%$103,909 +1.7%
    2012$1,359 $102,172 -9.7%
    2011-- $113,112 -3.2%
    2010-- $116,883 -19%
    2009-- $144,320 -21.9%
    2008$2,899 $184,700 -10%
    2007-- $205,300 +25%
    2005-- $164,200 +15.2%
    2004$2,645 -8.4%$142,500 +13.2%
    2003$2,887 +1379.6%$125,900 +491.1%
    2002$195 $21,300 +150.6%
    2001$195 $8,500

    Find assessor info on the county website

    Neighborhood: 33761

    Nearby schools

    GreatSchools rating
    Schools provided by the listing agent
    • Elementary: Leila G Davis Elementary-PN
    • Middle: Safety Harbor Middle-PN
    • High: Countryside High-PN

    Source: Stellar MLS. This data may not be complete. We recommend contacting the local school district to confirm school assignments for this home.

    Get a cash offer in 3 minutes
    Find out how much your home could sell for in as little as 3 minutes with a no-obligation cash offer.
    Estimated market value
    $369,800
    Get a cash offer in 3 minutes
    Find out how much your home could sell for in as little as 3 minutes with a no-obligation cash offer.
    Estimated market value
    $369,800