Showings begin this weekend!
Split-Level Home with attached shop & Dream Backyard!
Do not miss this split level charmer! With custom wood touches throughout, this home exudes warmth and character.
Upstairs, you'll find three spacious bedrooms, including a lovely primary suite. The main level features an inviting living area and a well-appointed kitchen, perfect for entertaining. Downstairs, the cozy family room boasts a wood-burning fireplace, creating the ideal spot to relax. The finished basement adds even more versatility with an additional bedroom perfect for guests.
Step outside to a stunning backyard oasis! The flat lot offers multiple patio spaces for gathering around a fire, raised garden beds for your green thumb, and two storage sheds, and a fenced dog run. A true bonus is the attached workshop, complete with a paint booth—perfect for woodworking/DIY enthusiasts.
Rolland Moore Park is just a quick walk away!
Don't miss this unique opportunity—schedule your showing today!
Shop is 21x27
Sold for $665,000
$665,000
2531 Newport Drive, Fort Collins, CO 80526
4beds
2,024sqft
Single Family Residence
Built in 1974
9,601 Square Feet Lot
$658,700 Zestimate®
$329/sqft
$2,833 Estimated rent
Home value
$658,700
$626,000 - $698,000
$2,833/mo
Zestimate® history
Owner options
List your home for rent
$2,833/mo
Rent Zestimate®
Find your next renter with Zillow Rental Manager. Plus, with online applications, you can quickly screen prospective tenants – for free.
$2,833/mo
Rent Zestimate®
Refinance and save
$3,840/mo
Est. payment
Refinancing to a lower rate could help reduce your monthly payments and save thousands over the life of the loan.
$3,840/mo
Est. payment
Explore your selling options
Work with a Zillow partner agent
Leverage their expertise and Zillow's premium Showcase listings to get your home seen by more buyers.
Get startedList with your own agent
Get your home in front of millions of buyers by listing it on Zillow.
Learn how to do itSell it yourself
Take full control of how buyers see your home on Zillow by listing For Sale by Owner (FSBO).
List your homeWhat's special
Attached workshopAttached shopRaised garden bedsFinished basementStorage shedsDream backyardStunning backyard oasis
Zillow last checked:
Listing updated:
Listed by:
Chandra Martinez 303-908-5915 chandramartinez@kw.com,
Keller Williams Preferred Realty,
Eric Estrada 719-722-0009,
Keller Williams Clients Choice Realty
Bought with:
Erika Olsen, 100070476
Realty One Group Fourpoints CO
Source: REcolorado as distributed by MLS GRID,MLS#: 4262521
Facts & features
Interior
Bedrooms & bathrooms
- Bedrooms: 4
- Bathrooms: 3
- Full bathrooms: 2
- 3/4 bathrooms: 1
Primary bedroom
- Level: Upper
Bedroom
- Level: Upper
Bedroom
- Level: Upper
Bedroom
- Level: Basement
Primary bathroom
- Level: Upper
Bathroom
- Level: Upper
Bathroom
- Level: Lower
Family room
- Level: Lower
Kitchen
- Level: Main
Laundry
- Level: Basement
Living room
- Level: Main
Heating
- Forced Air
Cooling
- Attic Fan, Central Air
Appliances
- Included: Dishwasher, Dryer, Oven, Refrigerator, Washer
Features
- Basement: Finished
- Has fireplace: Yes
- Fireplace features: Basement, Wood Burning
Interior area
- Total structure area: 2,024
- Total interior livable area: 2,024 sqft
- Finished area above ground: 1,760
- Finished area below ground: 264
Property
Parking
- Total spaces: 2
- Parking features: Concrete
- Attached garage spaces: 2
Features
- Levels: Multi/Split
Lot
- Size: 9,601 Square Feet
- Features: Level
Details
- Parcel number: R0101117
- Zoning: RL
- Special conditions: Standard
Construction
Type & style
- Home type: SingleFamily
- Property subtype: Single Family Residence
Materials
- Frame
Condition
- Year built: 1974
Utilities & green energy
- Electric: 220 Volts, 220 Volts in Garage
- Sewer: Public Sewer
- Water: Public
- Utilities for property: Cable Available, Electricity Connected, Natural Gas Connected, Phone Available
Community & HOA
Community
- Subdivision: Lexington Green
HOA
- Has HOA: No
Location
- Region: Fort Collins
Financial & listing details
- Price per square foot: $329/sqft
- Tax assessed value: $615,500
- Annual tax amount: $3,414
- Date on market: 4/1/2025
- Listing terms: Cash,Conventional,FHA,VA Loan
- Exclusions: Sellers' Personal Property, All Workbenches In The Woodshop (Except For The Carpet-Covered Bench In The Paint Storage Booth), the Contents On All Shelves, The Center Island In The Kitchen, The Microwave Oven In The Kitchen, Hoses & Hose Management Devices (Air Compressor Hoses In Shop, And Outside Water Hoses), Air Compresseor In Garage, the White Shelf Assembly Situated Between The Basement Cabinets And The Window, And The Tubing And Fittings Currently Used For hanging Clothes In The Basement, And The Two Fans In Shop/Garage That Are Secured From Overhead.
- Ownership: Individual
- Electric utility on property: Yes
- Road surface type: Paved
Price history
| Date | Event | Price |
|---|---|---|
| 5/8/2025 | Sold | $665,000+2.3%$329/sqft |
Source:  REcolorado as distributed by MLS GRID #4262521 Report a problem REcolorado as distributed by MLS GRID #4262521 Report a problem | ||
| 4/7/2025 | Pending sale | $650,000$321/sqft |
Source: REcolorado as distributed by MLS GRID #4262521 Report a problem | ||
| 4/1/2025 | Listed for sale | $650,000$321/sqft |
Source: REcolorado as distributed by MLS GRID #4262521 Report a problem | ||
Public tax history
| Year | Property taxes | Tax assessment |
|---|---|---|
| 2025 | $3,211 -6% | $38,469 -2% |
| 2024 | $3,414 +28.4% | $39,269 -1% |
| 2023 | $2,659 -1% | $39,649 +40.8% |
| 2022 | $2,687 +1.7% | $28,162 -2.8% |
| 2021 | $2,642 -0.4% | $28,972 +2.6% |
| 2020 | $2,653 +7.3% | $28,236 -0.7% |
| 2019 | $2,472 | $28,433 +4.8% |
| 2018 | $2,472 | $27,122 |
| 2017 | $2,472 +0.3% | $27,122 +13.9% |
| 2016 | $2,463 +14.2% | $23,808 0% |
| 2015 | $2,158 +10.6% | $23,810 +11.3% |
| 2014 | $1,951 | $21,390 |
| 2013 | -- | $21,390 +3% |
| 2012 | -- | $20,770 |
| 2011 | -- | $20,770 +4.4% |
| 2010 | -- | $19,900 |
| 2009 | -- | $19,900 +7.4% |
| 2008 | -- | $18,530 |
| 2007 | -- | $18,530 +4% |
| 2006 | -- | $17,820 -16.8% |
| 2005 | -- | $21,420 +34.5% |
| 2004 | -- | $15,920 -1.4% |
| 2002 | -- | $16,150 -14.2% |
| 2001 | -- | $18,820 |
Find assessor info on the county website
Neighborhood: Lexington Green
Nearby homes
- $652,9004 bd2 ba2.4k sqft2525 Newport Dr, Fort Collins, CO 80526Off Market
- $556,4004 bd2 ba1.7k sqft2537 Newport Dr, Fort Collins, CO 80526Off Market
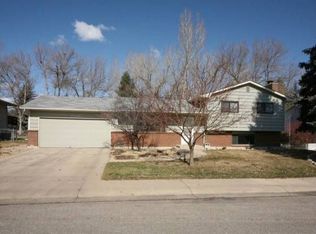
- $547,3004 bd1 ba1.6k sqft2504 Constitution Ave, Fort Collins, CO 80526Off Market
- $620,7004 bd2 ba2.1k sqft2508 Constitution Ave, Fort Collins, CO 80526Off Market

- $572,6003 bd2 ba1.8k sqft2513 Newport Dr, Fort Collins, CO 80526Off Market
- $574,8004 bd1 ba2.1k sqft2530 Newport Dr, Fort Collins, CO 80526Off Market
- $850,0004 bd3 ba2.7k sqft2543 Newport Dr, Fort Collins, CO 80526Sold
- $571,0004 bd1 ba1.6k sqft2524 Newport Dr, Fort Collins, CO 80526Off Market
Nearby schools
GreatSchools rating
- 7/10Bennett Elementary SchoolGrades: PK-5Distance: 1.1 mi
- 5/10Blevins Middle SchoolGrades: 6-8Distance: 0.6 mi
- 8/10Rocky Mountain High SchoolGrades: 9-12Distance: 0.6 mi
Schools provided by the listing agent
- Elementary: Bennett
- Middle: Blevins
- High: Rocky Mountain
- District: Poudre R-1
Source: REcolorado as distributed by MLS GRID. This data may not be complete. We recommend contacting the local school district to confirm school assignments for this home.
Get a cash offer in 3 minutes
Find out how much your home could sell for in as little as 3 minutes with a no-obligation cash offer.
Estimated market value
$658,700
Get a cash offer in 3 minutes
Find out how much your home could sell for in as little as 3 minutes with a no-obligation cash offer.
Estimated market value
$658,700
- Colorado
- Larimer County
- Fort Collins
- 80526
- Lexington Green
- 2531 Newport Drive
Nearby cities
Nearby neighborhoods
Nearby zip codes
Other Fort Collins Topics
