Thoughtfully remodeled modern home in desirable West Fort Collins! Ideally located near the Spring Creek Trail, Rolland Moore Park, and just minutes to shopping, dining, and Colorado State University, this home offers both convenience and an active outdoor lifestyle. Inside, you'll find a tastefully updated interior featuring a stunning oversized primary suite with a 5-piece bath, dual walk-in closets, and a private deck with 220V hookups, ideal for a hot tub retreat. The garden-level finished basement offers flexible living with three bedrooms, including an oversized third bedroom with a fireplace that can easily serve as a second living area, rec room, or media space. Extensive updates provide peace of mind, including a new roof (2026), mini split system (2025), basement remodel (2024), new gutters, flashing and downspouts (2024), new breaker panel with whole-house surge protector (2023), new front and back landscaping (2022-2023), and new heating, A/C, water heater and smart thermostat (2022). The home also features newer windows and an attractive gourmet kitchen. Additional highlights include camper/RV parking, an oversized garage with ample shop space, and custom wood and metal finishes throughout. A rare combination of modern updates, flexible space, and an unbeatable location - this is a must-see!
Sold for $850,000
$850,000
2543 Newport Dr, Fort Collins, CO 80526
4beds
2,789sqft
Single Family Residence
Built in 1974
9,012 Square Feet Lot
$847,400 Zestimate®
$305/sqft
$3,148 Estimated rent
Home value
$847,400
$805,000 - $890,000
$3,148/mo
Zestimate® history
Owner options
List your home for rent
$3,148/mo
Rent Zestimate®
Find your next renter with Zillow Rental Manager. Plus, with online applications, you can quickly screen prospective tenants – for free.
$3,148/mo
Rent Zestimate®
Refinance and save
$4,908/mo
Est. payment
Refinancing to a lower rate could help reduce your monthly payments and save thousands over the life of the loan.
$4,908/mo
Est. payment
Explore your selling options
Work with a Zillow partner agent
Leverage their expertise and Zillow's premium Showcase listings to get your home seen by more buyers.
Get startedList with your own agent
Get your home in front of millions of buyers by listing it on Zillow.
Learn how to do itSell it yourself
Take full control of how buyers see your home on Zillow by listing For Sale by Owner (FSBO).
List your homeWhat's special
Garden-level finished basementStunning oversized primary suiteThoughtfully remodeled modern homeDual walk-in closetsAttractive gourmet kitchenTastefully updated interiorNewer windows
Zillow last checked:
Listing updated:
Listed by:
Jaione Osborne 970-999-4398,
Group Harmony
Bought with:
Mary Huffman, 40037784
RE/MAX of Boulder, Inc
Source: IRES as distributed by MLS GRID,MLS#: 1060381
Facts & features
Interior
Bedrooms & bathrooms
- Bedrooms: 4
- Bathrooms: 3
- Full bathrooms: 2
- 3/4 bathrooms: 1
- Main level bathrooms: 1
Primary bedroom
- Description: Carpet
- Level: Upper
- Area: 750 Square Feet
- Dimensions: 25 x 30
Dining room
- Description: Wood
- Level: Main
- Area: 143 Square Feet
- Dimensions: 11 x 13
Kitchen
- Description: Wood
- Level: Main
- Area: 132 Square Feet
- Dimensions: 12 x 11
Laundry
- Description: Laminate
- Level: Basement
- Area: 77 Square Feet
- Dimensions: 7 x 11
Living room
- Description: Wood
- Level: Main
- Area: 468 Square Feet
- Dimensions: 18 x 26
Heating
- Forced Air
Cooling
- Central Air
Appliances
- Included: Electric Range, Dishwasher, Refrigerator, Microwave
- Laundry: Washer/Dryer Hookup
Features
- Eat-in Kitchen, Open Floorplan, Workshop, High Ceilings, Beamed Ceilings
- Flooring: Wood
- Doors: French Doors
- Basement: Partially Finished
- Has fireplace: Yes
- Fireplace features: Basement
Interior area
- Total structure area: 1,749
- Total interior livable area: 2,789 sqft
- Finished area above ground: 1,749
Property
Parking
- Total spaces: 3
- Parking features: RV Access/Parking, Attached, Oversized
- Attached garage spaces: 3
- Details: Attached
Features
- Levels: Tri-Level
- Patio & porch: Deck
- Exterior features: Balcony
- Fencing: Fenced
Lot
- Size: 9,012 Square Feet
- Features: Paved, Curbs, Gutters, Sidewalks, Street Light
Details
- Additional structures: Storage
- Parcel number: R0101133
- Zoning: RL
- Special conditions: Private Owner
Construction
Type & style
- Home type: SingleFamily
- Architectural style: Contemporary
- Property subtype: Single Family Residence
Materials
- Frame
- Roof: Composition
Condition
- New construction: No
- Year built: 1974
Utilities & green energy
- Electric: City of FTC
- Gas: Xcel Energy
- Sewer: Public Sewer
- Water: City
- Utilities for property: Natural Gas Available, Electricity Available, High Speed Avail
Community & HOA
Community
- Features: Pool, Park, Trail(s)
- Subdivision: Lexington Green
HOA
- Has HOA: No
Location
- Region: Fort Collins
Financial & listing details
- Price per square foot: $305/sqft
- Tax assessed value: $643,700
- Annual tax amount: $4,009
- Date on market: 5/29/2026
- Listing terms: Cash,Conventional,FHA,VA Loan
- Exclusions: Seller's Personal Property
- Electric utility on property: Yes
Price history
| Date | Event | Price |
|---|---|---|
| 6/26/2026 | Sold | $850,000+4.3%$305/sqft |
Source:  IRES as distributed by MLS GRID #1060381 Report a problem IRES as distributed by MLS GRID #1060381 Report a problem | ||
| 6/1/2026 | Pending sale | $815,000$292/sqft |
Source:  REcolorado as distributed by MLS GRID #IR1060381 Report a problem REcolorado as distributed by MLS GRID #IR1060381 Report a problem | ||
| 5/29/2026 | Listed for sale | $815,000+28.1%$292/sqft |
Source: IRES as distributed by MLS GRID #1060381 Report a problem | ||
| 6/28/2021 | Sold | $636,000+110.6%$228/sqft |
Source: IRES as distributed by MLS GRID #941691 Report a problem | ||
| 8/30/2005 | Sold | $302,000$108/sqft |
Source: Public Record Report a problem | ||
Public tax history
| Year | Property taxes | Tax assessment |
|---|---|---|
| 2025 | $4,009 +7.6% | $40,232 -5.4% |
| 2024 | $3,726 +33.6% | $42,518 -1% |
| 2023 | $2,789 -1% | $42,930 +45.3% |
| 2022 | $2,819 -14.1% | $29,538 -2.8% |
| 2021 | $3,279 -0.4% | $30,388 -13.3% |
| 2020 | $3,294 +14.3% | $35,050 -0.7% |
| 2019 | $2,883 | $35,294 +11.6% |
| 2018 | $2,883 | $31,630 |
| 2017 | $2,883 +0.3% | $31,630 +17.5% |
| 2016 | $2,873 +17.7% | $26,921 +0% |
| 2015 | $2,440 +13% | $26,920 +13.7% |
| 2014 | $2,160 | $23,680 |
| 2013 | -- | $23,680 +3.9% |
| 2012 | -- | $22,800 |
| 2011 | -- | $22,800 +6.6% |
| 2010 | -- | $21,390 |
| 2009 | -- | $21,390 -5.2% |
| 2008 | -- | $22,570 |
| 2007 | -- | $22,570 -5.6% |
| 2006 | -- | $23,920 +15.6% |
| 2005 | -- | $20,690 +24.3% |
| 2004 | -- | $16,640 -11.9% |
| 2002 | -- | $18,880 |
| 2001 | -- | $18,880 |
Find assessor info on the county website
Neighborhood: Lexington Green
Nearby homes
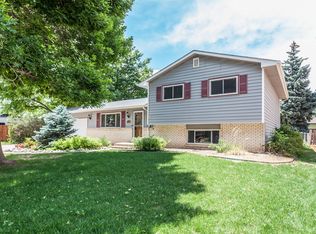
- $545,0004 bd2 ba1.6k sqft2549 Newport Dr, Fort Collins, CO 80526Sold
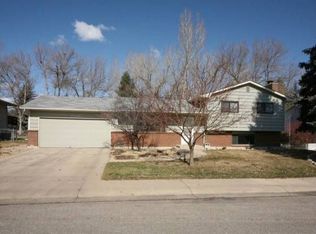
- $556,4004 bd2 ba1.7k sqft2537 Newport Dr, Fort Collins, CO 80526Off Market
- $546,0004 bd1 ba1.7k sqft2512 Constitution Ave, Fort Collins, CO 80526Off Market
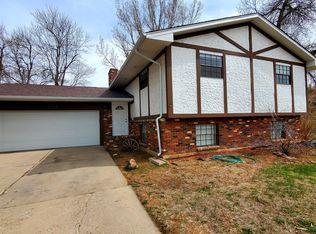
- $557,6004 bd2 ba2.2k sqft2516 Constitution Ave, Fort Collins, CO 80526Off Market
- $537,2004 bd1 ba2k sqft2520 Constitution Ave, Fort Collins, CO 80526Off Market
- $620,7004 bd2 ba2.1k sqft2508 Constitution Ave, Fort Collins, CO 80526Off Market
- $665,0004 bd3 ba2k sqft2531 Newport Dr, Fort Collins, CO 80526Sold
- $581,7003 bd1 ba1.9k sqft2542 Newport Dr, Fort Collins, CO 80526Off Market
Nearby schools
GreatSchools rating
- 7/10Bennett Elementary SchoolGrades: PK-5Distance: 1.2 mi
- 5/10Blevins Middle SchoolGrades: 6-8Distance: 0.6 mi
- 8/10Rocky Mountain High SchoolGrades: 9-12Distance: 0.6 mi
Schools provided by the listing agent
- Elementary: Bennett
- Middle: Blevins
- High: Rocky Mountain
Source: IRES as distributed by MLS GRID. This data may not be complete. We recommend contacting the local school district to confirm school assignments for this home.
Get a cash offer in 3 minutes
Find out how much your home could sell for in as little as 3 minutes with a no-obligation cash offer.
Estimated market value
$847,400
Get a cash offer in 3 minutes
Find out how much your home could sell for in as little as 3 minutes with a no-obligation cash offer.
Estimated market value
$847,400
- Colorado
- Larimer County
- Fort Collins
- 80526
- Lexington Green
- 2543 Newport Dr
Nearby cities
Nearby neighborhoods
Nearby zip codes
Other Fort Collins Topics
