***NEW SALES PRICE!! MOTIVATED SELLER!*** Experience refined living at Village on the Green III, where this tastefully updated 2-bedroom, 2-bathroom condo offers a serene sanctuary amid breathtaking water views. Perfectly suited for discerning buyers seeking modern upgrades and luxurious comforts within a vibrant 55+ community. Enjoy a peaceful ambiance in every room complemented by scenic water features. Adorned with sleek white cabinets, custom backsplash, and granite countertops, the kitchen boasts contemporary style and functionality. The kitchen is also fully-equipped with brand new stainless steel appliances, offering a blend of modern aesthetics and practicality. Revel in opulence with new bathroom vanities featuring cultured marble countertops. Thoughtful layout floods the home with natural light, creating a warm and inviting atmosphere with seamless transition from stylish indoor laminate floors to the screened-in patio extending modern design outdoors. The secluded space is perfect for your morning coffee or evening relaxation. Fresh baseboards, ceiling fans, light fixtures, recessed lights, paint, switches, outlets, plumbing fixtures, and more. Updated electrical panel, water heater, and HVAC system (ALL UPDATED NOV 2023) ensure efficiency and modern technology. Designated covered carport and spacious outside storage closet for convenience. Meticulously maintained landscapes, active clubhouse, pool, game room, library, shuffleboard, BBQ area, and a calendar of engaging weekly events. Close proximity to Westfield Mall, Whole Foods, Historic Downtown Dunedin, Honeymoon Island, and Clearwater Beach. This move-in ready unit promises maintenance-free living in a sought-after community. Schedule a showing today to experience comfort, elegance, and unparalleled tranquility! Cash and conventional buyers welcome!
Sold for $245,000
$245,000
2531 Royal Pines Cir #23-F, Clearwater, FL 33763
2beds
1,095sqft
Condominium
Built in 1980
-- sqft lot
$219,700 Zestimate®
$224/sqft
$2,051 Estimated rent
Home value
$219,700
$202,000 - $237,000
$2,051/mo
Zestimate® history
Owner options
List your home for rent
$2,051/mo
Rent Zestimate®
Find your next renter with Zillow Rental Manager. Plus, with online applications, you can quickly screen prospective tenants – for free.
$2,051/mo
Rent Zestimate®
Refinance and save
$2,334/mo
Est. payment
Refinancing to a lower rate could help reduce your monthly payments and save thousands over the life of the loan.
$2,334/mo
Est. payment
Explore your selling options
Work with a Zillow partner agent
Leverage their expertise and Zillow's premium Showcase listings to get your home seen by more buyers.
Get startedList with your own agent
Get your home in front of millions of buyers by listing it on Zillow.
Learn how to do itSell it yourself
Take full control of how buyers see your home on Zillow by listing For Sale by Owner (FSBO).
List your homeWhat's special
Modern upgradesModern aestheticsContemporary styleStylish indoor laminate floorsNew bathroom vanitiesHoneymoon islandCultured marble countertops
Zillow last checked:
Listing updated:
Listed by:
Jessica Martin 901-240-9790,
BAY TO BAY BROKERAGE 813-230-8046
Bought with:
Candice Johnson, 3375571
COLDWELL BANKER REALTY
Source: Stellar MLS,MLS#: T3491719 Originating MLS: Tampa
Originating MLS: Tampa
Facts & features
Interior
Bedrooms & bathrooms
- Bedrooms: 2
- Bathrooms: 2
- Full bathrooms: 2
Rooms
- Room types: Attic, Utility Room
Primary bedroom
- Features: Walk-In Closet(s)
- Level: First
- Dimensions: 9x14
Kitchen
- Level: First
- Dimensions: 8x10
Living room
- Level: First
- Dimensions: 12x18
Heating
- Central, Electric, Heat Pump
Cooling
- Central Air
Appliances
- Included: Dishwasher, Electric Water Heater, Exhaust Fan, Microwave, Range, Refrigerator
- Laundry: Electric Dryer Hookup, Inside, Laundry Room, Washer Hookup
Features
- Ceiling Fan(s), Living Room/Dining Room Combo, Open Floorplan, Solid Surface Counters, Stone Counters, Thermostat, Walk-In Closet(s)
- Flooring: Ceramic Tile, Luxury Vinyl
- Doors: Sliding Doors
- Has fireplace: No
- Common walls with other units/homes: Corner Unit
Interior area
- Total structure area: 1,095
- Total interior livable area: 1,095 sqft
Property
Parking
- Total spaces: 1
- Parking features: Assigned, Covered
- Carport spaces: 1
Features
- Levels: One
- Stories: 1
- Patio & porch: Screened
- Exterior features: Balcony, Lighting, Sidewalk, Storage
- Has view: Yes
- View description: Water, Pond
- Has water view: Yes
- Water view: Water,Pond
- Waterfront features: Pond Access
Details
- Additional structures: Storage
- Parcel number: 302816941210002306
- Special conditions: None
Construction
Type & style
- Home type: Condo
- Property subtype: Condominium
Materials
- Stucco, Wood Siding
- Foundation: Slab
- Roof: Shingle
Condition
- Completed
- New construction: No
- Year built: 1980
Utilities & green energy
- Sewer: Public Sewer
- Water: Private
- Utilities for property: BB/HS Internet Available, Cable Connected, Electricity Connected, Phone Available, Sewer Connected, Water Connected
Community & HOA
Community
- Features: Buyer Approval Required, Clubhouse, Fitness Center, No Truck/RV/Motorcycle Parking, Pool
- Pet fee: $0 monthly
- Senior community: Yes
- Subdivision: VILLAGE ON THE GREEN III
HOA
- Has HOA: Yes
- Services included: Cable TV, Community Pool, Reserve Fund, Insurance, Internet, Maintenance Structure, Maintenance Grounds, Pool Maintenance, Recreational Facilities, Sewer, Trash, Water
- HOA fee: $523 monthly
- HOA name: Arnie Holder
- HOA phone: 727-726-8000
Location
- Region: Clearwater
Financial & listing details
- Price per square foot: $224/sqft
- Tax assessed value: $220,323
- Annual tax amount: $891
- Date on market: 12/13/2023
- Cumulative days on market: 128 days
- Listing terms: Cash,Conventional
- Ownership: Condominium
- Total actual rent: 0
- Electric utility on property: Yes
- Road surface type: Paved
Price history
| Date | Event | Price |
|---|---|---|
| 4/9/2024 | Sold | $245,000+0%$224/sqft |
Source:  Stellar MLS #T3491719 Report a problem Stellar MLS #T3491719 Report a problem | ||
| 3/4/2024 | Pending sale | $244,900$224/sqft |
Source: Stellar MLS #T3491719 Report a problem | ||
| 2/29/2024 | Price change | $244,900-2%$224/sqft |
Source: Stellar MLS #T3491719 Report a problem | ||
| 2/22/2024 | Price change | $249,900-5.7%$228/sqft |
Source: Stellar MLS #T3491719 Report a problem | ||
| 2/15/2024 | Price change | $265,000-5.3%$242/sqft |
Source: Stellar MLS #T3491719 Report a problem | ||
| 1/31/2024 | Price change | $279,900-1.8%$256/sqft |
Source: Stellar MLS #T3491719 Report a problem | ||
| 1/19/2024 | Price change | $284,900-5%$260/sqft |
Source: Stellar MLS #T3491719 Report a problem | ||
| 12/13/2023 | Listed for sale | $299,900-8.8%$274/sqft |
Source: Stellar MLS #T3491719 Report a problem | ||
| 12/5/2023 | Listing removed | -- |
Source: Stellar MLS #U8217030 Report a problem | ||
| 11/25/2023 | Listed for sale | $329,000+119.3%$300/sqft |
Source: Stellar MLS #U8217030 Report a problem | ||
| 11/2/2023 | Sold | $150,000-31.5%$137/sqft |
Source: Public Record Report a problem | ||
| 10/19/2023 | Listed for sale | $219,000+157.6%$200/sqft |
Source: Stellar MLS #U8217030 Report a problem | ||
| 12/18/2015 | Sold | $85,000-5.5%$78/sqft |
Source: Stellar MLS #U7759098 Report a problem | ||
| 12/7/2015 | Listed for sale | $89,900$82/sqft |
Source: BRADSHAW & BRADSHAW REALTY SER #U7759098 Report a problem | ||
| 10/7/2012 | Listing removed | $850$1/sqft |
Source: Bradshaw & Bradshaw Realty Services, Inc. #U7552271 Report a problem | ||
| 7/4/2012 | Listed for rent | $850$1/sqft |
Source: Bradshaw & Bradshaw Realty Services, Inc. #U7552271 Report a problem | ||
Public tax history
| Year | Property taxes | Tax assessment |
|---|---|---|
| 2024 | $4,175 +345.4% | $220,323 +142.3% |
| 2023 | $937 +5.2% | $90,927 +3% |
| 2022 | $891 +0.9% | $88,279 +3% |
| 2021 | $884 +1.4% | $85,708 +1.4% |
| 2020 | $871 +3.5% | $84,525 +2.3% |
| 2019 | $842 | $82,625 +1.9% |
| 2018 | $842 +2.9% | $81,084 +2.1% |
| 2017 | $818 +7.9% | $79,416 +2.1% |
| 2016 | $759 -46.8% | $77,783 +7.1% |
| 2015 | $1,425 +13.1% | $72,599 +19.4% |
| 2014 | $1,261 +10.4% | $60,800 +14.5% |
| 2013 | $1,142 +7.2% | $53,111 +7.2% |
| 2012 | $1,065 | $49,560 -0.6% |
| 2011 | -- | $49,864 +4.9% |
| 2010 | -- | $47,547 -47.3% |
| 2009 | -- | $90,138 -10.8% |
| 2008 | $2,056 | $101,000 -17% |
| 2007 | -- | $121,700 +45.4% |
| 2005 | -- | $83,700 +10% |
| 2004 | $1,748 +8.3% | $76,100 +8.9% |
| 2003 | $1,614 +23.7% | $69,900 +7.4% |
| 2002 | $1,305 | $65,100 +15.2% |
| 2001 | $1,305 +3.9% | $56,500 +3.5% |
| 2000 | $1,255 | $54,600 |
Find assessor info on the county website
Neighborhood: Village on the Green
Nearby homes
- $201,300-- bd-- ba1k sqft2532 Royal Pines Cir #21-A, Clearwater, FL 33763Off Market
- $181,000-- bd-- ba1k sqft2532 Royal Pines Cir #21-B, Clearwater, FL 33763Off Market
- $172,5001 bd2 ba815 sqft2532 Royal Pines Cir #21-C, Clearwater, FL 33763Sold
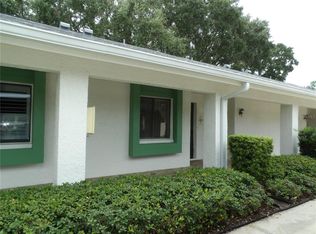
- $154,600-- bd-- ba815 sqft2532 Royal Pines Cir #21-D, Clearwater, FL 33763Off Market
- $189,400-- bd-- ba1k sqft2532 Royal Pines Cir #21, Clearwater, FL 33763Off Market
- $220,0002 bd2 ba1k sqft2532 Royal Pines Cir #21-F, Clearwater, FL 33763Sold
- $197,4002 bd2 ba1.1k sqft2526 Royal Pines Cir #22-A, Clearwater, FL 33763Off Market
- $181,400-- bd-- ba1k sqft2526 Royal Pines Cir #22-B, Clearwater, FL 33763Off Market
- $172,1001 bd2 ba810 sqft2526 Royal Pines Cir #22-C, Clearwater, FL 33763Off Market
Nearby schools
GreatSchools rating
- 8/10Leila Davis Elementary SchoolGrades: PK-5Distance: 1.5 mi
- 6/10Safety Harbor Middle SchoolGrades: 6-8Distance: 3.3 mi
- 5/10Countryside High SchoolGrades: PK,9-12Distance: 2 mi
Get a cash offer in 3 minutes
Find out how much your home could sell for in as little as 3 minutes with a no-obligation cash offer.
Estimated market value
$219,700
Get a cash offer in 3 minutes
Find out how much your home could sell for in as little as 3 minutes with a no-obligation cash offer.
Estimated market value
$219,700
- Florida
- Pinellas County
- Clearwater
- 33763
- Village on the Green
- 2531 Royal Pines Cir Unit 23-F
Nearby cities
Nearby neighborhoods
Nearby zip codes
Other Clearwater Topics
