Skip main navigation
Off market
Street View
  • $223,400

    2531 S 248th St APT A19, Kent, WA 98032

    1beds
    714sqft
    Condo
    Built in 1980
    -- sqft lot
    $223,400 Zestimate®
    $313/sqft
    $1,713 Estimated rent

    Home value

    $223,400

    $210,000 - $237,000

    $1,713/mo

    Zestimate® history
    Loading
    Loading...

    Owner options

    List your home for rent

    $1,713/mo

    Rent Zestimate®

    Find your next renter with Zillow Rental Manager. Plus, with online applications, you can quickly screen prospective tenants – for free.

    Learn more

    $1,713/mo

    Rent Zestimate®

    Refinance and save

    $1,458/mo

    Est. payment

    Refinancing to a lower rate could help reduce your monthly payments and save thousands over the life of the loan.

    See today's rates

    $1,458/mo

    Est. payment

    Explore your selling options

    Work with a Zillow partner agent

    Leverage their expertise and Zillow's premium Showcase listings to get your home seen by more buyers.

    Get started

    List with your own agent

    Get your home in front of millions of buyers by listing it on Zillow.

    Learn how to do it

    Sell it yourself

    Take full control of how buyers see your home on Zillow by listing For Sale by Owner (FSBO).

    List your home

    What's special

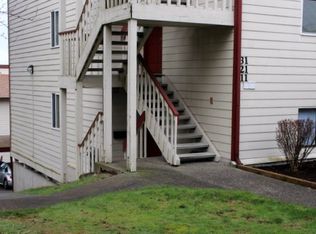
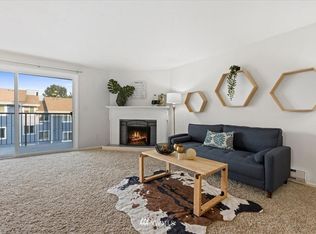
    Charming & Convenient Commuter Condo! Ground-level living w/ updates throughout provides a peaceful escape from the day-to-day living. The comfortable kitchen provides a great space for sharpening your chef skills & an open floor plan is ideal for entertaining. Bedrooms are versatile & ready for your changing needs. Enjoy lovely views from the balcony & explore the seasonal outdoor pool, reserved covered parking & simple access to local parks & commuting options!

    This property is off market, which means it's not currently listed for sale or rent on Zillow. This may be different from what's available on other websites or public sources.
    Facts & features

    Interior

    Bedrooms & bathrooms
    • Bedrooms: 1
    • Bathrooms: 1
    • Full bathrooms: 1
    Heating
    • Baseboard, Electric
    Cooling
    • Wall
    Appliances
    • Included: Dishwasher, Range / Oven, Refrigerator
    Features
    • Flooring: Laminate, Linoleum / Vinyl
    • Has fireplace: Yes
    Interior area
    • Total interior livable area: 714 sqft

    Property

    Parking
    • Total spaces: 1
    • Parking features: Carport
    Features
    • Exterior features: Wood
    • Has view: Yes
    • View description: City
    Lot
    • Size: 3.41 Acres
    Details
    • Parcel number: 8138850090

    Construction

    Type & style
    • Home type: Condo
    Materials
    • wood frame
    • Roof: Composition
    Condition
    • Year built: 1980

    Community & neighborhood

    Location
    • Region: Kent

    HOA & financial

    HOA
    • Has HOA: Yes
    • HOA fee: $26 monthly

    Other

    Other facts
    • Bus line nearby: Y
    • Property type: COND
    • Remodeled (y/n): Y
    • Special assessment (y/n): Y
    • Dining room location: Main
    • Energy source: Electric
    • Exterior: Wood Products, Wood
    • Living room location: Main
    • Master bedroom location: Main
    • Roof: Composition
    • Style: 30 - Condo (1 Level)
    • Entrance level: Main
    • Form 17: Provided
    • Possesion: Closing
    • Cats and dogs: Subj to Restrictions
    • Lot details: Paved Street, Dead End Street, Cul-de-sac, Sidewalk
    • Kitchen location: Main
    • Heating and cooling: Wall
    • Architecture: Contemporary
    • Potential terms: Conventional, Cash Out, VA, State Bond
    • Unit features: Insulated Windows, Balcony/Deck/Patio, End Unit, Ground Floor
    • Parking type: Carport
    • Appliance hookups: Dryer-Electric, Washer
    • Common features: Pool-Outdoor, Club House, Outside Entry
    • Home owner dues include: Lawn Service, Water/Sewer, Garbage, Earthquake Ins.
    • Floor covering: Laminate, Vinyl
    • Appliances that stay: Range/Oven, Dishwasher, Refrigerator
    • Offers: Reviewed on receipt

    Price history

    DateEventPrice
    7/25/2019Sold$163,000+117.3%$228/sqft
    Source: NWMLS as distributed by MLS GRID #1474804 Report a problem
    9/26/2014Sold$75,000+200%$105/sqft
    Source: NWMLS as distributed by MLS GRID #646932 Report a problem
    6/3/2014Sold$25,000$35/sqft
    Source: Public Record Report a problem

    Public tax history

    YearProperty taxesTax assessment
    2025$2,784 +16.8%$225,000 +9.8%
    2024$2,385 -11.9%$205,000 -10.1%
    2023$2,706 +17.1%$228,000 +10.7%
    2022$2,311 +4.7%$206,000 +21.2%
    2021$2,208 +10.6%$170,000 +15.6%
    2020$1,998 +12.9%$147,000 +11.4%
    2019$1,769 +32.6%$132,000 +24.5%
    2018$1,334 -3.7%$106,000 +14%
    2017$1,386 +53%$93,000 +4.5%
    2016$906 $89,000 +14.1%
    2015$906 $78,000 +27.9%
    2014$906 $61,000 +29.8%
    2013$906 $47,000 -25.4%
    2012-- $63,000 -36.4%
    2011-- $99,000 -4.8%
    2010-- $104,000
    2009-- $104,000 +22.4%
    2007-- $85,000 +11.8%
    2006-- $76,000 +2.7%
    2005-- $74,000 +27.8%
    2001$704 +24.3%$57,900 +32.5%
    2000$566 $43,700

    Find assessor info on the county website

    Neighborhood: Saltair Hills

    Nearby schools

    GreatSchools rating
    Schools provided by the listing agent
    • Elementary: Parkside
    • Middle: Pacific
    • High: Aviation
    • District: Highline

    Source: The MLS. This data may not be complete. We recommend contacting the local school district to confirm school assignments for this home.

    Get a cash offer in 3 minutes
    Find out how much your home could sell for in as little as 3 minutes with a no-obligation cash offer.
    Estimated market value
    $223,400
    Get a cash offer in 3 minutes
    Find out how much your home could sell for in as little as 3 minutes with a no-obligation cash offer.
    Estimated market value
    $223,400