Sellers are Motivated to work with the right Buyer Offering $10,000 for remodeling. More than QUARTER of an Acre, NO HOA, Backyard privacy provided by a 6ft TREX fence 25 Yrs warranty, CalSpa hot tub. Workshop and Storage with Electricity is a standout, tailored for hobbyists. Discover comfort and functionality, this gem welcomes you with gorgeous wood floors, spacious kitchen, cozy fireplace and charming bedrooms, 5 piece primary bathroom and Bonus bedroom in the basement giving you plenty of space for convenience and character. The advanced insulation and house fan significantly reduce energy bills. Newer sprinkler system including easy-to-use Wyze sprinkler control. Radon mitigation system with a 10-year warranty. Excellent location near light rail, DTC, Cherry Creek School District and less than 7min drive to Cherry Creek State Park. Connect with nature sitting on the front Porch overlooking the peaceful fountain and wooded area. Don't miss out-schedule your showing today!
Sold for $620,000
$620,000
2531 S Oakland Street, Aurora, CO 80014
5beds
3,293sqft
Single Family Residence
Built in 1980
0.28 Acres Lot
$648,800 Zestimate®
$188/sqft
$4,289 Estimated rent
Home value
$648,800
$616,000 - $681,000
$4,289/mo
Zestimate® history
Owner options
List your home for rent
$4,289/mo
Rent Zestimate®
Find your next renter with Zillow Rental Manager. Plus, with online applications, you can quickly screen prospective tenants – for free.
$4,289/mo
Rent Zestimate®
Refinance and save
$2,890/mo
Est. payment
Refinancing to a lower rate could help reduce your monthly payments and save thousands over the life of the loan.
$2,890/mo
Est. payment
Explore your selling options
Work with a Zillow partner agent
Leverage their expertise and Zillow's premium Showcase listings to get your home seen by more buyers.
Get startedList with your own agent
Get your home in front of millions of buyers by listing it on Zillow.
Learn how to do itSell it yourself
Take full control of how buyers see your home on Zillow by listing For Sale by Owner (FSBO).
List your homeWhat's special
Cozy fireplaceBonus bedroomCherry creek school districtSpacious kitchenGorgeous wood floorsBackyard privacyNewer sprinkler system
Zillow last checked:
Listing updated:
Listed by:
Nieves Hulko 303-517-5098 Nieves@Right4Urealty.com,
Right 4 U Realty LLC
Bought with:
Nieves Hulko, 100039033
Right 4 U Realty LLC
Source: REcolorado as distributed by MLS GRID,MLS#: 2039233
Facts & features
Interior
Bedrooms & bathrooms
- Bedrooms: 5
- Bathrooms: 4
- Full bathrooms: 3
- 1/2 bathrooms: 1
- Main level bathrooms: 1
Primary bedroom
- Description: Tons Of Space To Play With
- Level: Upper
- Area: 900 Square Feet
- Dimensions: 30 x 30
Bedroom
- Description: Non Conforming Great Extra Space
- Level: Basement
- Area: 210 Square Feet
- Dimensions: 10 x 21
Bedroom
- Level: Upper
- Area: 378 Square Feet
- Dimensions: 18 x 21
Bedroom
- Level: Upper
- Area: 240 Square Feet
- Dimensions: 15 x 16
Bedroom
- Level: Upper
- Area: 285 Square Feet
- Dimensions: 15 x 19
Bathroom
- Level: Main
- Area: 45 Square Feet
- Dimensions: 5 x 9
Bathroom
- Description: Doble Sink
- Level: Basement
- Area: 204 Square Feet
- Dimensions: 12 x 17
Bathroom
- Description: 5 Piece Master With Jetted Tub
- Level: Upper
- Area: 360 Square Feet
- Dimensions: 15 x 24
Bathroom
- Description: Doble Sinks And Title
- Level: Upper
- Area: 176 Square Feet
- Dimensions: 8 x 22
Dining room
- Description: Great For Gathering
- Level: Main
- Area: 378 Square Feet
- Dimensions: 18 x 21
Family room
- Description: Fire Place, Inviting Setting
- Level: Main
- Area: 612 Square Feet
- Dimensions: 18 x 34
Game room
- Description: Unlimited Possibilities
- Level: Basement
- Area: 1080 Square Feet
- Dimensions: 30 x 36
Kitchen
- Description: Granite Counter Tops, Doble Oven, Trash Compactor
- Level: Main
- Area: 630 Square Feet
- Dimensions: 18 x 35
Laundry
- Description: Cabinets And Storage With Pullout Trashcan
- Level: Main
- Area: 225 Square Feet
- Dimensions: 15 x 15
Living room
- Description: Brazilian Cherry Floors And Bay Window
- Level: Main
- Area: 324 Square Feet
- Dimensions: 18 x 18
Office
- Description: French Doors With A Closed Can Be A Main Floor Bedroom
- Level: Main
- Area: 315 Square Feet
- Dimensions: 15 x 21
Utility room
- Description: Extra Washer&Dryer, Mechanical Room Extra Storage
- Level: Basement
- Area: 216 Square Feet
- Dimensions: 24 x 9
Heating
- Forced Air
Cooling
- Attic Fan, Central Air
Appliances
- Included: Convection Oven, Cooktop, Dishwasher, Disposal, Double Oven, Dryer, Gas Water Heater, Microwave, Refrigerator, Self Cleaning Oven, Trash Compactor, Washer
Features
- Ceiling Fan(s), Five Piece Bath, Granite Counters, High Ceilings, Kitchen Island, Laminate Counters, Open Floorplan, Pantry, Primary Suite, Radon Mitigation System, Smoke Free, Walk-In Closet(s)
- Flooring: Carpet, Laminate, Tile, Wood
- Windows: Bay Window(s), Double Pane Windows
- Basement: Finished
- Number of fireplaces: 1
- Fireplace features: Family Room
- Common walls with other units/homes: No Common Walls
Interior area
- Total structure area: 3,293
- Total interior livable area: 3,293 sqft
- Finished area above ground: 2,356
- Finished area below ground: 774
Property
Parking
- Total spaces: 3
- Parking features: Concrete
- Attached garage spaces: 2
- Details: RV Spaces: 1
Features
- Levels: Two
- Stories: 2
- Patio & porch: Covered, Front Porch, Patio
- Exterior features: Gas Valve, Lighting, Private Yard, Rain Gutters, Smart Irrigation, Water Feature
- Has spa: Yes
- Spa features: Spa/Hot Tub, Heated
- Fencing: Full
Lot
- Size: 0.28 Acres
- Features: Landscaped, Many Trees, Near Public Transit, Sprinklers In Front, Sprinklers In Rear
Details
- Parcel number: 031256411
- Special conditions: Standard
Construction
Type & style
- Home type: SingleFamily
- Architectural style: Traditional
- Property subtype: Single Family Residence
Materials
- Brick, Frame, Metal Siding
- Foundation: Concrete Perimeter
- Roof: Composition
Condition
- Year built: 1980
Utilities & green energy
- Electric: 110V, 220 Volts
- Sewer: Public Sewer
- Water: Public
- Utilities for property: Cable Available, Electricity Connected, Natural Gas Connected, Phone Available
Green energy
- Energy efficient items: HVAC, Insulation
Community & HOA
Community
- Security: Carbon Monoxide Detector(s), Smoke Detector(s), Water Leak/Flood Alarm
- Subdivision: None
HOA
- Has HOA: No
Location
- Region: Aurora
Financial & listing details
- Price per square foot: $188/sqft
- Tax assessed value: $649,500
- Annual tax amount: $2,357
- Date on market: 6/29/2023
- Listing terms: Cash,Conventional,FHA,VA Loan
- Exclusions: None
- Ownership: Individual
- Electric utility on property: Yes
- Road surface type: Paved
Price history
| Date | Event | Price |
|---|---|---|
| 10/27/2023 | Sold | $620,000-11.4%$188/sqft |
Source:  REcolorado as distributed by MLS GRID #2039233 Report a problem REcolorado as distributed by MLS GRID #2039233 Report a problem | ||
| 10/20/2023 | Pending sale | $699,900$213/sqft |
Source: REcolorado as distributed by MLS GRID #2039233 Report a problem | ||
| 9/29/2023 | Price change | $699,900-2.7%$213/sqft |
Source: REcolorado as distributed by MLS GRID #2039233 Report a problem | ||
| 8/25/2023 | Price change | $719,000-2.7%$218/sqft |
Source: REcolorado as distributed by MLS GRID #2039233 Report a problem | ||
| 7/26/2023 | Price change | $739,000-2.6%$224/sqft |
Source: REcolorado as distributed by MLS GRID #2039233 Report a problem | ||
| 6/29/2023 | Listed for sale | $759,000+59.8%$230/sqft |
Source: REcolorado as distributed by MLS GRID #2039233 Report a problem | ||
| 7/28/2017 | Sold | $475,000$144/sqft |
Source:  IRES as distributed by MLS GRID #823349 Report a problem IRES as distributed by MLS GRID #823349 Report a problem | ||
| 6/8/2017 | Listed for sale | $475,000$144/sqft |
Source: Signature Realty #3587783 Report a problem | ||
Public tax history
| Year | Property taxes | Tax assessment |
|---|---|---|
| 2025 | $3,174 +13.4% | $40,594 +0.4% |
| 2024 | $2,798 +18.7% | $40,448 -9.2% |
| 2023 | $2,357 -0.6% | $44,561 +36.9% |
| 2022 | $2,372 | $32,547 -2.8% |
| 2021 | -- | $33,484 -8% |
| 2020 | $2,614 +28.5% | $36,394 |
| 2019 | $2,033 | -- |
| 2018 | $2,033 +1.5% | $27,583 |
| 2017 | $2,004 | $27,583 +15.2% |
| 2016 | -- | $23,952 |
| 2015 | -- | $23,952 +55.7% |
| 2014 | $1,766 +38% | $15,379 -16.1% |
| 2013 | $1,280 | $18,340 |
| 2012 | -- | $18,340 |
| 2011 | $1,368 +2.7% | $18,340 +4% |
| 2010 | $1,332 -17.3% | $17,630 |
| 2009 | $1,611 | $17,630 -16.4% |
| 2008 | -- | $21,078 |
| 2007 | -- | $21,078 +0.6% |
| 2006 | -- | $20,959 |
| 2005 | -- | $20,959 -4.6% |
| 2002 | $1,618 +7.3% | $21,960 +13.1% |
| 2001 | $1,508 | $19,420 |
Find assessor info on the county website
Neighborhood: East Ridge - Ptarmigan Park
Nearby homes
- $775,0006 bd4 ba3.7k sqft2501 S Oakland St, Aurora, CO 80014Sold
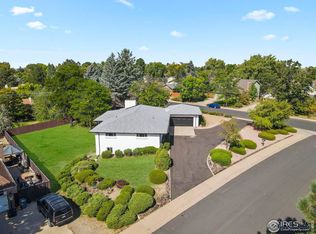
- $650,0005 bd4 ba3.3k sqft2561 S Oakland St, Aurora, CO 80014Sold

- $496,300-- bd2 ba1.6k sqft2624 S Nome St, Aurora, CO 80014Off Market
- $473,5002 bd2 ba1.3k sqft2634 S Nome St, Aurora, CO 80014Off Market
- $700,1006 bd3 ba3.6k sqft2532 S Oakland St, Aurora, CO 80014Off Market
- $575,0006 bd4 ba3.5k sqft2591 S Oakland St, Aurora, CO 80014Sold
- $474,5002 bd3 ba1.3k sqft2604 S Nome St, Aurora, CO 80014Off Market
- $632,4005 bd4 ba3.4k sqft2644 S Nome St, Aurora, CO 80014Off Market
Nearby schools
GreatSchools rating
- 4/10Eastridge Community Elementary SchoolGrades: PK-5Distance: 0.3 mi
- 3/10Prairie Middle SchoolGrades: 6-8Distance: 1 mi
- 6/10Overland High SchoolGrades: 9-12Distance: 0.9 mi
Schools provided by the listing agent
- Elementary: Eastridge
- Middle: Prairie
- High: Overland
- District: Cherry Creek 5
Source: REcolorado as distributed by MLS GRID. This data may not be complete. We recommend contacting the local school district to confirm school assignments for this home.
Get a cash offer in 3 minutes
Find out how much your home could sell for in as little as 3 minutes with a no-obligation cash offer.
Estimated market value
$648,800
Get a cash offer in 3 minutes
Find out how much your home could sell for in as little as 3 minutes with a no-obligation cash offer.
Estimated market value
$648,800
- Colorado
- Arapahoe County
- Aurora
- 80014
- East Ridge - Ptarmigan Park
- 2531 S Oakland Street
Nearby cities
Nearby neighborhoods
Nearby zip codes
Other Aurora Topics
