Wonderful two story home on an expansive 11,000 sq ft lot! Enjoy the privacy that this spacious lot brings you, a fully fenced backyard with plenty of trees, extended patio and large yard providing you with the perfect setup for outdoor entertainment and taking in the serene setting. Located in a quiet neighborhood within the Cherry Creek School District, you’re close to parks, Cherry Creek Reservoir and State Park, Cherry Creek Country Club and golf course, and NO HOA! This home welcomes you in with a formal living room, office with glass French doors and hardwood floors flowing into the formal dining room. The updated kitchen features granite counters, tile backsplash, pantry and Stainless Steel appliances, all included. The cozy family room has a gas fireplace, built-in shelving and a large window for natural light. Space for everyone on the upper level with an expansive full bathroom, and four bedrooms including the primary suite with walk- in closet and private 5pc bathroom. The living space continues in the finished basement with a Rec Room area, additional family room that can be used as an office or non-conforming bedroom with access to the three-quarter bathroom giving you a perfect setup for guests! The unfinished portion gives you room for storage or future expansion if desired. This lot has room for everything, including plenty of parking with an RV parking space and pull through to the backyard. Close to all major routes for convenient commuting to Denver, DIA, Lone Tree and more! Don’t miss out on this fantastic home on an incredible lot!
Sold for $650,000
$650,000
2561 S Oakland Street, Aurora, CO 80014
5beds
3,379sqft
Single Family Residence
Built in 1981
0.26 Acres Lot
$650,500 Zestimate®
$192/sqft
$4,021 Estimated rent
Home value
$650,500
$618,000 - $683,000
$4,021/mo
Zestimate® history
Owner options
List your home for rent
$4,021/mo
Rent Zestimate®
Find your next renter with Zillow Rental Manager. Plus, with online applications, you can quickly screen prospective tenants – for free.
$4,021/mo
Rent Zestimate®
Refinance and save
$3,827/mo
Est. payment
Refinancing to a lower rate could help reduce your monthly payments and save thousands over the life of the loan.
$3,827/mo
Est. payment
Explore your selling options
Work with a Zillow partner agent
Leverage their expertise and Zillow's premium Showcase listings to get your home seen by more buyers.
Get startedList with your own agent
Get your home in front of millions of buyers by listing it on Zillow.
Learn how to do itSell it yourself
Take full control of how buyers see your home on Zillow by listing For Sale by Owner (FSBO).
List your homeWhat's special
Golf courseGas fireplacePlenty of treesRv parking spaceAdditional family roomSpacious lotCozy family room
Zillow last checked:
Listing updated:
Listed by:
Team Lassen 303-668-7007 info@teamlassen.com,
MB Team Lassen
Bought with:
Hamid Ahmed, 100039550
Brokers Guild Homes
Source: REcolorado as distributed by MLS GRID,MLS#: 8446339
Facts & features
Interior
Bedrooms & bathrooms
- Bedrooms: 5
- Bathrooms: 4
- Full bathrooms: 2
- 3/4 bathrooms: 1
- 1/2 bathrooms: 1
- Main level bathrooms: 1
Primary bedroom
- Description: Primary Suite With Walk-In Closet And Private Bath
- Level: Upper
Bedroom
- Description: Secondary Bedroom On Upper
- Level: Upper
Bedroom
- Description: Third Bedroom On Upper
- Level: Upper
Bedroom
- Description: Fourth Bedroom On Upper
- Level: Upper
Bedroom
- Description: Non-Confirming Bedroom In Basement With Access To Bathroom
- Level: Basement
Primary bathroom
- Description: 5pc Primary Bathroom With Dual Sinks, Walk-In Shower And Soaking Tub
- Level: Upper
Bathroom
- Description: Powder Bath On Main
- Level: Main
Bathroom
- Description: Full Bathroom With Dual Sinks And Tub/Shower Combo
- Level: Upper
Bathroom
- Description: Basement Bathroom With Walk-In Shower
- Level: Basement
Bonus room
- Description: Rec Room In Finished Basement
- Level: Basement
Dining room
- Description: Dining Room With Hardwood Floors Flowing Into Kitchen
- Level: Main
Family room
- Description: Family Room With Hardwood Floors And Gas Fireplace
- Level: Main
Family room
- Description: Secondary Family Room In Basement, Can Be Used For A Rec Room Or Office
- Level: Basement
Kitchen
- Description: Eat-In Kitchen With Granite Counters, Tile Backsplash, Pantry And Ss Appliances
- Level: Main
Laundry
- Description: Laundry Room With Washer/Dryer Included
- Level: Main
Living room
- Description: Formal Living Room Upon Entry With Hardwood Floors
- Level: Main
Office
- Description: Office With Glass French Doors And Hardwood Floors
- Level: Main
Heating
- Forced Air
Cooling
- Central Air
Appliances
- Included: Dishwasher, Disposal, Dryer, Microwave, Oven, Range, Refrigerator, Washer
- Laundry: In Unit
Features
- Built-in Features, Eat-in Kitchen, Five Piece Bath, Granite Counters, Pantry, Primary Suite, Walk-In Closet(s)
- Flooring: Carpet, Tile, Wood
- Windows: Double Pane Windows
- Basement: Full
- Number of fireplaces: 1
- Fireplace features: Family Room, Gas
Interior area
- Total structure area: 3,379
- Total interior livable area: 3,379 sqft
- Finished area above ground: 2,480
- Finished area below ground: 600
Property
Parking
- Total spaces: 3
- Parking features: Garage - Attached
- Attached garage spaces: 2
- Details: RV Spaces: 1
Features
- Levels: Two
- Stories: 2
- Patio & porch: Covered, Patio
- Exterior features: Private Yard
- Fencing: Full
Lot
- Size: 0.26 Acres
Details
- Parcel number: 031256429
- Special conditions: Standard
Construction
Type & style
- Home type: SingleFamily
- Property subtype: Single Family Residence
Materials
- Frame
- Roof: Metal
Condition
- Updated/Remodeled
- Year built: 1981
Utilities & green energy
- Sewer: Public Sewer
- Water: Public
- Utilities for property: Cable Available, Internet Access (Wired)
Community & HOA
Community
- Security: Carbon Monoxide Detector(s), Smoke Detector(s), Video Doorbell
- Subdivision: Little Horn
HOA
- Has HOA: No
Location
- Region: Aurora
Financial & listing details
- Price per square foot: $192/sqft
- Tax assessed value: $650,800
- Annual tax amount: $1,609
- Date on market: 2/29/2024
- Listing terms: Cash,Conventional,FHA,VA Loan
- Exclusions: White Curtains In The Upstairs Middle Bedroom, Garage Refrigerator
- Ownership: Individual
Price history
| Date | Event | Price |
|---|---|---|
| 4/23/2024 | Sold | $650,000+1.6%$192/sqft |
Source:  REcolorado as distributed by MLS GRID #8446339 Report a problem REcolorado as distributed by MLS GRID #8446339 Report a problem | ||
| 3/4/2024 | Pending sale | $640,000$189/sqft |
Source: REcolorado as distributed by MLS GRID #8446339 Report a problem | ||
| 2/29/2024 | Listed for sale | $640,000+287.9%$189/sqft |
Source: REcolorado as distributed by MLS GRID #8446339 Report a problem | ||
| 7/13/1994 | Sold | $165,000$49/sqft |
Source: Public Record Report a problem | ||
Public tax history
| Year | Property taxes | Tax assessment |
|---|---|---|
| 2025 | $2,385 +13.4% | $40,676 +9.6% |
| 2024 | $2,103 +30.7% | $37,098 -9.9% |
| 2023 | $1,609 -0.6% | $41,178 +41.2% |
| 2022 | $1,619 | $29,170 -2.8% |
| 2021 | -- | $30,009 +15.1% |
| 2020 | $1,359 -0.7% | $26,069 |
| 2019 | $1,368 | -- |
| 2018 | $1,368 +1.5% | $25,762 |
| 2017 | $1,349 | $25,762 +14.2% |
| 2016 | -- | $22,567 |
| 2015 | -- | $22,567 +53.9% |
| 2014 | $1,077 +76.5% | $14,662 -17.4% |
| 2013 | $610 | $17,760 |
| 2012 | -- | $17,760 |
| 2011 | $1,292 +2.7% | $17,760 +6.7% |
| 2010 | $1,257 -17% | $16,640 |
| 2009 | $1,516 | $16,640 -16.1% |
| 2008 | -- | $19,828 |
| 2007 | -- | $19,828 -3% |
| 2006 | -- | $20,433 |
| 2005 | -- | $20,433 -4.6% |
| 2002 | $1,578 +6.3% | $21,410 +12% |
| 2001 | $1,484 | $19,110 |
Find assessor info on the county website
Neighborhood: East Ridge - Ptarmigan Park
Nearby homes
- $575,0006 bd4 ba3.5k sqft2591 S Oakland St, Aurora, CO 80014Sold

- $620,0005 bd4 ba3.2k sqft2531 S Oakland St, Aurora, CO 80014Sold
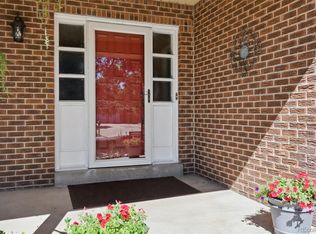
- $469,5002 bd2 ba1.3k sqft2634 S Nome St, Aurora, CO 80014Off Market
- $517,2004 bd3 ba2k sqft2582 S Oakland St, Aurora, CO 80014Off Market
- $624,4005 bd4 ba3.4k sqft2644 S Nome St, Aurora, CO 80014Off Market
- $550,0004 bd3 ba2k sqft2603 S Oakland St, Aurora, CO 80014Off Market
- $692,1006 bd3 ba3.6k sqft2532 S Oakland St, Aurora, CO 80014Off Market
- $775,0006 bd4 ba3.7k sqft2501 S Oakland St, Aurora, CO 80014Sold
Nearby schools
GreatSchools rating
- 4/10Eastridge Community Elementary SchoolGrades: PK-5Distance: 0.3 mi
- 3/10Prairie Middle SchoolGrades: 6-8Distance: 1 mi
- 6/10Overland High SchoolGrades: 9-12Distance: 0.9 mi
Schools provided by the listing agent
- Elementary: Eastridge
- Middle: Prairie
- High: Overland
- District: Cherry Creek 5
Source: REcolorado as distributed by MLS GRID. This data may not be complete. We recommend contacting the local school district to confirm school assignments for this home.
Get a cash offer in 3 minutes
Find out how much your home could sell for in as little as 3 minutes with a no-obligation cash offer.
Estimated market value
$650,500
Get a cash offer in 3 minutes
Find out how much your home could sell for in as little as 3 minutes with a no-obligation cash offer.
Estimated market value
$650,500
- Colorado
- Arapahoe County
- Aurora
- 80014
- East Ridge - Ptarmigan Park
- 2561 S Oakland Street
Nearby cities
Nearby neighborhoods
Nearby zip codes
Other Aurora Topics
