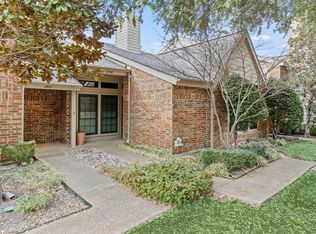
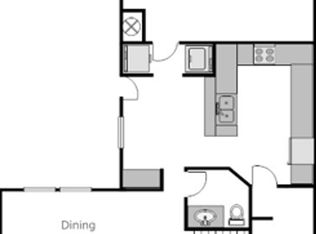
Cute & spacious end unit townhome on quiet cul de sac close to Addison and all North Dallas highways. Enter to a huge family room boasting a brick fireplace with gas logs that is open to the dining area and has a nice dry bar-storage area. The kitchen is huge with lots of cabinets & counter space, a breakfast bar & a coffee bar-mail station plus an extra large walk in pantry providing tons of additional storage options. Upstairs, the Texas sized primary suite is appointed with a recently renovated bathroom featuring a gorgeous walk-in shower and spacious double vanity plus a great walk-in closet. The second bedroom doubles as the perfect nursery, study or flex room with its own bath. The attached 2 car garage is a bit oversized and big enough for an extra fridge or freezer. Last, but not least is the ample sized yard, one of the largest you will find in a townhome community, allowing room for dogs, gardening or hanging out and barbequing. This is a great home in a great community with a great location. Don't miss out!
Sold
Price Unknown
2531 Stanford Ct, Carrollton, TX 75006
2beds
1,622sqft
Townhouse
Built in 1983
3,397 Square Feet Lot
$316,600 Zestimate®
$--/sqft
$2,270 Estimated rent
Home value
$316,600
$288,000 - $348,000
$2,270/mo
Zestimate® history
Owner options
List your home for rent
$2,270/mo
Rent Zestimate®
Find your next renter with Zillow Rental Manager. Plus, with online applications, you can quickly screen prospective tenants – for free.
$2,270/mo
Rent Zestimate®
Refinance and save
$288/mo
Est. payment
Refinancing to a lower rate could help reduce your monthly payments and save thousands over the life of the loan.
$288/mo
Est. payment
Explore your selling options
Work with a Zillow partner agent
Leverage their expertise and Zillow's premium Showcase listings to get your home seen by more buyers.
Get startedList with your own agent
Get your home in front of millions of buyers by listing it on Zillow.
Learn how to do itSell it yourself
Take full control of how buyers see your home on Zillow by listing For Sale by Owner (FSBO).
List your homeWhat's special
Ample sized yardQuiet cul de sacGorgeous walk-in showerRecently renovated bathroomGreat walk-in closetSpacious double vanityCoffee bar-mail station
Zillow last checked:
Listing updated:
Listed by:
Scott Greenberg 0477283 214-763-5524,
RE/MAX DFW Associates 972-312-9000
Bought with:
Megan Newton
OnDemand Realty
Source: NTREIS,MLS#: 20975735
Facts & features
Interior
Bedrooms & bathrooms
- Bedrooms: 2
- Bathrooms: 3
- Full bathrooms: 2
- 1/2 bathrooms: 1
Primary bedroom
- Features: Dual Sinks, En Suite Bathroom, Separate Shower, Walk-In Closet(s)
- Level: First
- Dimensions: 17 x 11
Bedroom
- Features: Ceiling Fan(s), En Suite Bathroom
- Level: Second
- Dimensions: 12 x 11
Primary bathroom
- Features: Built-in Features, En Suite Bathroom, Stone Counters, Separate Shower
- Level: First
- Dimensions: 0 x 0
Breakfast room nook
- Level: First
- Dimensions: 8 x 6
Dining room
- Level: First
- Dimensions: 16 x 10
Other
- Level: Second
- Dimensions: 0 x 0
Half bath
- Level: First
- Dimensions: 0 x 0
Kitchen
- Features: Breakfast Bar, Eat-in Kitchen, Pantry, Walk-In Pantry
- Level: First
- Dimensions: 13 x 11
Living room
- Level: First
- Dimensions: 17 x 10
Utility room
- Features: Built-in Features, Utility Room
- Level: First
- Dimensions: 0 x 0
Heating
- Central, Gas
Cooling
- Central Air, Ceiling Fan(s), Electric
Appliances
- Included: Dishwasher, Electric Cooktop, Electric Oven, Electric Water Heater, Disposal, Microwave, Refrigerator
- Laundry: Washer Hookup, Electric Dryer Hookup, Laundry in Utility Room
Features
- Cathedral Ceiling(s), Dry Bar, Double Vanity, Eat-in Kitchen, High Speed Internet, Cable TV, Walk-In Closet(s)
- Flooring: Carpet, Ceramic Tile
- Windows: Window Coverings
- Has basement: No
- Number of fireplaces: 1
- Fireplace features: Gas Log, Living Room
Interior area
- Total interior livable area: 1,622 sqft
Property
Parking
- Total spaces: 2
- Parking features: Door-Multi, Driveway, Garage, Garage Door Opener, Garage Faces Rear
- Attached garage spaces: 2
- Has uncovered spaces: Yes
Features
- Levels: Two
- Stories: 2
- Patio & porch: Patio
- Exterior features: Private Yard, Rain Gutters
- Pool features: None, Community
- Fencing: Wood
Lot
- Size: 3,397 Square Feet
- Features: Back Yard, Corner Lot, Lawn, Landscaped, Subdivision, Few Trees
Details
- Parcel number: 14041300010380000
Construction
Type & style
- Home type: Townhouse
- Architectural style: Traditional
- Property subtype: Townhouse
- Attached to another structure: Yes
Materials
- Brick
- Roof: Composition
Condition
- Year built: 1983
Utilities & green energy
- Sewer: Public Sewer
- Water: Public
- Utilities for property: Sewer Available, Water Available, Cable Available
Community & HOA
Community
- Features: Pool, Trails/Paths, Curbs, Sidewalks
- Security: Security System, Smoke Detector(s)
- Subdivision: High Pointe Ph 02
HOA
- Has HOA: Yes
- Amenities included: Maintenance Front Yard
- Services included: Association Management, Insurance, Maintenance Grounds
- HOA fee: $288 monthly
- HOA name: Mallard Cove 2
- HOA phone: 972-416-7070
Location
- Region: Carrollton
Financial & listing details
- Tax assessed value: $310,880
- Annual tax amount: $6,078
- Date on market: 6/20/2025
- Cumulative days on market: 11 days
- Listing terms: Cash,Conventional,VA Loan
Price history
| Date | Event | Price |
|---|---|---|
| 7/31/2025 | Sold | -- |
Source: NTREIS #20975735 Report a problem | ||
| 7/8/2025 | Pending sale | $325,000$200/sqft |
Source: NTREIS #20975735 Report a problem | ||
| 6/30/2025 | Contingent | $325,000$200/sqft |
Source: NTREIS #20975735 Report a problem | ||
| 6/20/2025 | Listed for sale | $325,000+23.8%$200/sqft |
Source: NTREIS #20975735 Report a problem | ||
| 5/3/2021 | Sold | -- |
Source: Agent Provided Report a problem | ||
| 4/24/2021 | Pending sale | $262,500$162/sqft |
Source: NTREIS #14542213 Report a problem | ||
| 4/1/2021 | Listed for sale | $262,500$162/sqft |
Source: NTREIS #14542213 Report a problem | ||
| 7/18/2016 | Listing removed | $1,650+18.3%$1/sqft |
Source: Owner Report a problem | ||
| 1/24/2013 | Listing removed | $1,395$1/sqft |
Source: Coldwell Banker Real Estate Solutions #11870828 Report a problem | ||
| 12/4/2012 | Price change | $1,395-7%$1/sqft |
Source: Coldwell Banker Real Estate Solutions #11870828 Report a problem | ||
| 11/13/2012 | Listed for rent | $1,500$1/sqft |
Source: RE/MAX Town & Country #11863412 Report a problem | ||
Public tax history
| Year | Property taxes | Tax assessment |
|---|---|---|
| 2025 | $4,054 -2.5% | $310,880 +5.8% |
| 2024 | $4,158 +9.8% | $293,730 +9.6% |
| 2023 | $3,788 -21.6% | $268,000 |
| 2022 | $4,833 -10.2% | $268,000 +21.8% |
| 2021 | $5,384 | $220,000 |
Find assessor info on the county website
Neighborhood: 75006
Nearby homes
- $350,4003 bd2 ba1.6k sqft2529 Stanford Ct, Carrollton, TX 75006Off Market
- $315,5002 bd3 ba1.6k sqft2527 Stanford Ct, Carrollton, TX 75006Off Market
- $284,7002 bd2 ba1.3k sqft2525 Stanford Ct, Carrollton, TX 75006Off Market

- $271,4002 bd2 ba1.1k sqft2523 Stanford Ct, Carrollton, TX 75006Off Market
- $323,9002 bd2 ba1.5k sqft2731 Sedgeway Ln, Carrollton, TX 75006Off Market
- $--3 bd2 ba1.6k sqft2521 Stanford Ct, Carrollton, TX 75006Sold
- $--3 bd3 ba2.2k sqft2729 Sedgeway Ln, Carrollton, TX 75006Sold
- $284,2002 bd2 ba1.1k sqft2530 Stanford Ct, Carrollton, TX 75006Off Market
Nearby schools
GreatSchools rating
- 6/10Jerry R Junkins Elementary SchoolGrades: PK-6Distance: 0.6 mi
- 6/10Ewell D Walker Middle SchoolGrades: 7-8Distance: 5.2 mi
- 4/10W T White High SchoolGrades: 9-12Distance: 4.8 mi
Schools provided by the listing agent
- Elementary: Jerry Junkins
- Middle: Walker
- High: White
- District: Dallas ISD
Source: NTREIS. This data may not be complete. We recommend contacting the local school district to confirm school assignments for this home.
Get a cash offer in 3 minutes
Find out how much your home could sell for in as little as 3 minutes with a no-obligation cash offer.
Estimated market value
$316,600
Get a cash offer in 3 minutes
Find out how much your home could sell for in as little as 3 minutes with a no-obligation cash offer.
Estimated market value
$316,600
- Texas
- Dallas County
- Carrollton
- 75006
- 2531 Stanford Ct
Nearby cities
Nearby neighborhoods
Nearby zip codes
Other Carrollton Topics
